

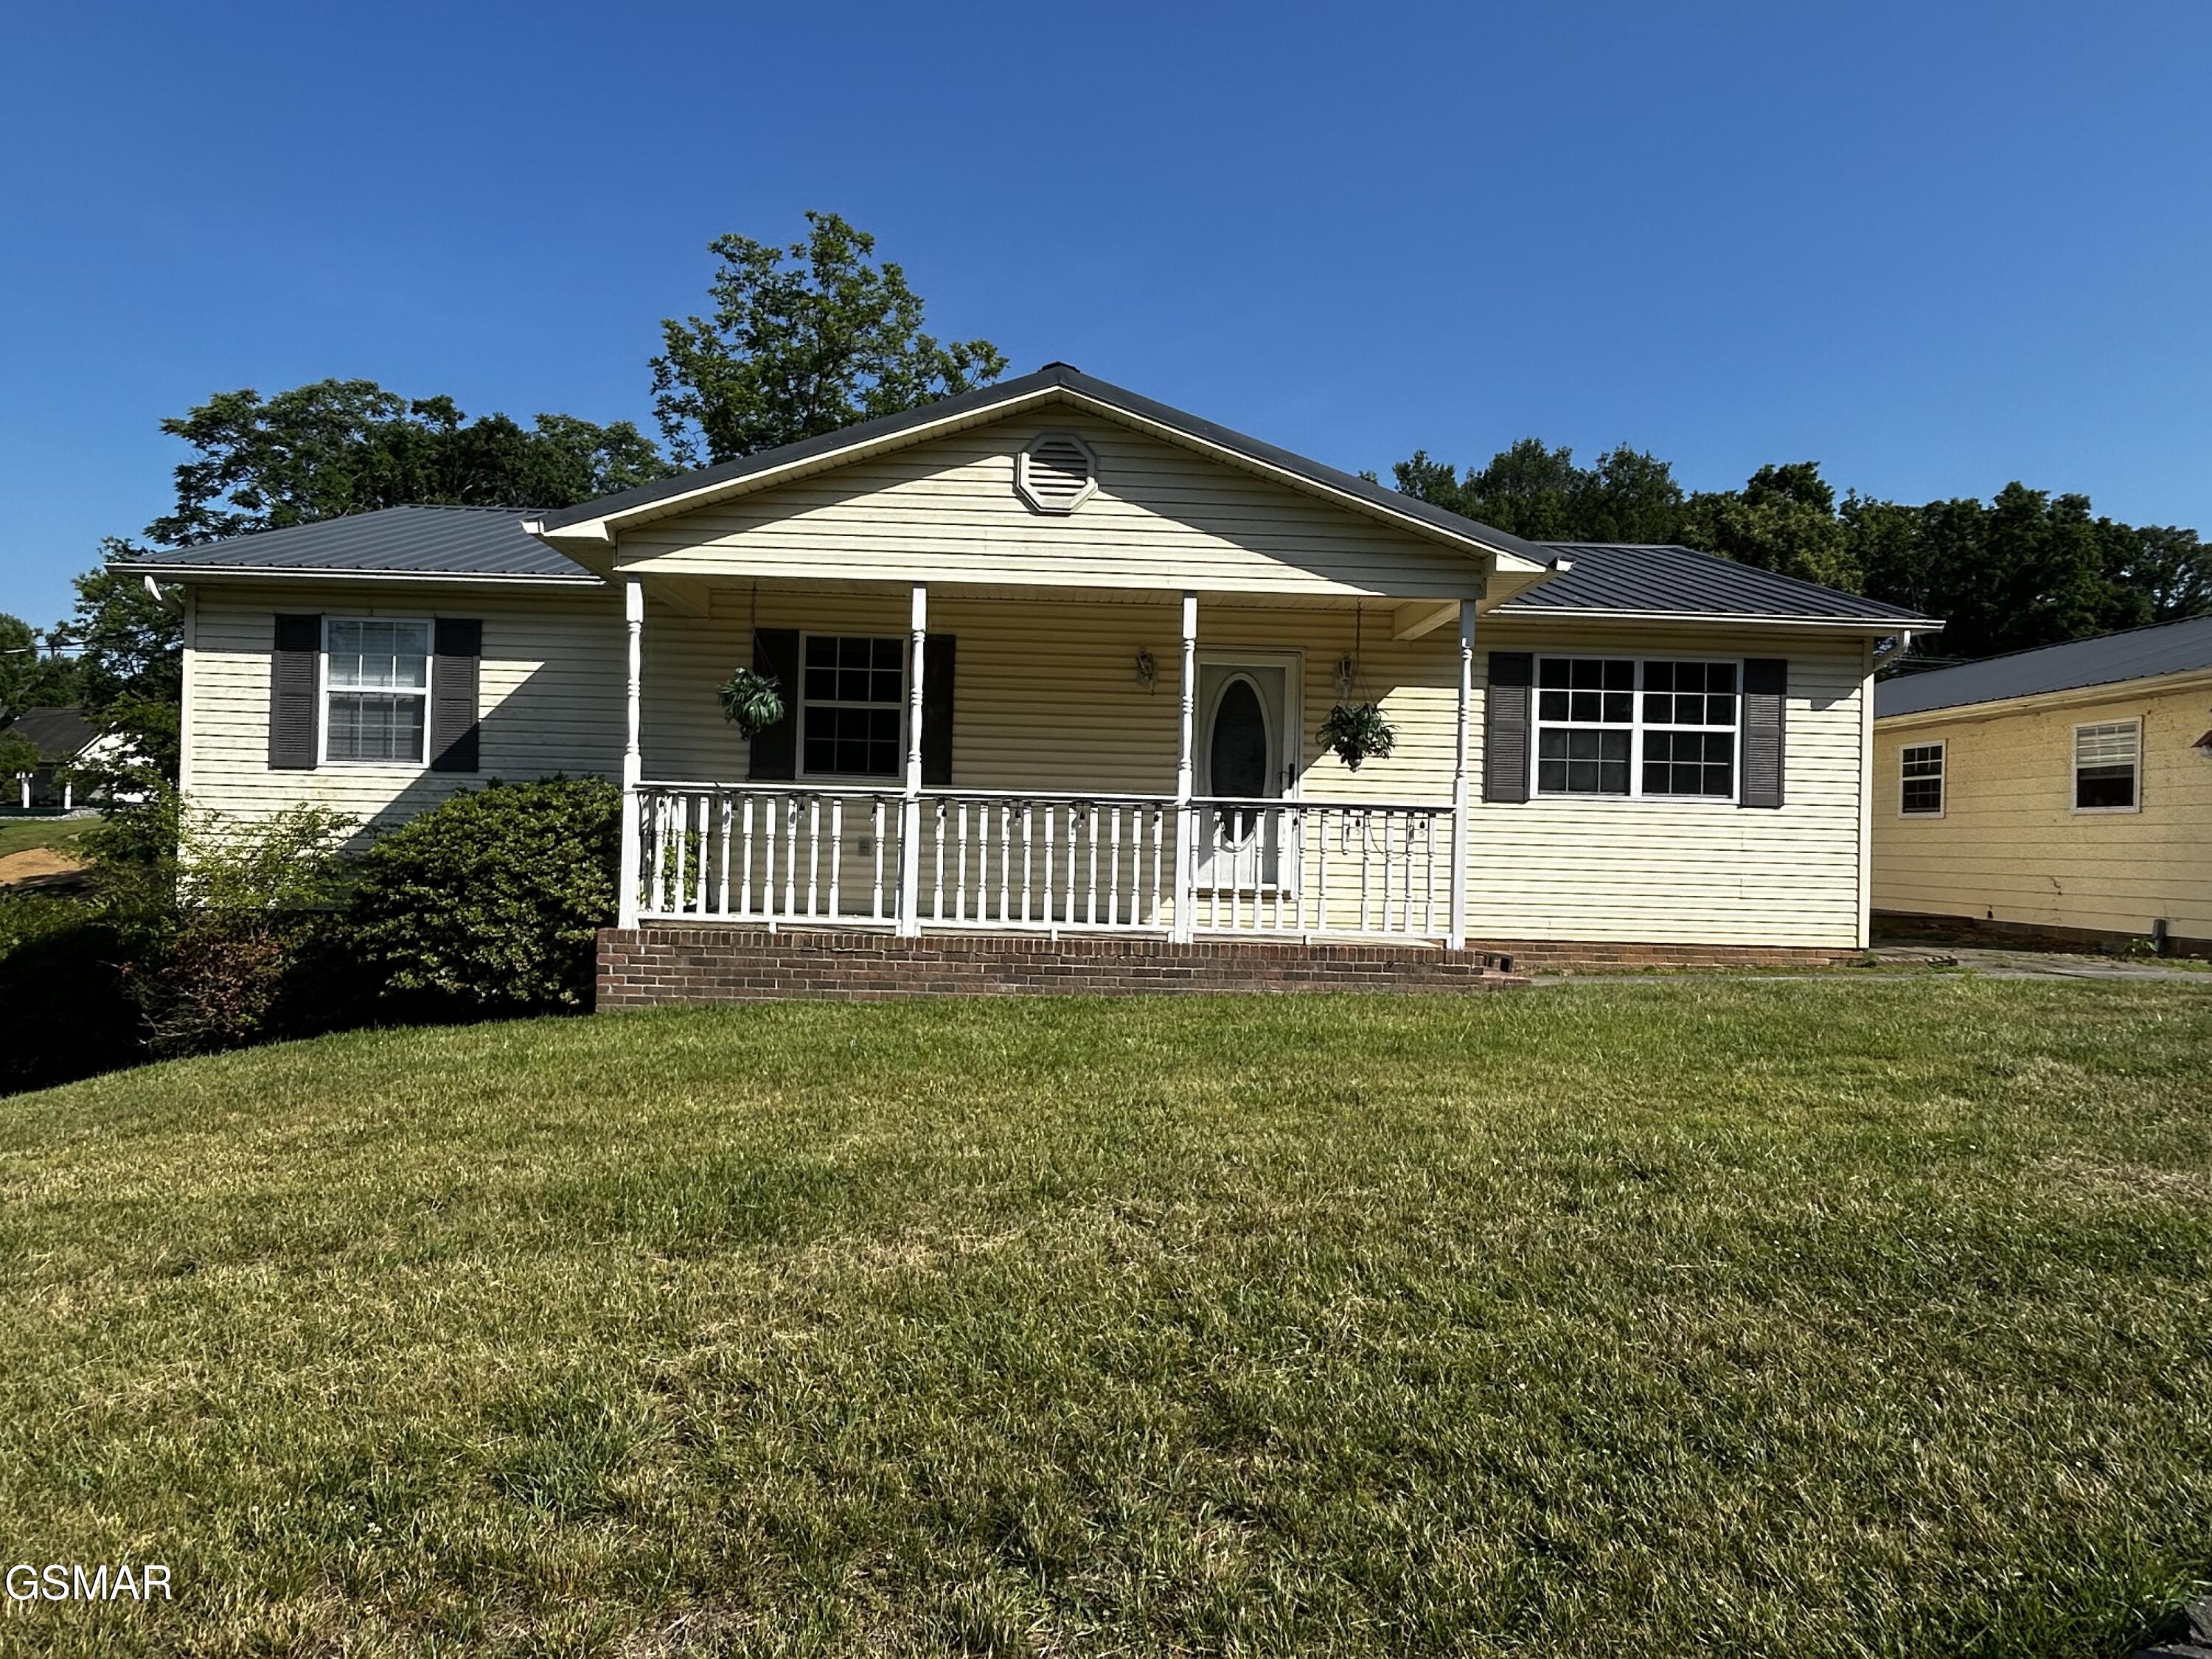
151 W Meeting Street, Dandridge, TN 37725
None · Jefferson County
Key Facts
Description
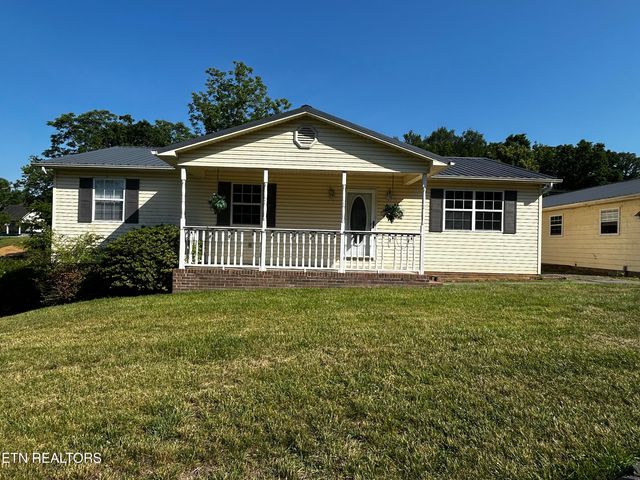
Walk to Historic downtown Dandridge from this 3-bedroom home with a 2-car detached garage. Living area all on 1 level with large back yard. Small efficiency kitchenette in back of garage that would be great for guests or a teenager. This is a great starter home or if you're looking to downsize with a great location. This home is just 5 minutes from the interstate, public boat launch, grocery store and 20 minutes to Sevierville. Garage has RV power hook-up.
Property Information
Property Type
Residential
Sub-Type
Single Family Residence
Style
Ranch
Year Built
1997
Stories
1
Living Area
1,580 sq ft
Lot Size
0.60 acres
Lot Dimensions
124MX244M IRR
Garage Spaces
2
Zoning
R-1
MLS® Listing#
311865
Property Features
Interior
Exterior
Appliances
Cooling
Heating
Flooring
Basement
Parking
Laundry
Patio
Lot Features
Construction
Roof
Utilities
Sewer
Water Source
Financial Details
HOA
None
Annual Taxes
$1,295
Tax year 2025
Parcel Number
068N A 01700 000
Directions
I-40 Exit 417 and go R onto Hwy 92 South, go 1.5 miles and turn right onto W Meeting Street, and home will be on the left. Also has easy access from Hwy 139 coming into Dandridge turn Left onto Cherokee and then first right onto W Meeting Street and home would be on the right.
Affordability Calculator
$73,980
Estimated monthly payment
$1,969/mo
Principal $295,920 · Est. interest $412,835 over 30 yrs
Neighborhood Market Statistics
How this home compares to active listings in Dandridge, TN
- $638,000
- Median Listing Price
- 74
- Median Days on Market
- 2,208
- Median Sq Ft
- $287
- Median Price / Sq Ft
- 299
- Active Listings
- This home’s price is 42% below the area median.
- Its price per sq ft is 18% below the area median.
Market statistics compiled from active EXIT Realty® and MLS listings in Dandridge, TN.
Location

Points of Interest in Dandridge, TN
Showing the Dandridge area map.
Nearby Schools
Maury Middle School
Secondary · 1.0 mi away
Dandridge Elementary School
Elementary · 1.2 mi away
Lonnie Bird
School · 2.8 mi away
Jefferson County High School
Secondary · 3.6 mi away
Mount Horeb Elementary School
Elementary · 4.4 mi away
Piedmont Elementary School
Elementary · 5.6 mi away
Jefferson Elementary School
Elementary · 8.3 mi away
Talbott Elementary School
Elementary · 8.3 mi away
Jefferson Academy
School · 8.3 mi away
Jefferson Middle School
Secondary · 8.3 mi away
Community Christian Academy
School · 8.7 mi away
White Pine Elementary
Elementary · 9.0 mi away
New Center Elementary
Elementary · 9.3 mi away
New Vision Christian School
School · 9.8 mi away
Edgemont Elementary
Elementary · 9.9 mi away
Jefferson Montessori School
Elementary · 10.9 mi away
New Market Elementary School
Elementary · 10.9 mi away
Catlettsburg Elementary School
Elementary · 11.4 mi away
Alpha Elementary
Elementary · 11.4 mi away
Alpha Primary School
Elementary · 11.4 mi away
Commute Calculator
Nearby Homes


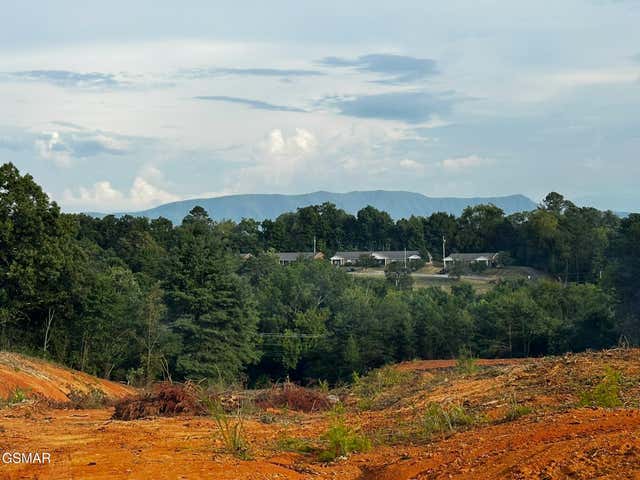


Similar Homes Nearby

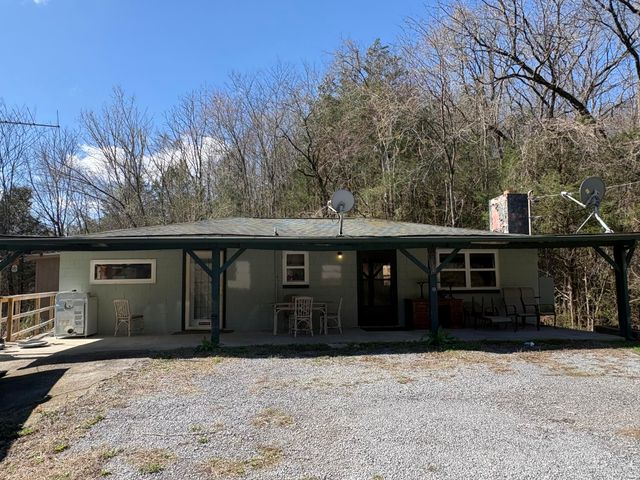
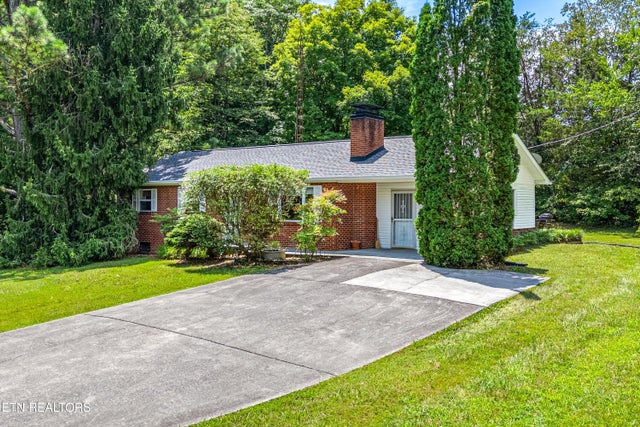
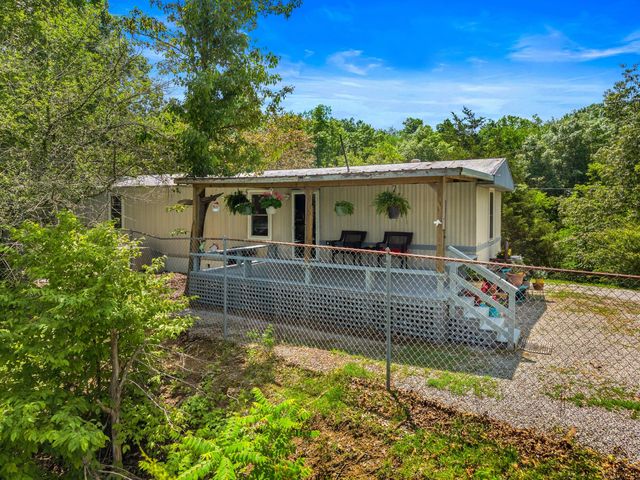
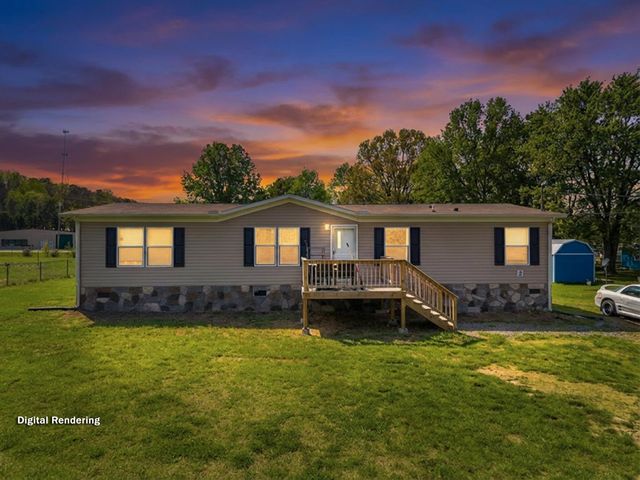
Similar Home Values
Comparable nearby listings and their asking prices.
| Address | Price | Beds | Baths | Sq Ft |
|---|---|---|---|---|
| 1670 Slover Springs Rd, Dandridge, TN | $275,000 | 2 | 1 | 768 |
| 2455 Ray Hollow Road, Dandridge, TN | $295,000 | 3 | 1 | 1,092 |
| 671 Green Hill Rd, Dandridge, TN | $295,000 | 2 | 1 | 1,294 |
| 2019 Paradise Hills Road, Dandridge, TN | $299,000 | 2 | 2 | 924 |
| 1469 Old Newport Highway, Dandridge, TN | $299,900 | 4 | 2 | 1,475 |
| 874 Layman Drive, Dandridge, TN | $299,900 | 3 | 3 | 1,080 |
Moving Cost Estimate
EXIT Agents in Dandridge


Listing Courtesy: All Seasons Realty - 8653667479