

639 NC 1625, Compton, AR 72624
n/a · Newton County
Key Facts
Description
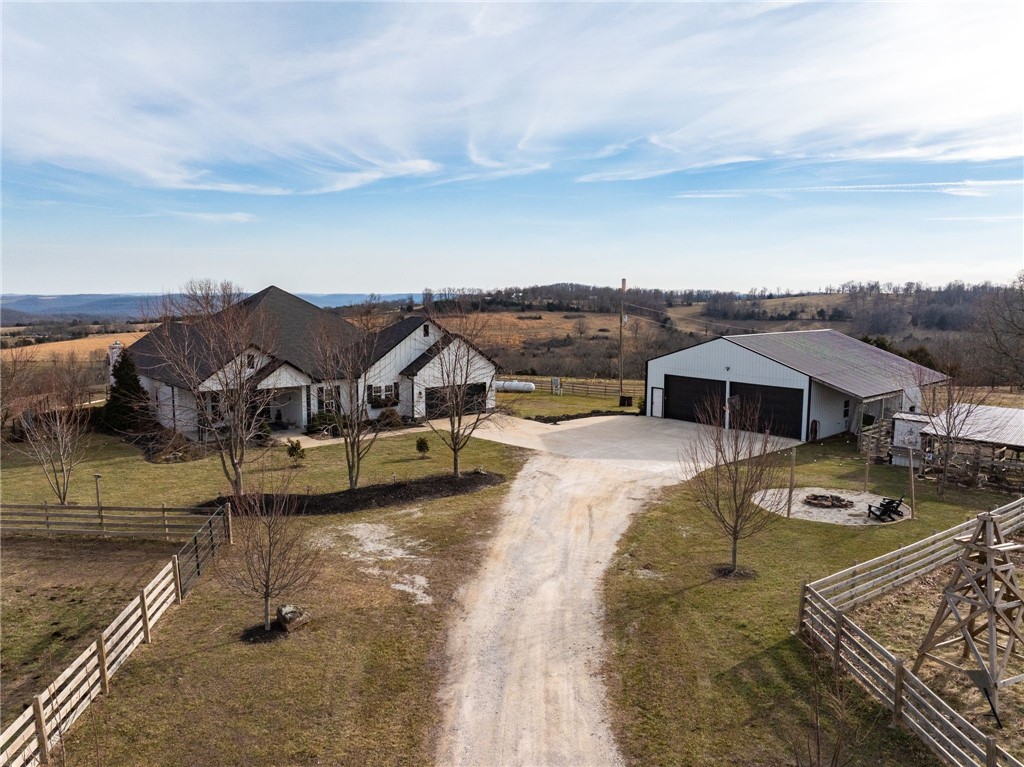
Perched atop a hill in a private, remote setting, this stunning modern farmhouse offers expansive views with unforgettable sunrises and sunsets. Built in 2018, the 3,450 sq ft home features 4 bedrooms and 2.5 baths and includes 20 acres. The kitchen is designed for both beauty and function with granite and butcher block countertops, soft-close cabinetry with custom slide-outs, pantry, farmhouse sink, pot filler, and double oven. The spacious primary suite showcases shiplap accent walls, a large custom tile shower, soaking tub, and a walk-through closet that connects directly to the laundry room. The laundry room includes a sink and abundant storage. Oversized sunroom featuring a gas log fireplace & mini-split system. Outdoor enthusiasts will appreciate the proximity to the Buffalo River and popular hiking destinations including Hemmed-In Hollow, Hawksbill Crag, Lost Valley, & Centerpoint Trailhead. Wired for a generator and has a whole home surge protector. 40x 50 shop building, chicken coop and room for animals.
Property Information
Property Type
Residential
Sub-Type
Single Family Residence
Structure Type
House
Year Built
2018
Stories
1
Living Area
3,450 sq ft
Lot Size
20.00 acres
Days on Market
66
MLS® Listing#
1336108
Property Features
Interior
Appliances
Cooling
Heating
Flooring
Fireplace
Basement
Pool
Parking
Laundry
Patio
Fencing
Lot Features
Construction
Roof
Windows
Other Structures
Utilities
Financial Details
HOA
None
Annual Taxes
$3,040
Parcel Number
001-10835-000
Directions
From Hwy 412 East of Huntsville and Marble: Follow Hwy 21 South to Kingston and turn left at the square. Stay on Hwy 21 until turning left on County Road 9 (Firetower Road). Then left on Hwy 43. Left on Possum Trot Road, Right on NC 1625. Home on Right.
Affordability Calculator
$159,800
Estimated monthly payment
$4,253/mo
Principal $639,200 · Est. interest $891,741 over 30 yrs
Neighborhood Market Statistics
How this home compares to active listings in Compton, AR
- $566,667
- Median Listing Price
- 132
- Median Days on Market
- 1,920
- Median Sq Ft
- $289
- Median Price / Sq Ft
- 13
- Active Listings
- This home’s price is 41% above the area median.
- Its price per sq ft is 20% below the area median.
Market statistics compiled from active EXIT Realty® and MLS listings in Compton, AR.
Similar Homes Nearby

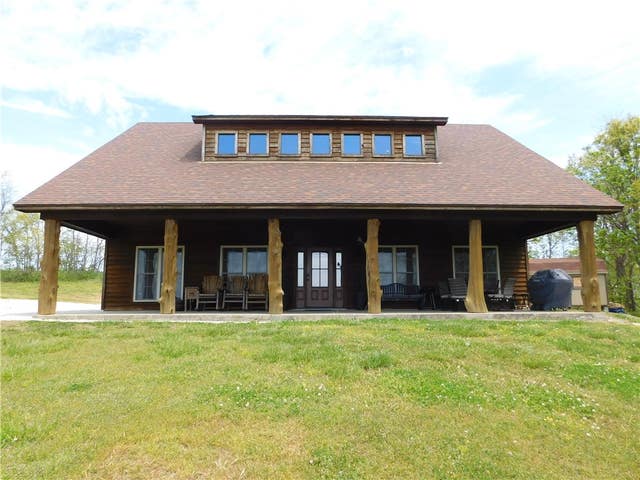
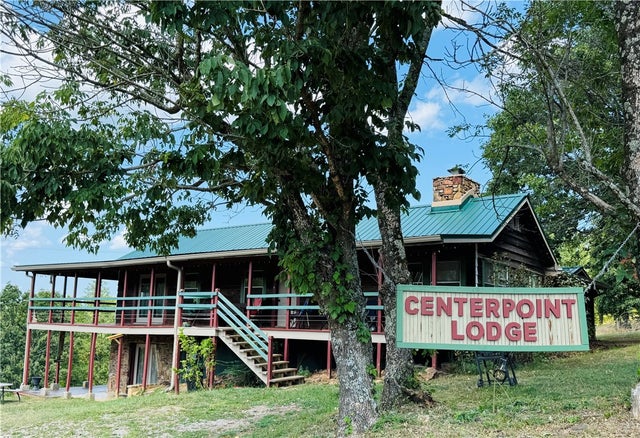
Similar Home Values
Comparable nearby listings and their asking prices.
| Address | Price | Beds | Baths | Sq Ft |
|---|---|---|---|---|
| 397 NC 1754, Compton, AR | $575,000 | 3 | 2 | 1,920 |
| 26497 AR 103, Compton, AR | $610,000 | 3 | 3 | 2,220 |
| 8175 AR 43 Highway, Compton, AR | $849,000 | 9 | 7 | 2,937 |
Moving Cost Estimate
Listing Courtesy: Jim White Realty, Inc. - blake@blakerogers.net
Presented by: Blake Rogers