

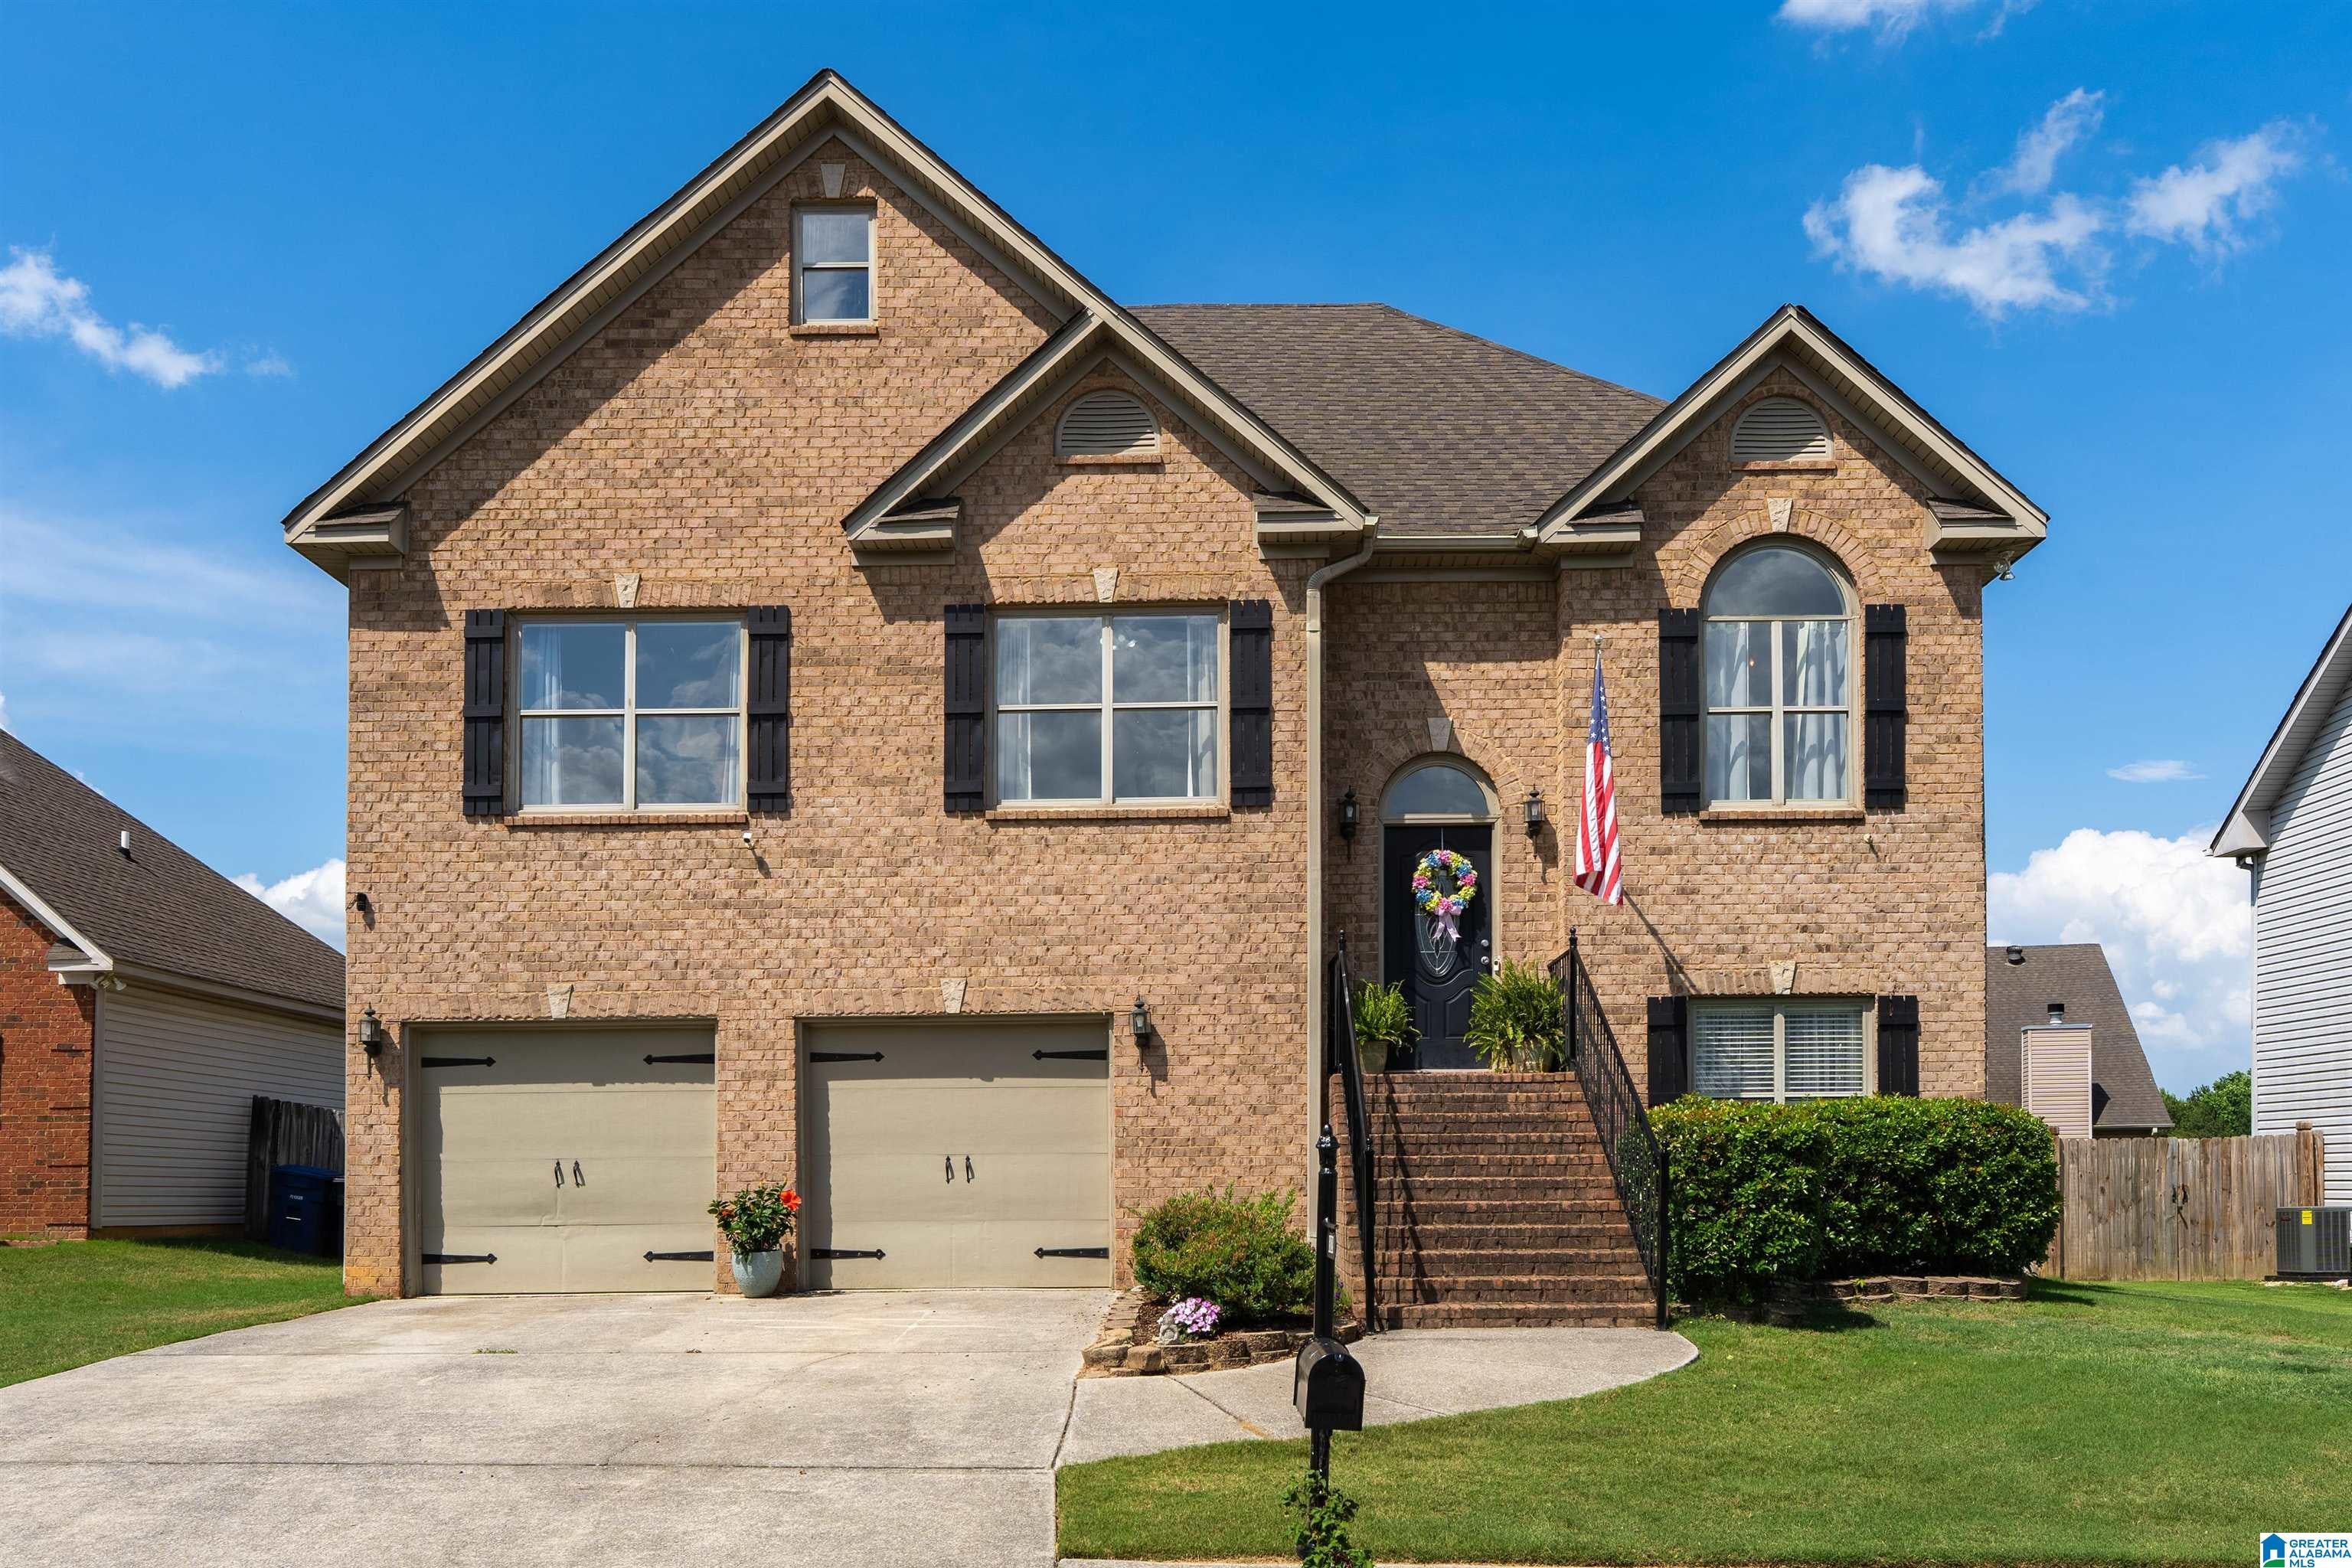
3029 STONECREEK TRACE, HELENA, AL 35080
OLD CAHABA · Shelby County
Key Facts
Description
BUYER GOT COLD FEET - here’s your chance! Welcome home to Old Cahaba! This stunning 4-bedroom, 3-bath brick-front beauty has the space, updates, and lifestyle you've been searching for. Gorgeous 3/4 inch engineered hardwoods flow throughout, and the vaulted great room steals the show with a cozy woodburning fireplace open to the breakfast area and a show-stopping updated kitchen, crisp white cabinetry, subway-tile backsplash, and sleek stainless appliances. The main-level primary suite is a private retreat with a tray ceiling, double vanities, garden tub, and separate shower. Downstairs, the fully finished walk-out basement adds a huge rec space, a fourth bedroom, and a full bath. Big-ticket peace of mind is handled: HVAC (2017), water heater (2022), and a WiFi thermostat. Outside, enjoy the raised deck, covered lower patio, and fully fenced level yard with room to roam. Old Cahaba spoils residents with TWO pools, tennis courts, a playground, and a park, plus sought-after schools!
Property Information
Property Type
Residential
Sub-Type
Single Family Residence
Style
1-Story
Year Built
2005
Stories
1
Living Area
2,167 sq ft
Lot Size
0.15 acres
Garage Spaces
2
Ownership
Fee Simple
Days on Market
54
MLS® Listing#
21454080
Property Features
Interior
Exterior
Appliances
Cooling
Heating
Flooring
Fireplace
Basement
Pool
Parking
Laundry
Patio
Fencing
Construction
Windows
Community
Utilities
Water Source
Rooms
- Bathroom 2First
- Bathroom 3Basement
- Bedroom 2First
- Bedroom 3First
- Bedroom 4Basement
- Dining RoomFirst
- Family RoomBasement
- KitchenFirst
- LaundryFirst
- Living RoomFirst
- Master BathroomFirst
- Master BedroomFirst
Schools
- Elementary:
- HELENA
- Middle:
- HELENA
- High:
- HELENA
Financial Details
HOA
$375 / Annually
Old Cahaba Residential
Parcel Number
13-4-20-3-004-038.000
Directions
From Chick-fil-A at 2432 Helena Road, head south on Hwy 261 and quickly turn right onto Coalmont Road. Follow Coalmont Road as it curves and becomes Hillsboro Parkway. Continue straight on Hillsboro Parkway past the sports complex, then turn right onto Bentmoor Drive. Take a
Affordability Calculator
$71,980
Estimated monthly payment
$1,916/mo
Principal $287,920 · Est. interest $401,674 over 30 yrs
Neighborhood Market Statistics
How this home compares to active listings in HELENA, AL
- $434,146
- Median Listing Price
- 66
- Median Days on Market
- 2,252
- Median Sq Ft
- $189
- Median Price / Sq Ft
- 98
- Active Listings
- This home’s price is 17% below the area median.
- Its price per sq ft is 12% below the area median.
Market statistics compiled from active EXIT Realty® and MLS listings in HELENA, AL.
Location

Points of Interest in HELENA, AL
Showing the HELENA area map.
Nearby Schools
Helena Middle School
Secondary · 0.1 mi away
Helena High School
Secondary · 0.3 mi away
Primrose Schools
Elementary · 1.1 mi away
School for Amazing Kids Helena
School · 1.4 mi away
The Day School at Cahaba Bend
School · 1.4 mi away
The Hillsboro School
School · 1.6 mi away
Humc's Children's Center for Creative Enrichment
School · 1.7 mi away
Helena Elementary School
Elementary · 1.9 mi away
Gospel Light Baptist Academy
School · 2.1 mi away
River & Cape Montessori School
Elementary · 3.4 mi away
Evangel Christian School
School · 3.4 mi away
Creek View Elementary School
Elementary · 3.6 mi away
Hope Christian School
School · 3.6 mi away
Hope Christian School
School · 3.8 mi away
R. F. Bumpus Middle School
Secondary · 3.9 mi away
Hoover High School Freshman Campus
Secondary · 3.9 mi away
Pelham High School
Secondary · 3.9 mi away
Mitchell Cosmetology College
Secondary School · 4.1 mi away
Alabaster City Schools
School · 4.1 mi away
South Shades Crest Elementary School
Elementary · 4.2 mi away
Commute Calculator
Nearby Homes


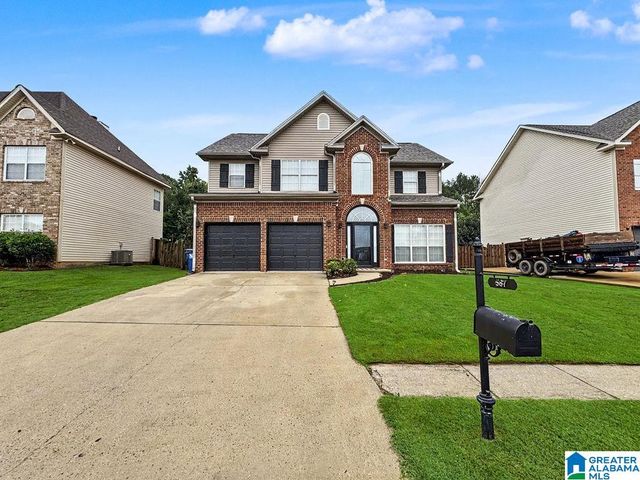

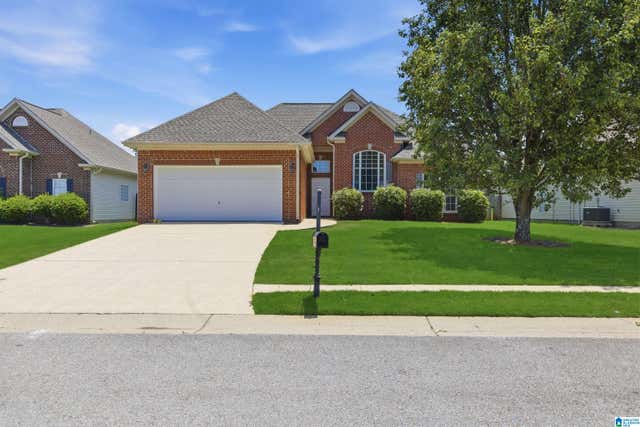
Similar Homes Nearby
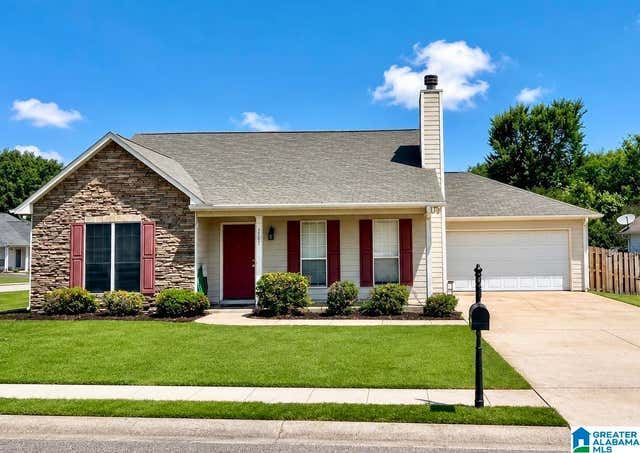



Similar Home Values
Comparable nearby listings and their asking prices.
| Address | Price | Beds | Baths | Sq Ft |
|---|---|---|---|---|
| 7701 WYNDHAM CIRCLE, HELENA, AL | $265,000 | 3 | 2 | 1,499 |
| 512 BARONNE STREET, HELENA, AL | $269,900 | 3 | 2 | 1,473 |
| 2611 BRIDLEWOOD CIRCLE, HELENA, AL | $275,000 | 3 | 3 | 1,592 |
| 100 PENHALE PARK ROAD, HELENA, AL | $279,900 | 3 | 2 | 1,616 |
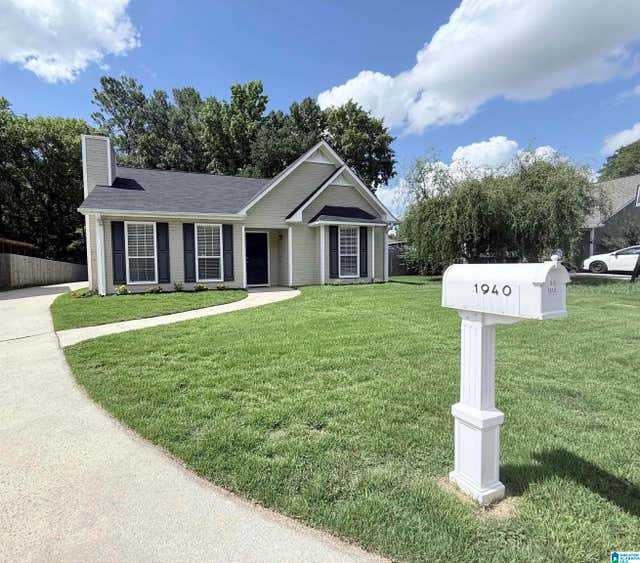
| 1940 VENETIAN WAY, HELENA, AL | $285,000 | 3 | 2 | 1,382 |
| 1670 OLD CAHABA COURT, HELENA, AL | $289,900 | 3 | 2 | 1,201 |
Moving Cost Estimate
EXIT Agents in HELENA


Listing Courtesy: Keller Williams Metro South - 2056051000