

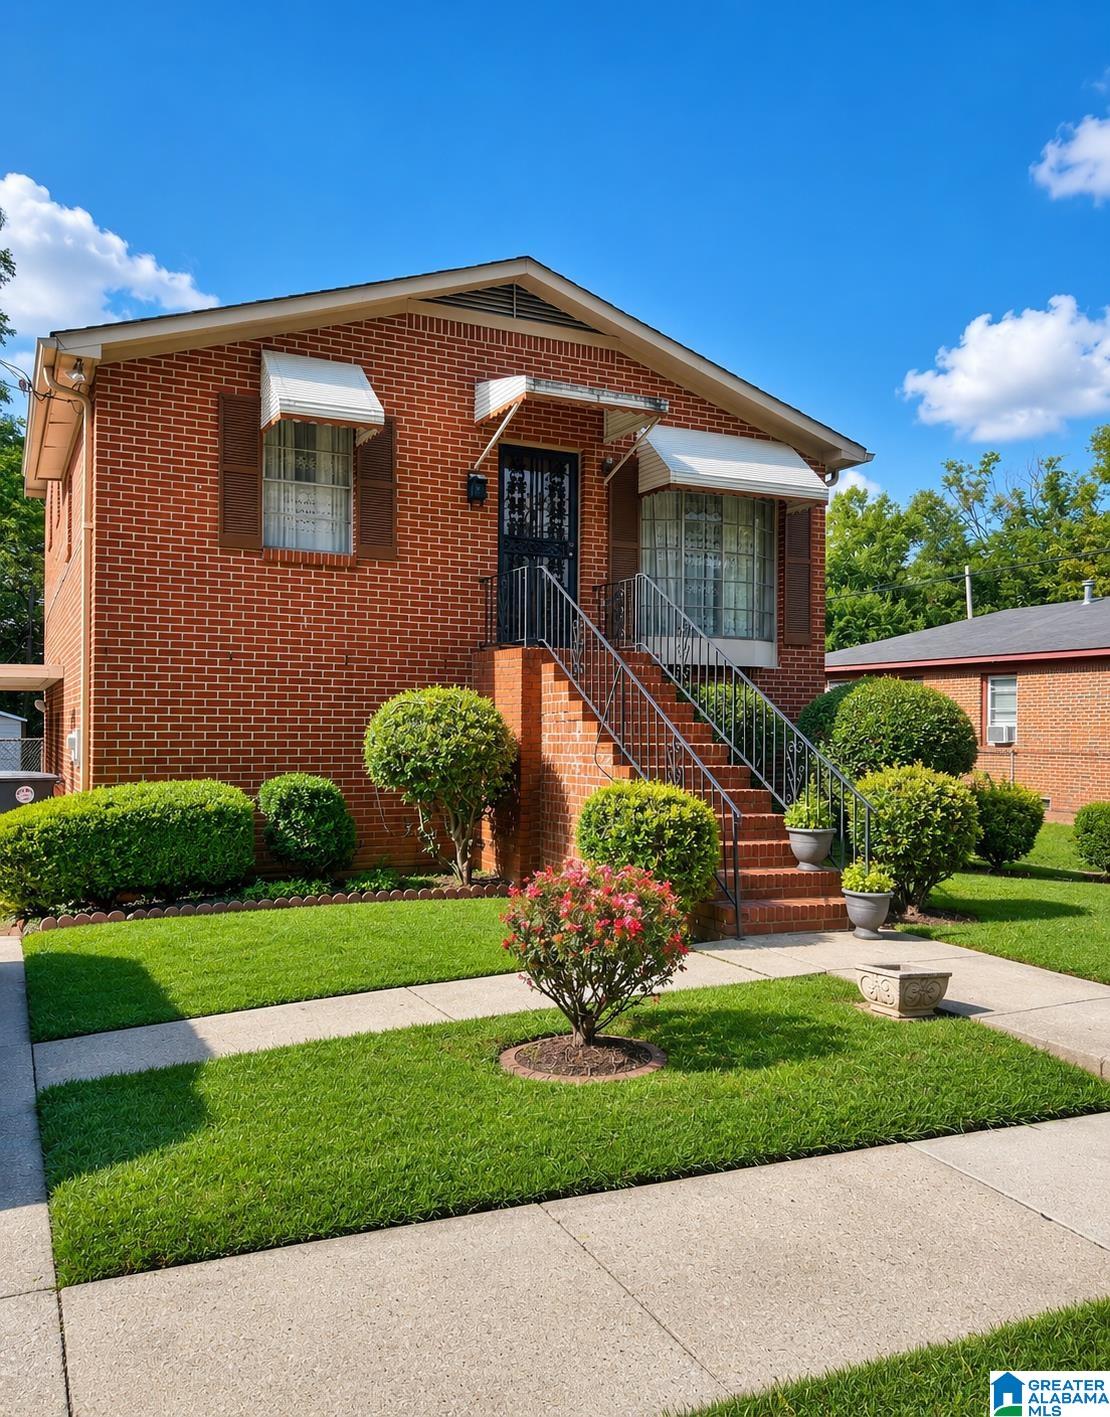
2832 SNAVELY AVENUE SW, BIRMINGHAM, AL 35211
POWDERLY · Jefferson County
Key Facts
Description
Welcome home to this beautifully maintained 4-bedroom, 2-bath brick residence offering approximately 2,074 square feet of comfortable living space in Birmingham's established Powderly community. Outstanding curb appeal, manicured landscaping, and an elevated front entrance create a warm and inviting first impression. Inside, you'll find spacious living areas filled with natural light, including a bright formal living room and an inviting eat-in kitchen with abundant cabinet storage and workspace. The finished lower level provides valuable additional living space, featuring a large family room, bathroom, laundry area, and versatile flex room ideal for guests, a home office, study, or recreation space. Outside, enjoy a covered patio/carport area with direct access to the fenced backyard, offering plenty of room for entertaining, relaxing, pets, and outdoor activities. Conveniently located near shopping, dining, schools, parks, and major commuter routes, this well-maintained home combines
Property Information
Property Type
Residential
Sub-Type
Single Family Residence
Style
2+ Story
Year Built
1977
Living Area
1,588 sq ft
Lot Size
0.14 acres
Ownership
Fee Simple
Days on Market
16
MLS® Listing#
21456578
Property Features
Interior
Appliances
Cooling
Heating
Flooring
Basement
Parking
Laundry
Patio
Fencing
Construction
Utilities
Water Source
Rooms
- Bathroom 2Basement
- Bedroom 1First
- Bedroom 2First
- Bedroom 3Basement
- Dining RoomFirst
- Family RoomBasement
- KitchenFirst
- LaundryBasement
- Living RoomFirst
- Master BathroomFirst
Schools
- Elementary:
- LEE, ROBERT E.
- Middle:
- JONES VALLEY
- High:
- WENONAH
Financial Details
HOA
None
Parcel Number
29-00-17-3-014-025.000
Directions
From Downtown Birmingham, take I-65 South to Greensprings Ave. Turn right onto Greensprings Ave, turn left on Jefferson Ave, turn left on 31st Street SW, turn left on Snavely Ave. SW
Affordability Calculator
$29,980
Estimated monthly payment
$798/mo
Principal $119,920 · Est. interest $167,299 over 30 yrs
Neighborhood Market Statistics
How this home compares to active listings in BIRMINGHAM, AL
- 70
- Median Days on Market
- 1,437
- Median Sq Ft
- $119
- Median Price / Sq Ft
- 1,197
- Active Listings
- Its price per sq ft is 20% below the area median.
Market statistics compiled from active EXIT Realty® and MLS listings in BIRMINGHAM, AL.
Location
- 2832 SNAVELY AVENUE SW, BIRMINGHAM, AL 35211
Points of Interest in BIRMINGHAM, AL
Showing the BIRMINGHAM area map.
Nearby Schools
Jones Valley Middle School
Secondary · 0.2 mi away
Richard Arrington Jr. Elementary School
Elementary · 0.7 mi away
Wenonah High School
Secondary · 0.9 mi away
Green Acres Middle School
Secondary · 1.0 mi away
Central Park Elementary School
Elementary · 1.2 mi away
Tracy's Treasure Daycare
School · 1.6 mi away
St Marys School
School · 1.6 mi away
Charles A. Brown Elementary School
Elementary · 1.7 mi away
Central Park Christian Schools
School · 1.7 mi away
Jcceo Head Start
Elementary · 1.9 mi away
Midfield Elementary School
Elementary · 1.9 mi away
The Midfield City Board of Education
School · 1.9 mi away
Fairfield City Schools - Fairfield, al
Elementary · 2.0 mi away
Local 91 J A Center
Secondary · 2.0 mi away
Fairfield Industrial High School Alumni Headquarters
Secondary · 2.1 mi away
Robinson Elementary School
Elementary · 2.1 mi away
Donald Elementary School
Elementary · 2.2 mi away
Forest Hills Middle School
Elementary · 2.2 mi away
Fairfield High Preparatory School
Secondary · 2.3 mi away
Southeastern School of Cosmetology
School · 2.3 mi away
Commute Calculator
Nearby Homes




Moving Cost Estimate
EXIT Agents in BIRMINGHAM


Listing Courtesy: EXP Realty LLC - 205-899-2911