

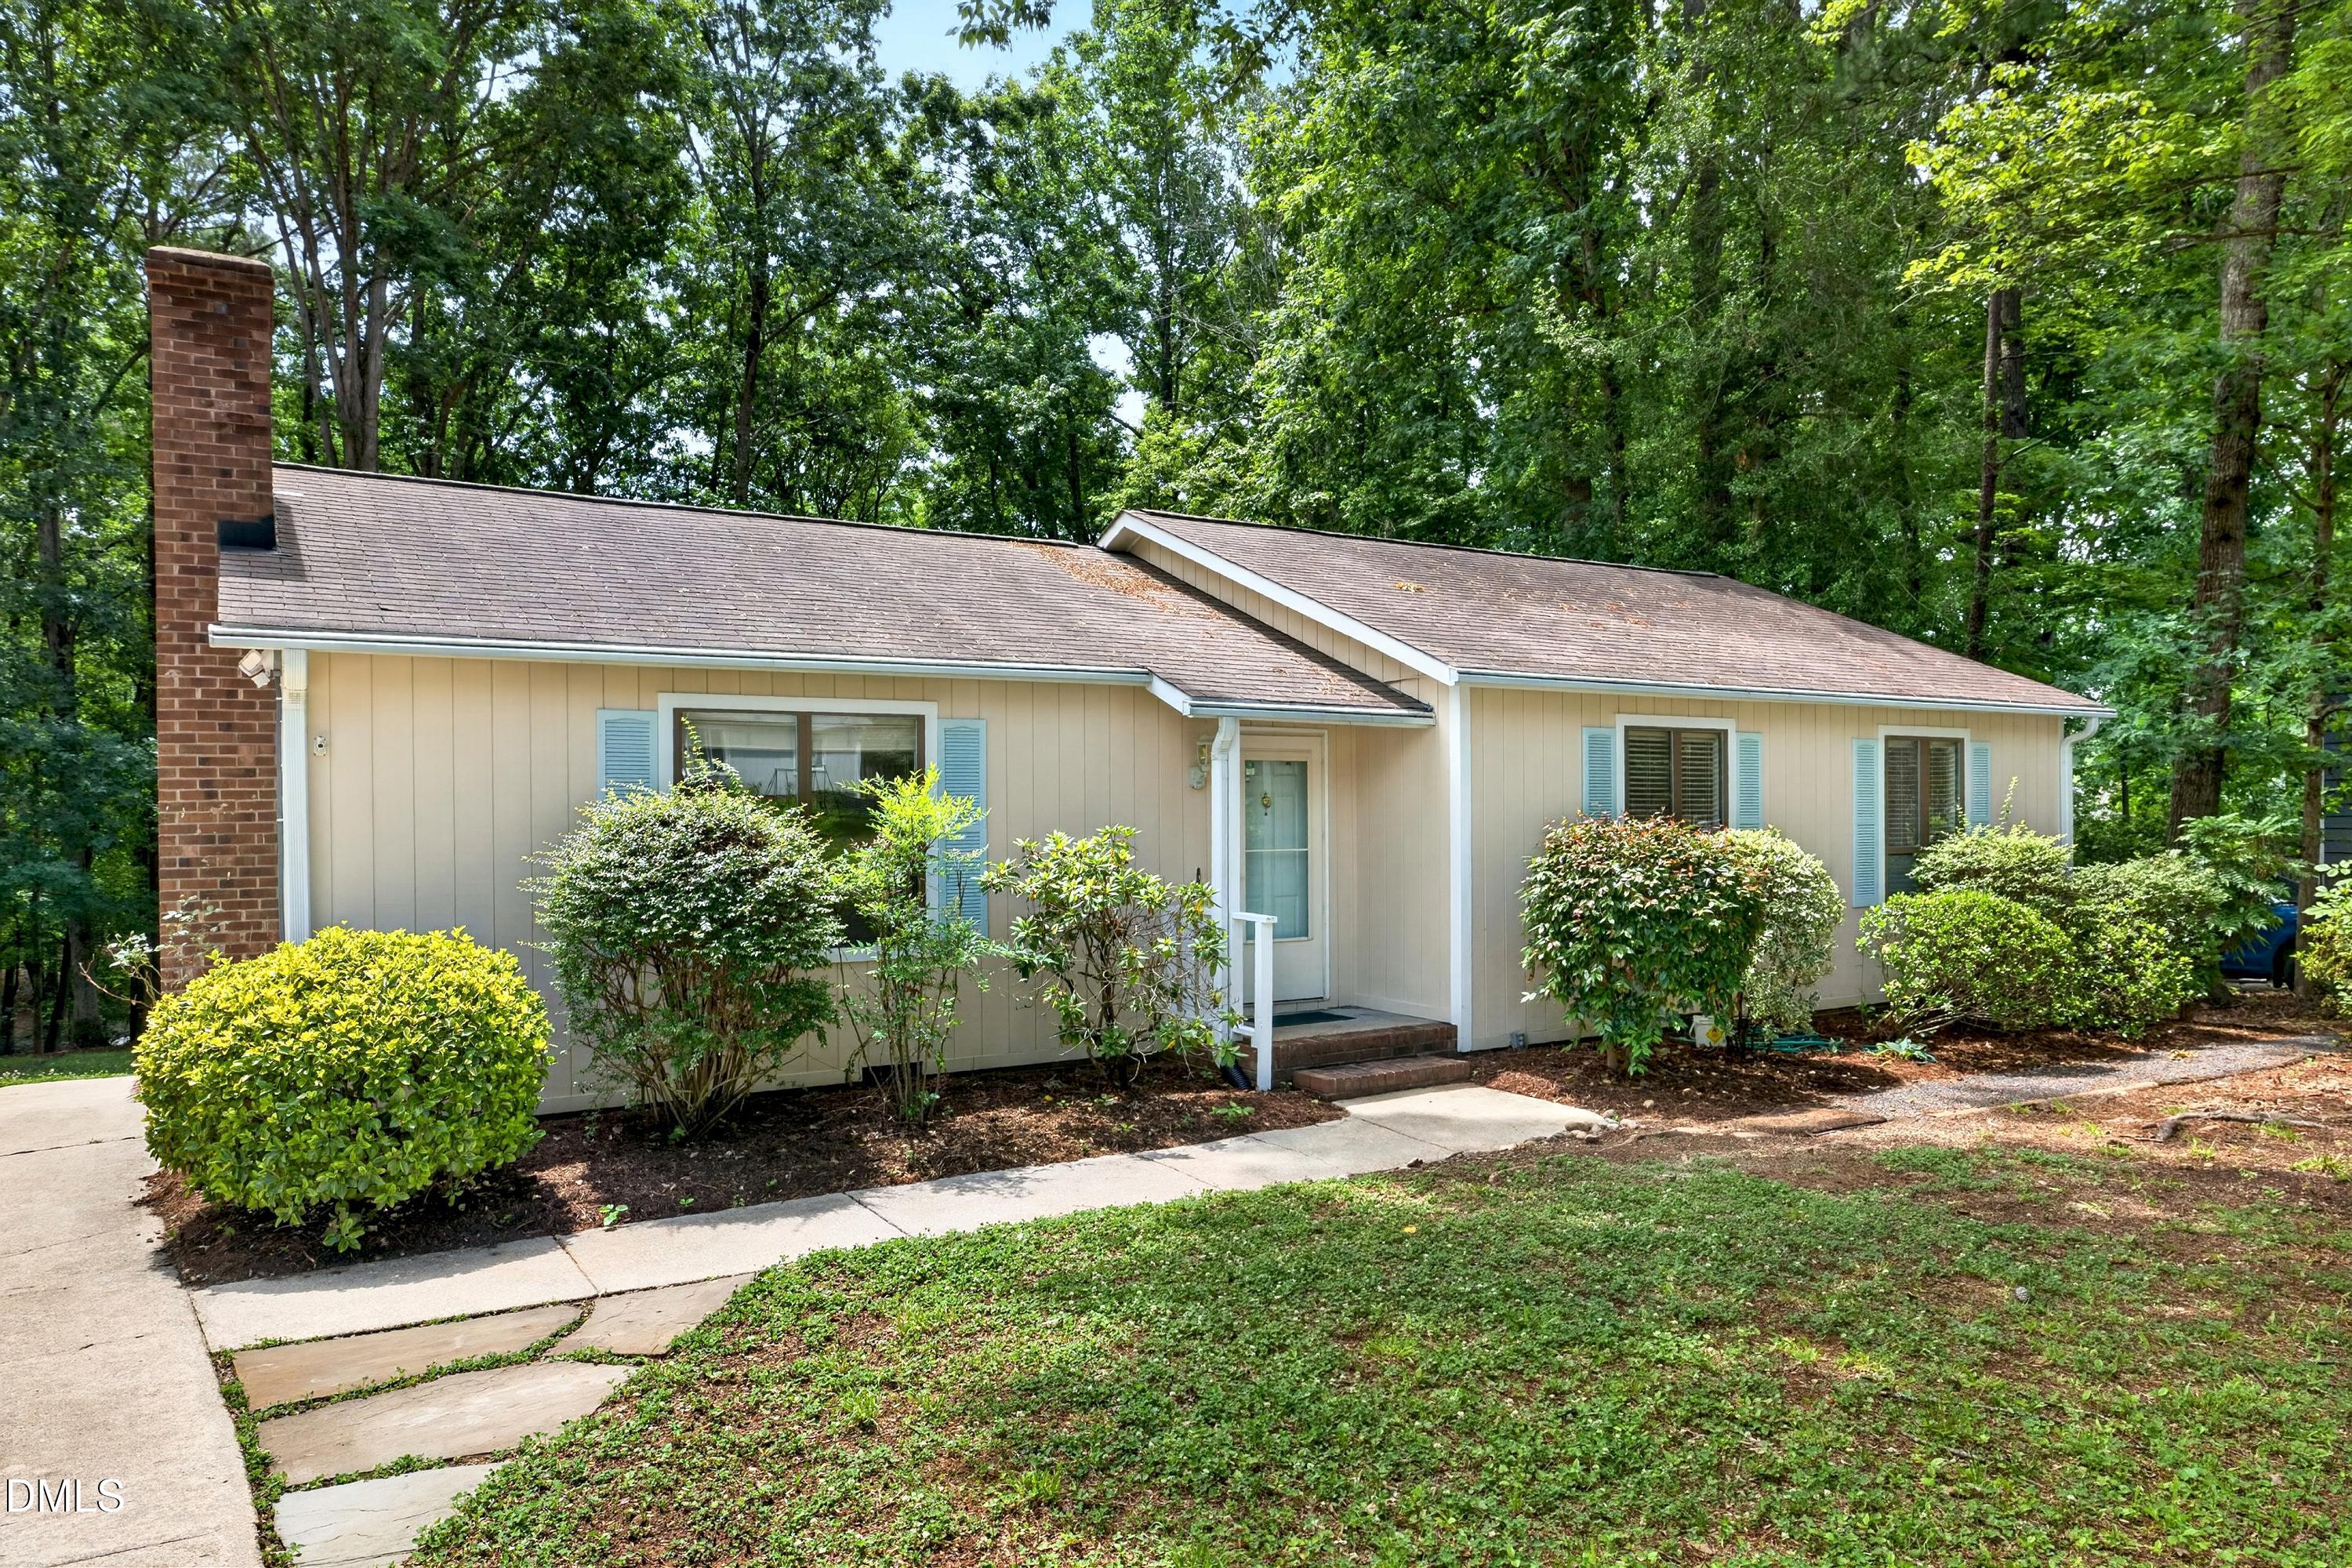
117 Trappers Run Drive, Cary, NC 27513
Trappers Run · Wake County
Key Facts
Description
Incredible move-in ready opportunity in the heart of Cary! Tucked away on a rare, private .57-acre lot with NO HOA, this updated 3-bedroom, 2-bathroom one-story home truly has it all. Step inside to a large, vaulted family room centered around a cozy wood-burning masonry fireplace with a custom corner built-in. The newly renovated chef's kitchen boasts brand-new soft-close cabinetry, premium quartz countertops, all-new stainless appliances (including the refrigerator), and durable new luxury vinyl plank flooring that extends through the entry and hallway. Both bathrooms have been beautifully updated with new vanities, new toilets, and fresh LVP flooring. Enjoy ultimate peace of mind with new lights, faucets, doorknobs, hinges, a new crawl space vapor barrier and new insulation. Outside, a freshly painted deck overlooks your expansive, park-like backyard complete with a handy storage shed. How often do you find a private .57-acre lot in central Cary? Walk to nearby trails and parks, or enjoy a short drive to premium shopping, dining, and vibrant downtown Cary! Truly a MUST SEE!
Property Information
Property Type
Residential
Sub-Type
Single Family Residence
Style
Ranch
Year Built
1981
Living Area
1,390 sq ft
Lot Size
0.57 acres
Zoning
R12
Days on Market
50
MLS® Listing#
10170343
Property Features
Interior
Exterior
Appliances
Cooling
Heating
Flooring
Fireplace
Parking
Laundry
Patio
Lot Features
Construction
Roof
Windows
Security
Other Structures
Community
Utilities
Sewer
Water Source
Rooms
- 11.4 x 5.6Main
- Bedroom 211.7 x 11.2Main
- Bedroom 311.4 x 10.8Main
- Dining Room11.5 x 11.5Main
- Family Room17.6 x 11.4Main
- Kitchen14.2 x 11.5Main
- Laundry11.5 x 5.0Main
- Master Bedroom15.0 x 11.5Main
Schools
- Elementary:
- Wake - Briarcliff Elementary
- Middle:
- Wake - East Cary Middle
- High:
- Wake - Cary High
Financial Details
HOA
None
Annual Taxes
$3,346
Tax year 2025
Assessed Value
$387,941
Parcel Number
075307682011000 0114997
Directions
From US 1,take Exit 99 from US-1 for Cary Parkway. Turn onto SE Cary Parkway heading north into Cary. Turn left onto Kildaire Farm Road. Turn right onto SW Maynard Road. Turn left onto Old Apex Road. Turn right onto Trappers Run Drive. Arrive at 117 Trappers Run Drive on your right.
Affordability Calculator
$91,980
Estimated monthly payment
$2,448/mo
Principal $367,920 · Est. interest $513,281 over 30 yrs
Neighborhood Market Statistics
How this home compares to active listings in Cary, NC
- $612,632
- Median Listing Price
- 46
- Median Days on Market
- 2,356
- Median Sq Ft
- $256
- Median Price / Sq Ft
- 428
- Active Listings
- This home’s price is 25% below the area median.
- Its price per sq ft is 29% above the area median.
Market statistics compiled from active EXIT Realty® and MLS listings in Cary, NC.
Location

Points of Interest in Cary, NC
Showing the Cary area map.
Nearby Schools
Cary Christian School
Elementary · 0.2 mi away
Goddard School
School · 0.3 mi away
St Michael School
Elementary · 0.9 mi away
Weatherstone Elementary School
Elementary · 1.0 mi away
Chesterbrook Academy
School · 1.1 mi away
The Grove School
School · 1.2 mi away
Mishkah Montessori
Elementary · 1.3 mi away
Hopewell Academy
School · 1.3 mi away
Language Tots International Preschool
School · 1.3 mi away
Briarcliff Elementary School
Elementary · 1.4 mi away
Tmsa Public Charter Schools
School · 1.5 mi away
Burton School of the Arts
School · 1.5 mi away
Laurel Park Elementary School
Elementary · 1.6 mi away
Chesterbrook Academy Elementary School
Elementary · 1.6 mi away
Cary Elementary School
Elementary · 1.7 mi away
Northwoods Elementary School
Elementary · 1.7 mi away
Greenwood Forest Children's Center
School · 1.8 mi away
Heartwood Montessori School
Elementary · 1.8 mi away
Kirk Children's Center
School · 1.8 mi away
West Cary Middle School
Secondary · 1.9 mi away
Commute Calculator
Nearby Homes
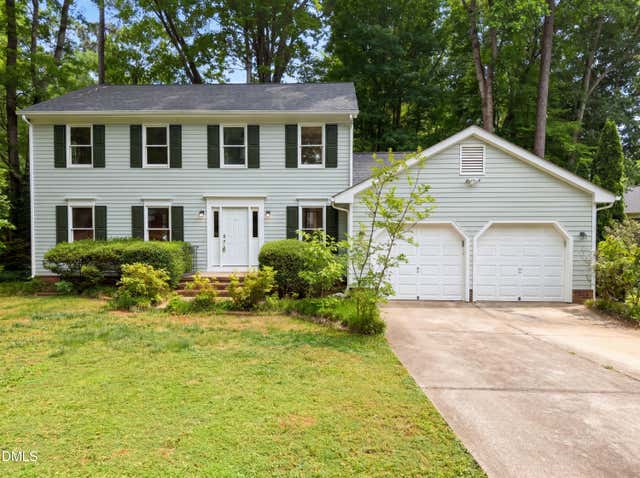
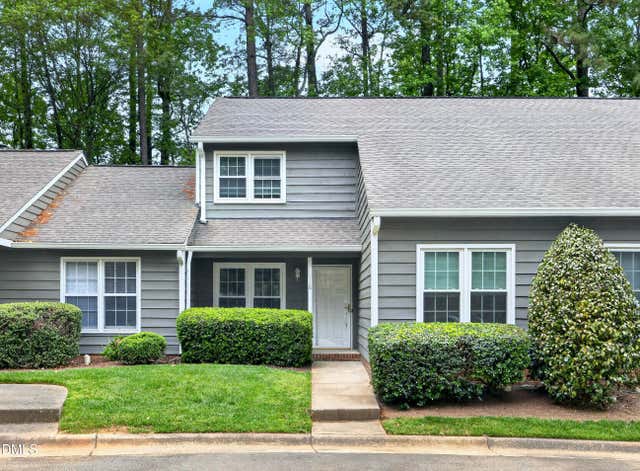

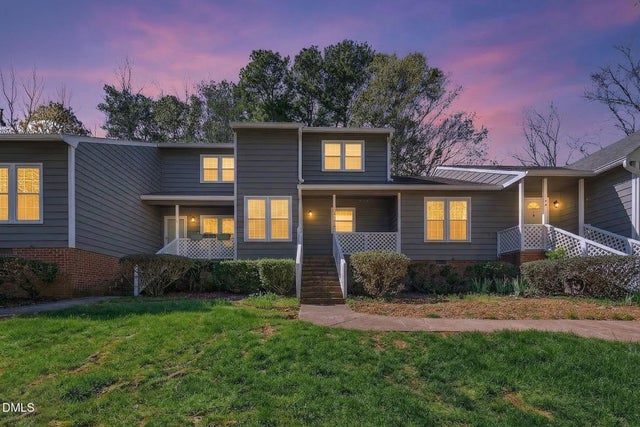

Similar Homes Nearby

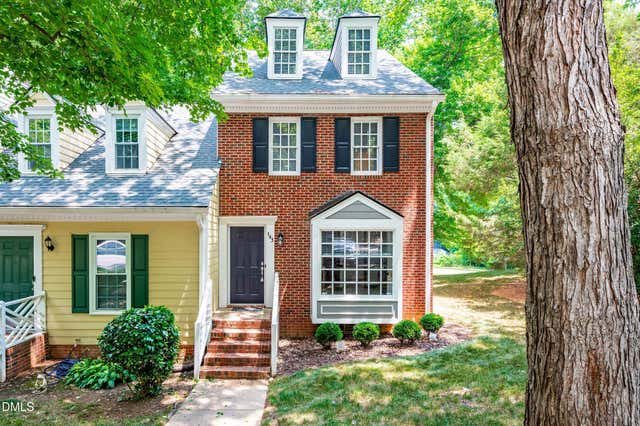


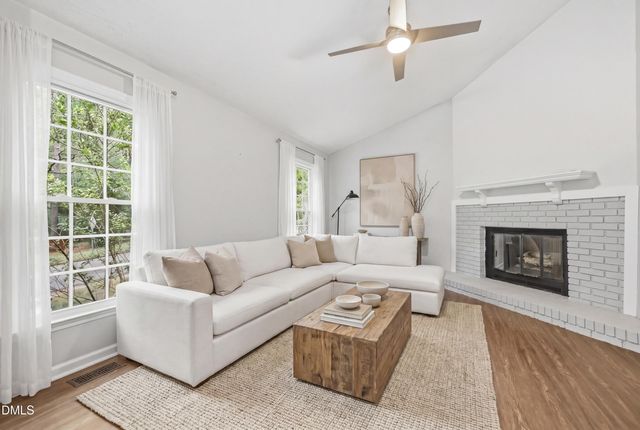
Similar Home Values
Comparable nearby listings and their asking prices.
| Address | Price | Beds | Baths | Sq Ft |
|---|---|---|---|---|
| 254 Beechtree Drive, Cary, NC | $324,900 | 2 | 3 | 1,367 |
| 143 Hedgerow Court, Cary, NC | $325,000 | 2 | 3 | 1,623 |
| 308 Virens Drive, Cary, NC | $325,000 | 3 | 3 | 1,496 |
| 319 Orchard Park Drive, Cary, NC | $328,000 | 2 | 3 | 1,264 |
| 126 Spring Cove Drive, Cary, NC | $329,900 | 2 | 3 | 1,376 |
| 103 Bonnell Court, Cary, NC | $332,500 | 3 | 3 | 1,440 |
Moving Cost Estimate
EXIT Agents in Cary



Listing Courtesy: Keller Williams Realty Cary - 9198823200
Last Updated: 2026-05-28