

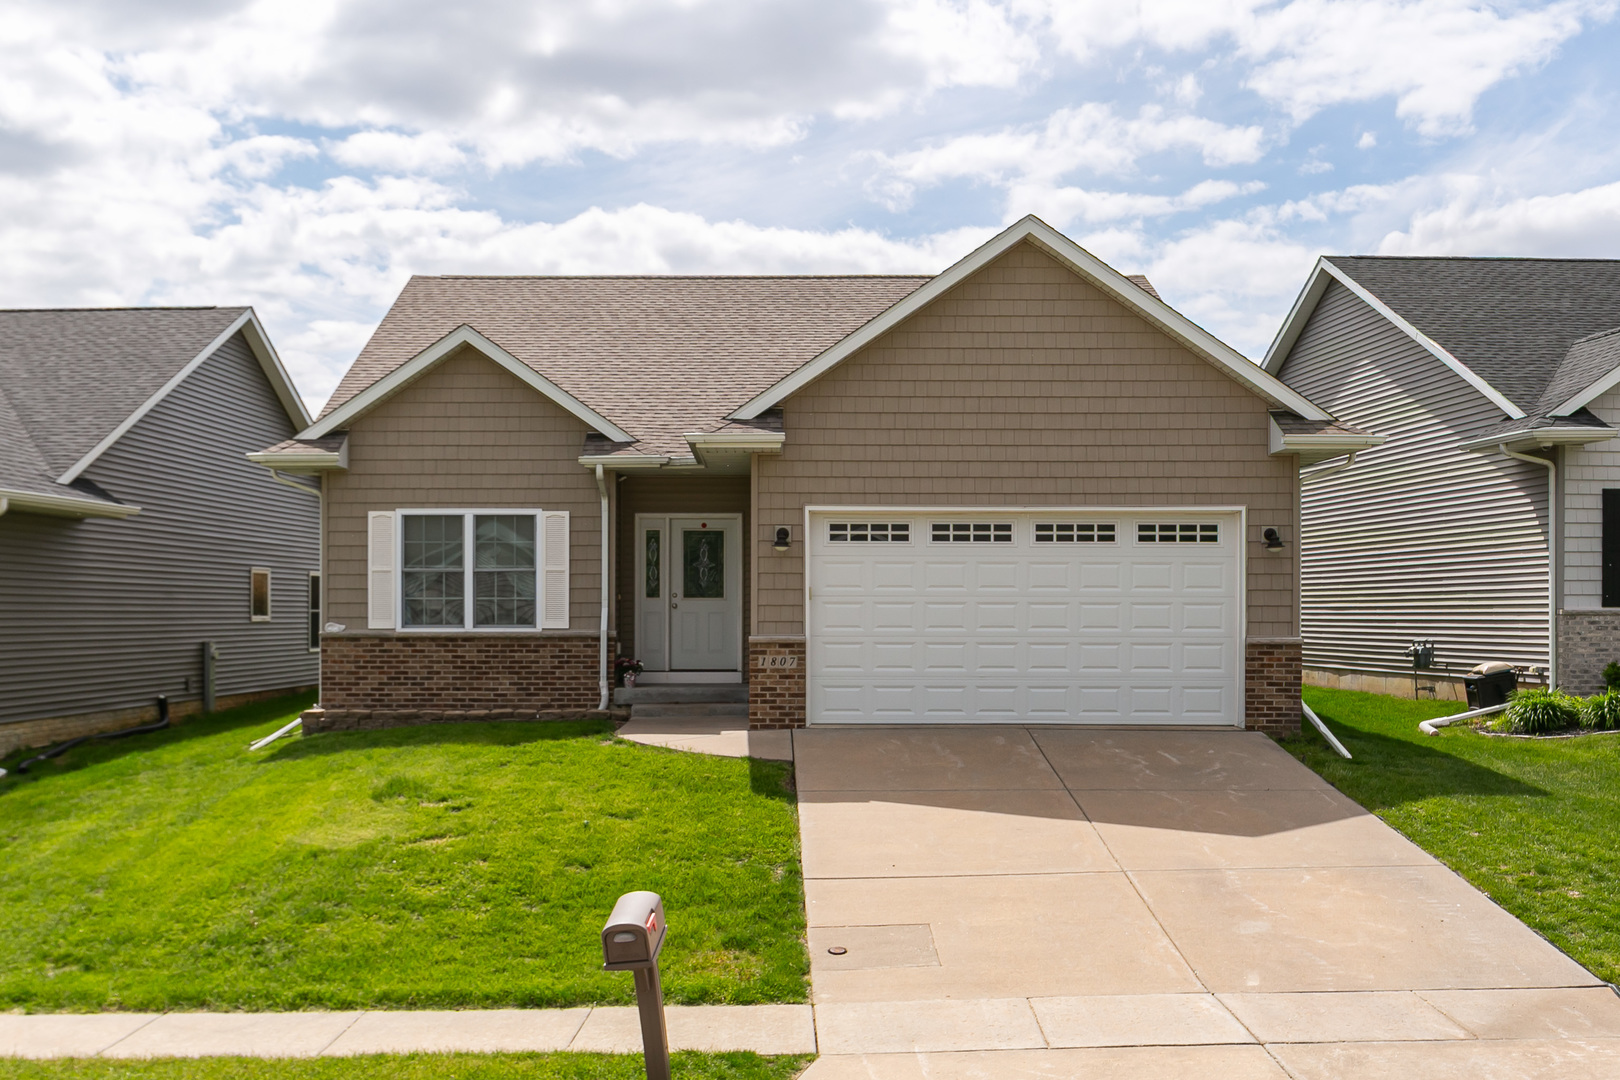
1807 W 75th Place W, Davenport, IA 52806
Scott County
Key Facts
Description
Welcome to effortless living in this spacious and thoughtfully designed ranch-style home offering three bedrooms, multiple living spaces, and the convenience of main level living. Step inside to an open and inviting living room that flows seamlessly into the large formal dining area, creating the perfect setting for entertaining or everyday comfort. Just beyond, the southwest-facing sunroom becomes a true highlight of the home, filled with the warm glow of afternoon sunlight and offering direct access to the patio, creating a natural extension of the living space for relaxing mornings, evening gatherings, or enjoying the changing seasons. The kitchen is both functional and beautifully appointed with granite countertops, soft-close cabinetry, roll-out pantry storage, and an abundance of deep drawers designed to accommodate larger kitchen essentials with ease. The main level features two bedrooms, including a spacious primary suite complete with a large walk-in closet and full ensuite bathroom. Main floor laundry adds additional convenience and practicality to daily living. Downstairs, the mostly finished basement expands the home even further with a large recreation room, third bedroom with walk-in closet, and an additional full bathroom, ideal for guests, hobbies, entertaining, or multi-generational living. Outside, enjoy low-maintenance living with lawn care and snow removal handled by the villa's affordable HOA. Comprised of just 12 properties, the association is described by the seller as relaxed and considerate when individual needs arise, offering a smaller community feel while still providing the benefits of maintenance-free living. Located in Northwest Davenport with convenient access to the I-80 corridor, this villa offers the balance of peaceful living while remaining just minutes from shopping, dining, medical services, and everyday conveniences.
Property Information
Property Type
Residential
Sub-Type
Single Family Residence
Style
Ranch
Year Built
2017
Living Area
1,568 sq ft
Lot Size
0.14 acres
Garage Spaces
2
Parking Spaces
2
Ownership
Fee Simple
Days on Market
73
MLS® Listing#
12639024
Property Features
Interior
Appliances
Cooling
Heating
Flooring
Fireplace
Basement
Parking
Laundry
Patio
Lot Features
Construction
Foundation
Roof
Sewer
Water Source
Rooms
- 12X12Main
- 23X14Basement
- Bedroom 211X11Main
- Bedroom 314X11Main
- Bedroom 4
- Den11X10Basement
- Dining Room15X10Main
- Family Room
- Great Room21X14Main
- Kitchen10X20Main
- Laundry3X5Main
- Living Room
- Master Bedroom16X14Main
Schools
- Elementary:
- Fillmore Elementary School
Financial Details
HOA
$100 / Monthly
Annual Taxes
$5,652
Tax year 2024
Parcel Number
000000000W030309B
Directions
From Division, Turn onto Ridgeview Dr, Turn right onto W 75th Pl, Destination will be on the left.
Affordability Calculator
$71,000
Estimated monthly payment
$1,889/mo
Principal $284,000 · Est. interest $396,205 over 30 yrs
Neighborhood Market Statistics
How this home compares to active listings in Davenport, IA
- 41
- Median Days on Market
- 1,568
- Median Sq Ft
- $132
- Median Price / Sq Ft
- 212
- Active Listings
- Its price per sq ft is 72% above the area median.
Market statistics compiled from active EXIT Realty® and MLS listings in Davenport, IA.
Location

Points of Interest in Davenport, IA
Showing the Davenport area map.
Nearby Schools
Fillmore Elementary School
Elementary · 0.1 mi away
Wood Intermediate School
Secondary · 1.0 mi away
Truman Elementary School
Elementary · 1.3 mi away
Harrison Elementary School
Elementary · 1.5 mi away
North High School
Secondary · 1.7 mi away
John F Kennedy Catholic School
Elementary · 2.2 mi away
Buchanan Elementary School
Elementary · 2.4 mi away
Mid City High School
Secondary · 2.6 mi away
Quad City Seventh Day Adventist Junior Academy
Elementary · 2.6 mi away
Paul Mitchell School Davenport
School · 2.8 mi away
Williams Intermediate School
Secondary · 3.0 mi away
Adams Elementary School
Elementary · 3.0 mi away
Assumption High School
Secondary · 3.4 mi away
Trinity Lutheran School
Secondary · 3.4 mi away
Clint City Baptist School
School · 3.5 mi away
Quad City Montessori School
Elementary · 3.6 mi away
Garfield Elementary School
Elementary · 3.7 mi away
All Saints Catholic School
School · 3.9 mi away
Wilson Elementary School
Elementary · 3.9 mi away
The Historic Johnson School Building
School · 3.9 mi away
Commute Calculator
Nearby Homes
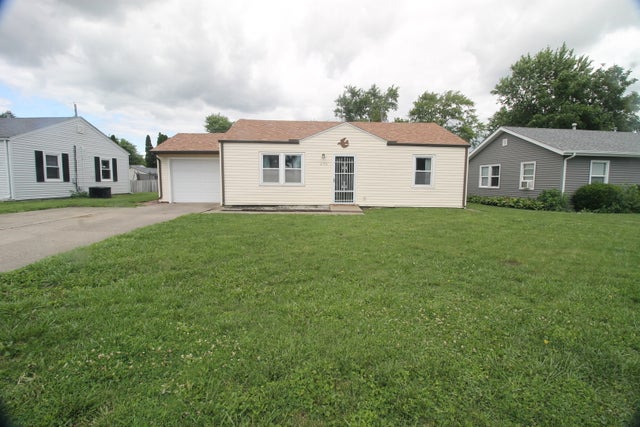
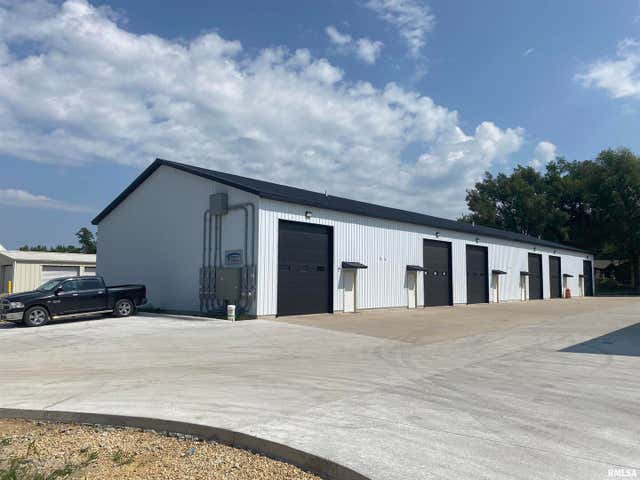
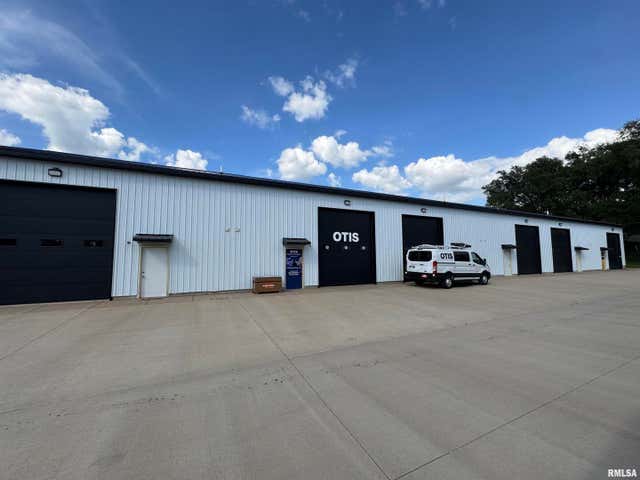

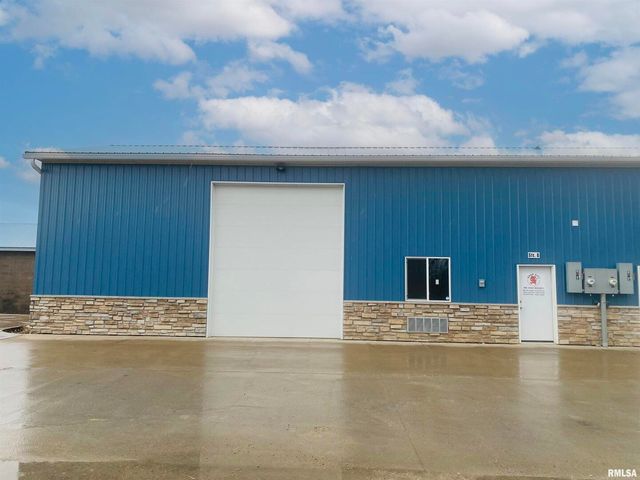
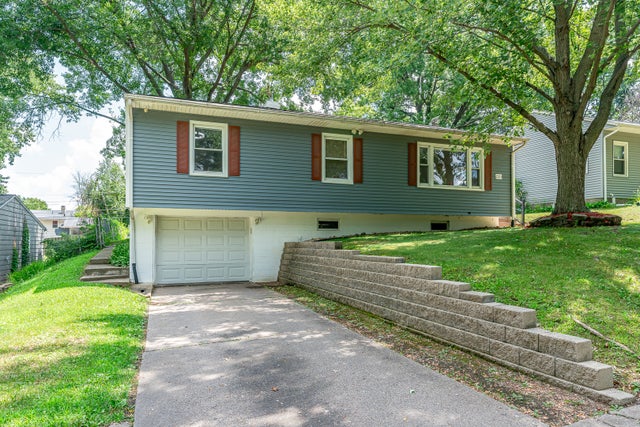
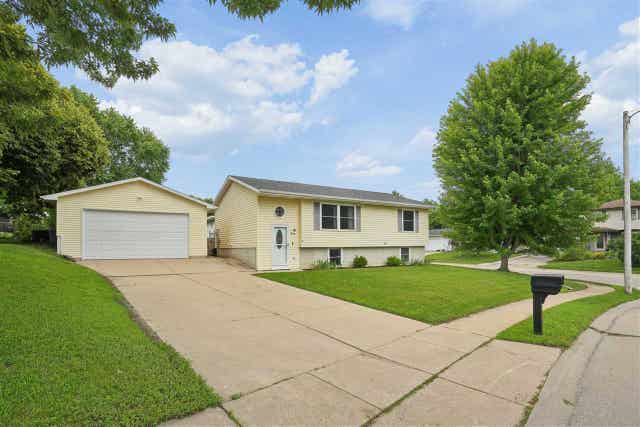
Similar Homes Nearby
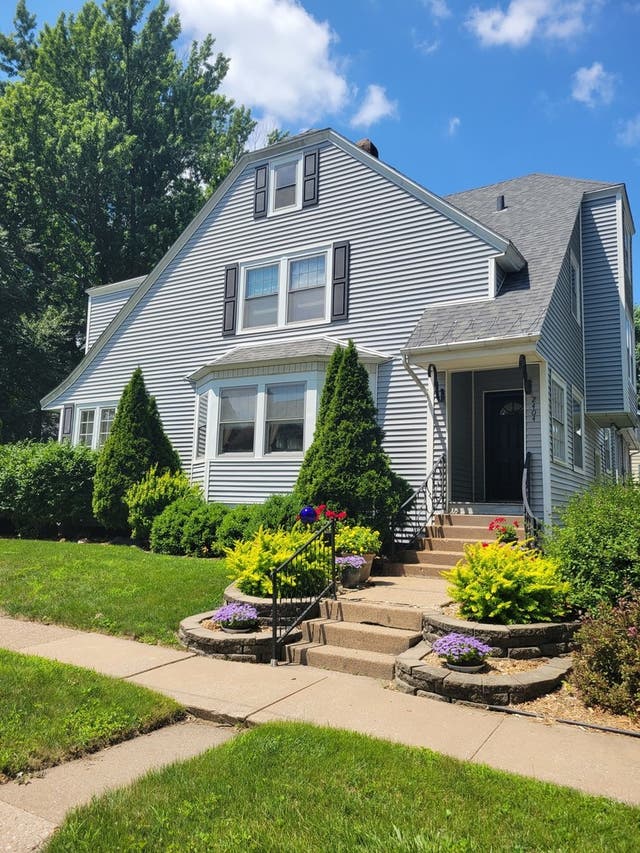
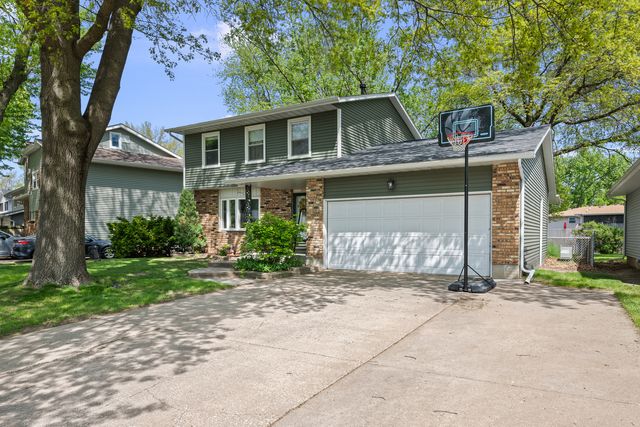


Similar Home Values
Comparable nearby listings and their asking prices.
| Address | Price | Beds | Baths | Sq Ft |
|---|---|---|---|---|
| 2404 Pershing Avenue, Davenport, IA | $250,000 | 3 | 1 | 2,426 |
| 3005 N Pine Street, Davenport, IA | $255,000 | 4 | 2 | 2,608 |
| 2523 Belle Avenue, Davenport, IA | $257,500 | 3 | 2 | 1,261 |
| 5703 N Linwood Ave, Davenport, IA | $260,000 | 4 | 3 | 1,682 |
| 211 E Dover Court, Davenport, IA | $265,000 | 4 | 2 | — |
| 4215 Marquette Street, Davenport, IA | $267,000 | 3 | 2 | 1,991 |
Moving Cost Estimate
EXIT Agents in Davenport


Listing Courtesy: eXp Realty - (309) 721-5631
Last Updated: 2026-05-08