

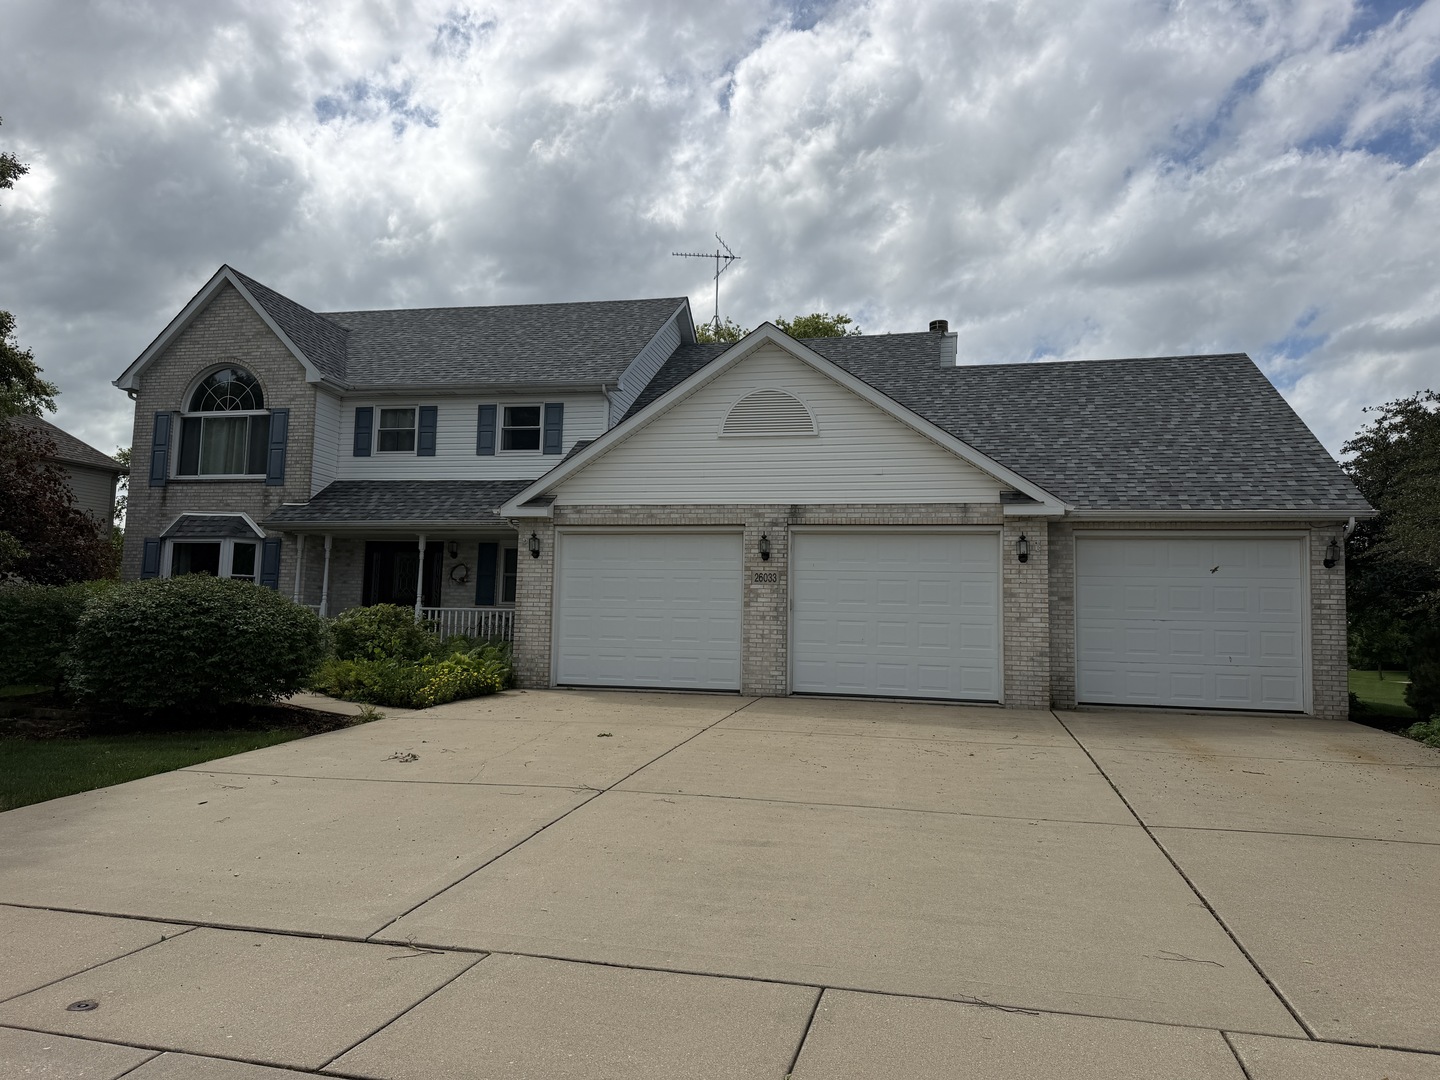
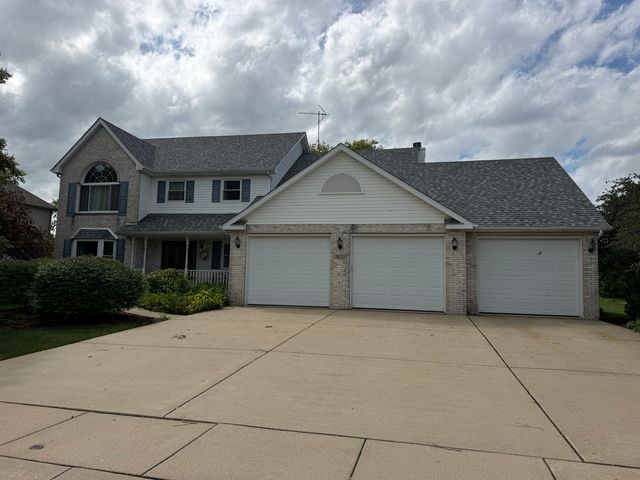
26033 W Lauren Drive, Channahon, IL 60410
Highlands · Will County
Key Facts
Description
First time on the market! 4 bedroom, 3 full bath two story home in The Highlands. A larger lot gives you more room on this corner lot. Inside there is a living room/dining room combo with loads of natural light. Stroll into the kitchen with many Pyramid cabinets, island, tile floors and most appliances. Off of the kitchen, is the cozy family room with built ins, gas ignition fireplace (never used..sold as-is) and lots of backyard views. First floor full bath with walk in shower. Upstairs there are four bedrooms including spacious primary suite with bath and walk in closet. Primary bath has double sinks, separate corner tub, separate walk in shower. Three other bedrooms and full bath with double sinks and shower/bath combo. Second floor laundry w/washer, dryer & sink. Full unfinished basement with rough in for another bath and exterior exit to the garage. Oversized yard...Patio...New roof in April 2026...Windows approx 5 years ago. High efficient furnace 2019 and 2014 water heater. 3 and 1/2 car garage w/service door, hot & cold water & drain. Channahon/Minooka Schools. Channahon Park District.
Property Information
Property Type
Residential
Sub-Type
Single Family Residence
Style
Traditional
Year Built
1999
Living Area
2,528 sq ft
Lot Dimensions
118x169x162x68x74
Garage Spaces
3
Parking Spaces
3
Ownership
Fee Simple w/ HO Assn.
Days on Market
7
MLS® Listing#
12675624
Property Features
Appliances
Cooling
Heating
Fireplace
Basement
Parking
Laundry
Patio
Lot Features
Construction
Foundation
Roof
Community
Sewer
Water Source
Rooms
- Bedroom 213X13Second
- Bedroom 314X14Second
- Bedroom 411X9Second
- Dining Room16X10Main
- Family Room21X14Main
- Kitchen20X17Main
- Laundry12X6Second
- Living Room12X15Main
- Master Bedroom12X18Second
Schools
- High:
- Minooka Community High School
- District:
- Minooka Community High School
Financial Details
HOA
$75 / Annually
Annual Taxes
$9,650
Tax year 2024
Parcel Number
0410303020070000
Directions
Rt 6 west to McKinley Woods Rd S to Lauren Dr W Home on the left
Affordability Calculator
$90,000
Estimated monthly payment
$2,395/mo
Principal $360,000 · Est. interest $502,232 over 30 yrs
Neighborhood Market Statistics
How this home compares to active listings in Channahon, IL
- $472,727
- Median Listing Price
- 96
- Median Days on Market
- 1,948
- Median Sq Ft
- $227
- Median Price / Sq Ft
- 60
- Active Listings
- This home’s price is 5% below the area median.
- Its price per sq ft is 22% below the area median.
Market statistics compiled from active EXIT Realty® and MLS listings in Channahon, IL.
Location

Points of Interest in Channahon, IL
Showing the Channahon area map.
Nearby Schools
Minooka Community High School
Secondary · 1.6 mi away
Little Learner Children's Academy
School · 2.3 mi away
Channahon School District 17
School · 2.4 mi away
Pioneer Path
Elementary · 2.4 mi away
Aux Sable Elementary School
Elementary · 3.0 mi away
Three Rivers School
Secondary · 3.3 mi away
Galloway School
Elementary · 3.3 mi away
Channahon Junior High School
Secondary · 3.5 mi away
Minooka Community High School
Secondary · 3.8 mi away
Minooka Junior High School
Secondary · 3.9 mi away
Minooka Intermediate School
Secondary · 4.1 mi away
Project Indian
School · 4.1 mi away
Minooka Primary Center
Elementary · 4.4 mi away
Minooka Elementary School
Elementary · 4.5 mi away
Elwood Community Cons School
School · 6.7 mi away
Elwood C C School
Elementary · 6.8 mi away
Coal City Elementary School
Elementary · 7.6 mi away
Joliet Township High School District 204
Secondary · 7.7 mi away
Coal City Intermediate School
Elementary · 7.8 mi away
Coal City Middle School
School · 7.9 mi away
Commute Calculator
Nearby Homes

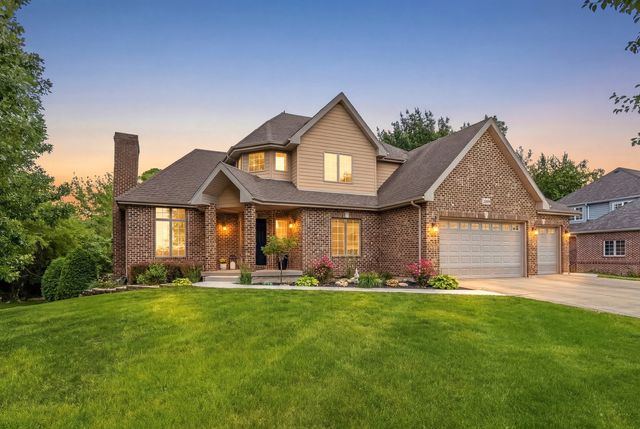
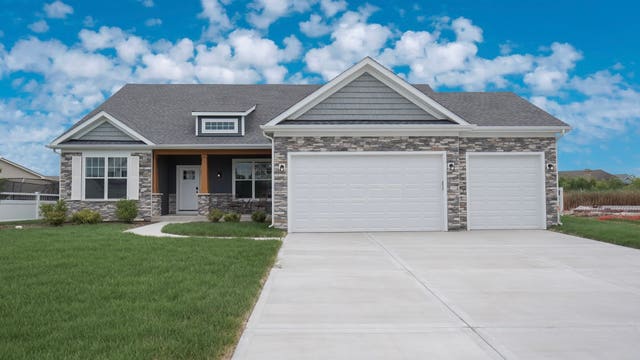
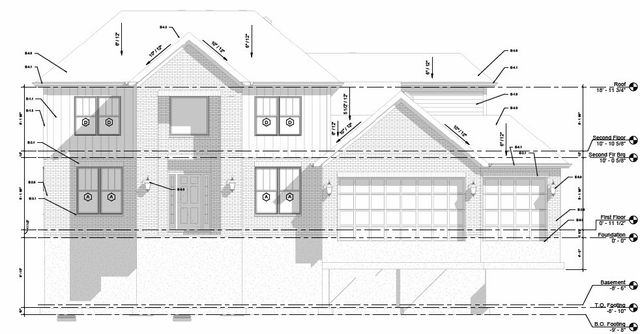

Similar Homes Nearby
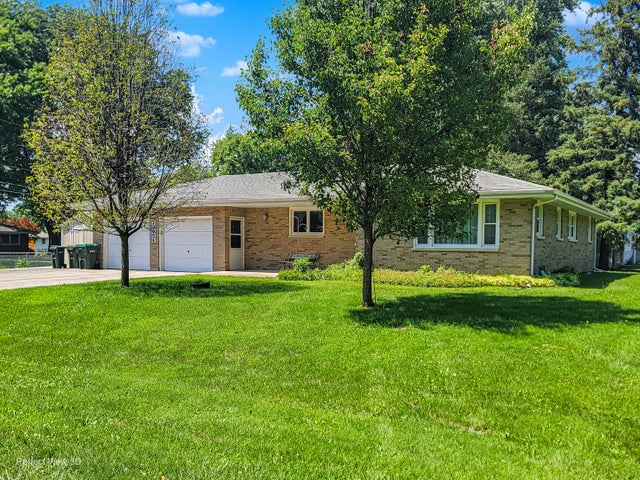

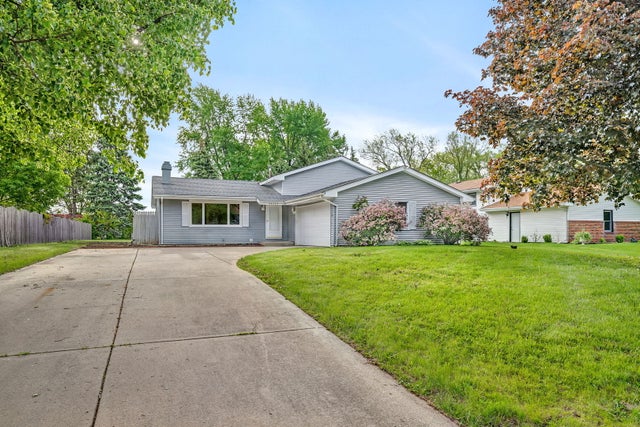


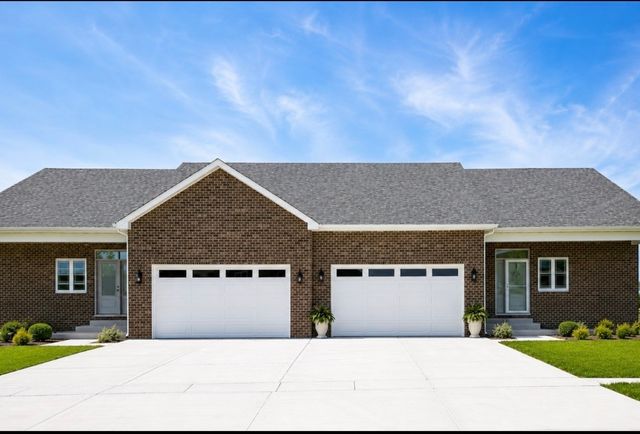
Similar Home Values
Comparable nearby listings and their asking prices.
| Address | Price | Beds | Baths | Sq Ft |
|---|---|---|---|---|
| 23056 W Karl Avenue, Channahon, IL | $329,500 | 3 | 2 | 1,316 |
| 26111 W Timber Ridge Drive, Channahon, IL | $360,000 | 3 | 2 | 1,667 |
| 24253 S Edwin Drive, Channahon, IL | $367,000 | 3 | 3 | 1,872 |
| 24625 W Dove Drive, Channahon, IL | $372,000 | 3 | 3 | 1,946 |
| 26140 S Bell Road, Channahon, IL | $390,000 | 3 | 3 | 1,980 |
| 26465 Jace Court, Channahon, IL | $408,900 | 3 | 2 | 1,850 |
Moving Cost Estimate
EXIT Agents in Channahon


Listing Courtesy: Spring Realty - 8157417000
Last Updated: 2026-06-12