

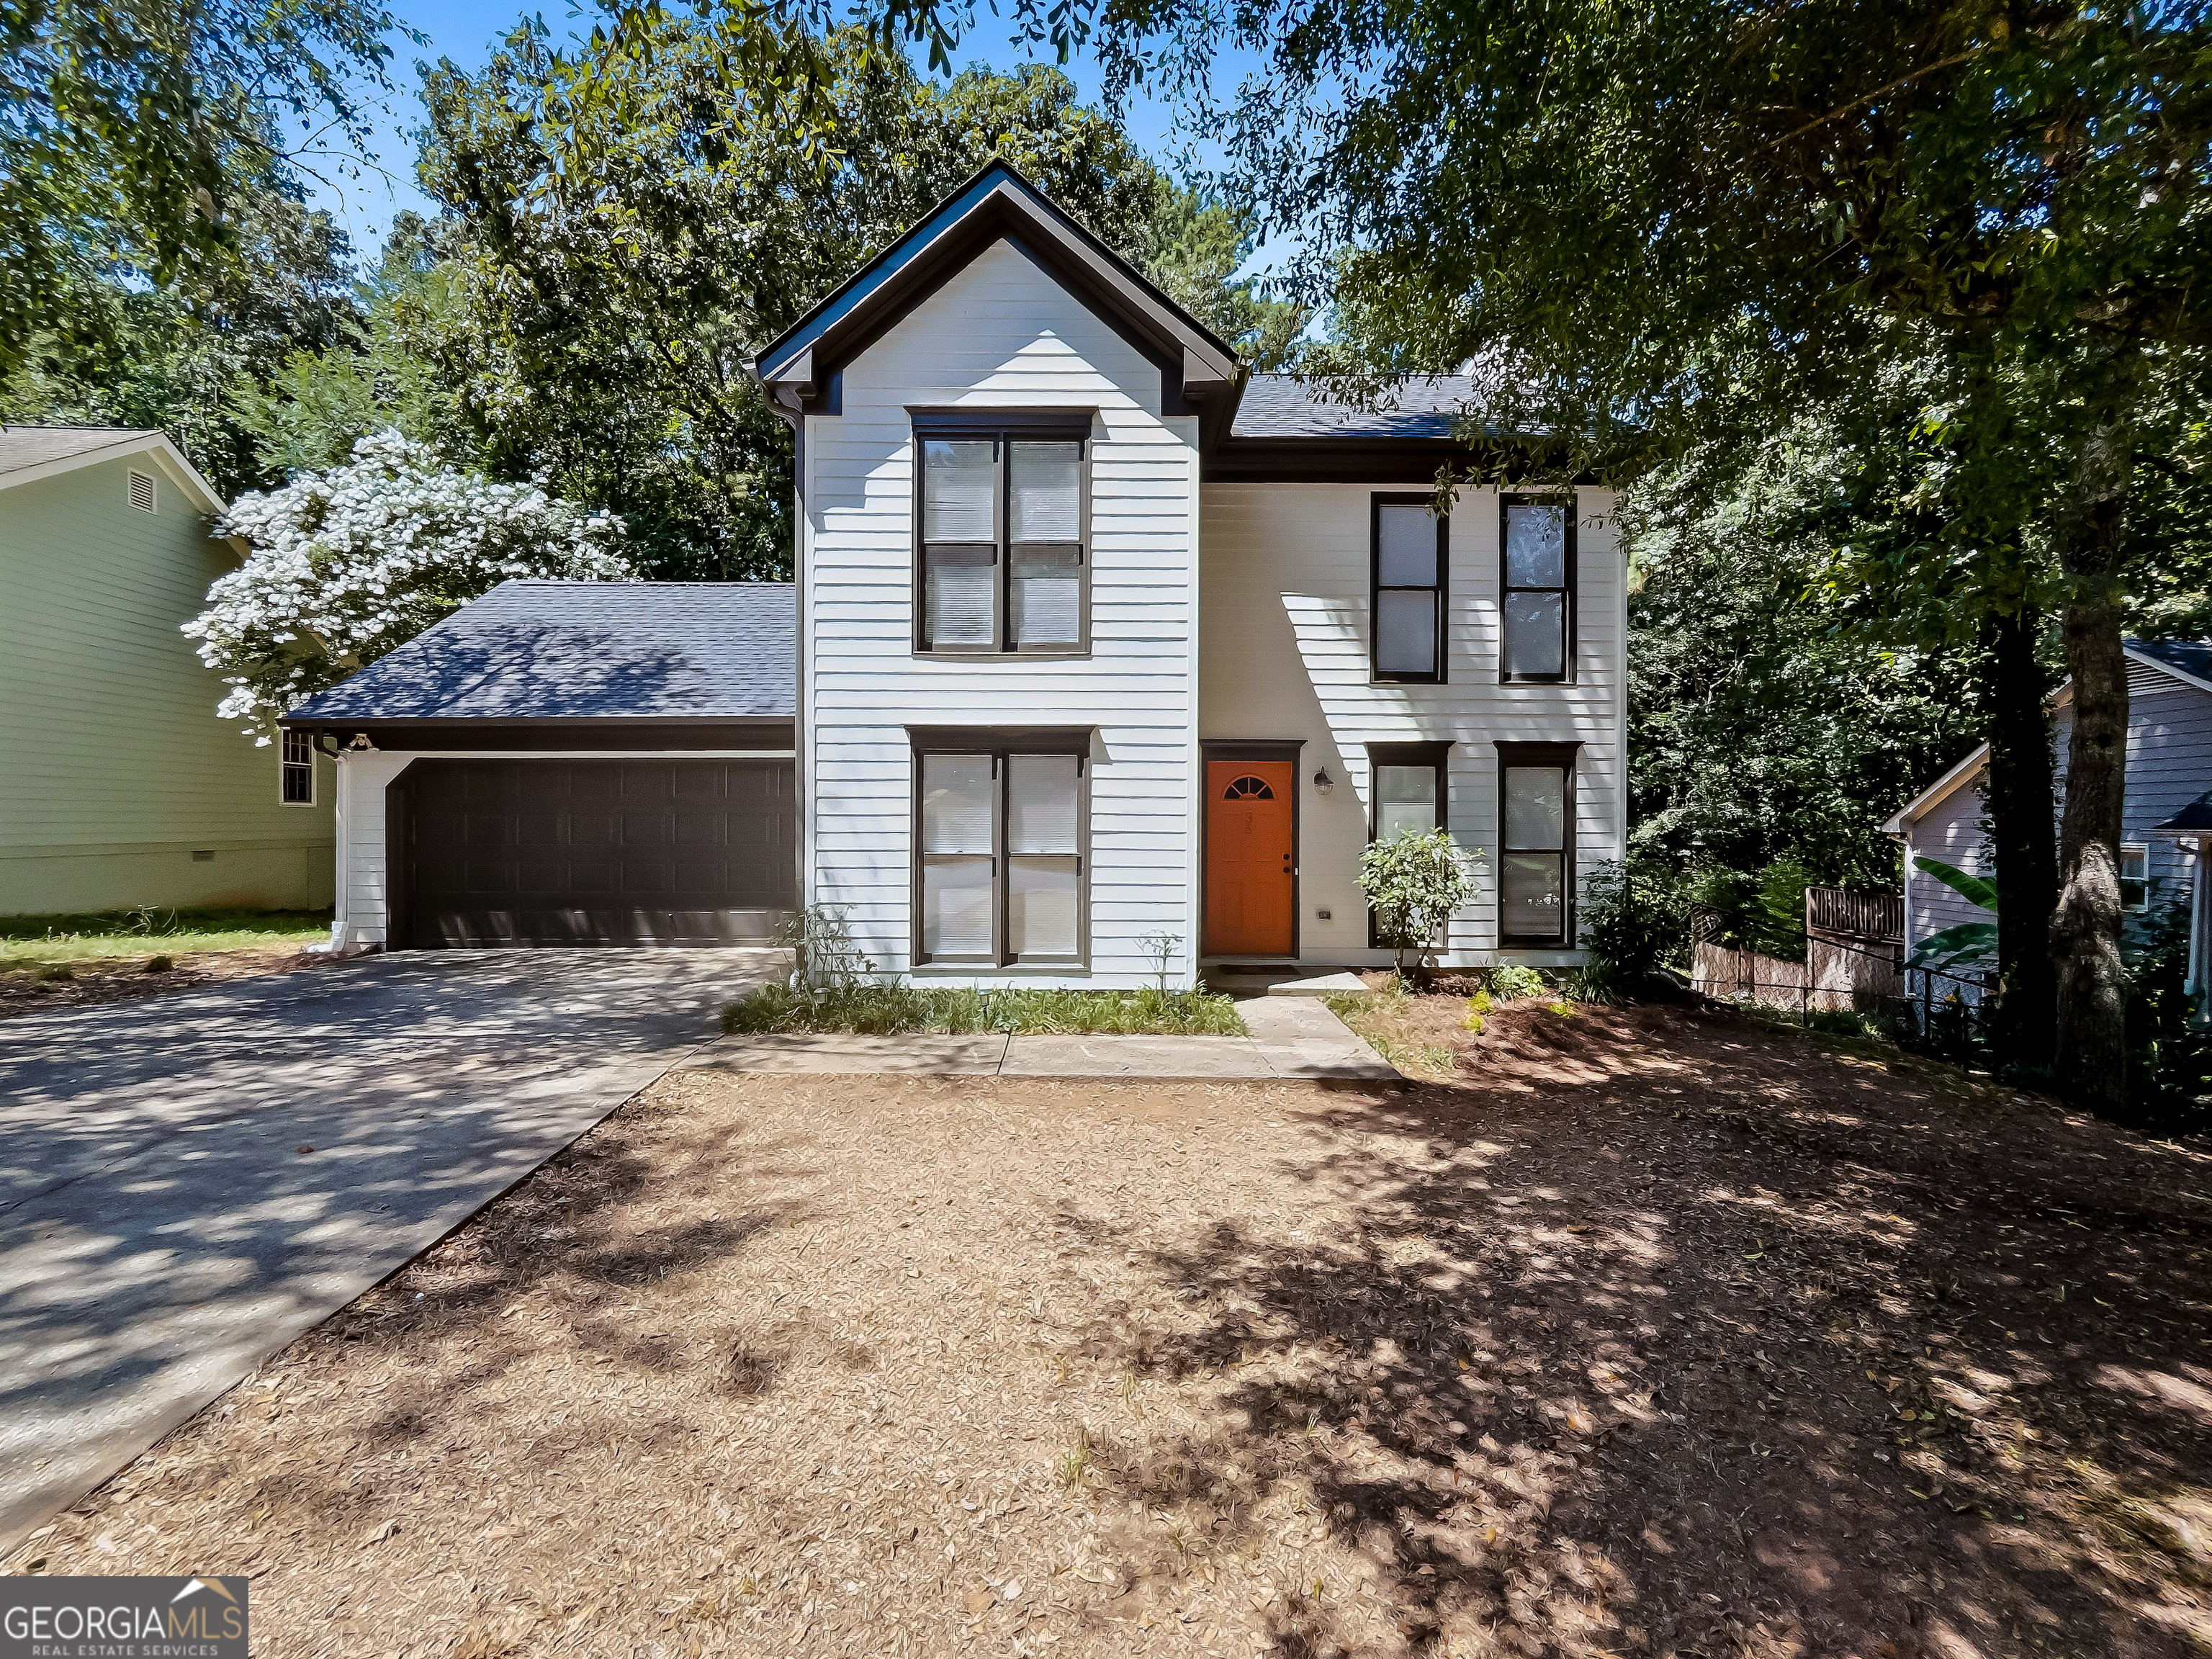
235 Wakefield TRCE, Athens, GA 30605
Wakefield · Clarke County
Key Facts
Description
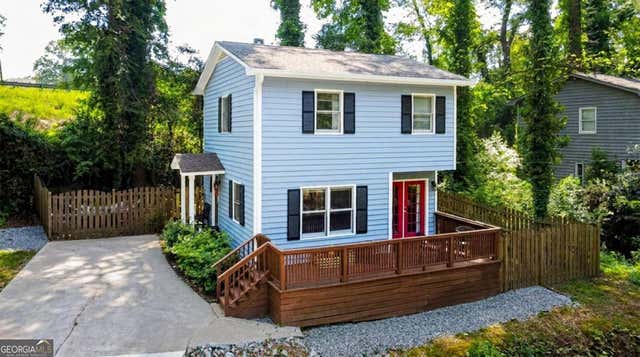
Combining an exceptional East Athens location with thoughtful updates throughout, this move-in ready Wakefield home is ready to impress. DETAILS: *3 Bedrooms/2 Full Baths/1 Half Bath *1,326 SqFt. *Year Built - 1994 *Low Maintenance .164 Acre Lot. SPECIAL FEATURES: ~NEW Roof ~NEW HVAC ~NEW Stove/Oven ~New Durable Luxury Vinyl Plank Flooring ~Fresh Interior Paint ~Double-paned windows with NEW Cordless Blinds Package. FLOOR PLAN: -Offering a welcoming formal design. -The Front Entry is flanked by the Formal Dining Room or Optional Study, and spacious Great Room. Offering ample space, the Great Room features plenty of room for multiple furniture configurations, and is accented with a masonry, wood-burning fireplace. -Entertaining with ease, the living area is open to the Kitchen and is ideal for overseeing guests. Perfectly appointed the Kitchen features a pantry with shelving system, complete appliance package, expansive counter space, ample cabinet space and double-basin stainless sink. APPLIANCES: ~NEW Smooth-top Stove/Oven Combination ~Vent-hood ~Dishwasher. ~Refrigerator. -Powder Room for guests convenience. SECOND FLOOR: -Spacious landing housing the Laundry Closet including washer/dryer, and access to 3 cozy bedrooms and 2 full baths. -Each Bedroom includes plush carpet flooring and ample closet space. -A true retreat, the spacious Owner's Suite offers a lofty tray ceiling with ceiling-fan light fixture, ample room for large furniture, and large closet with shelving system. -The Primary Full Bath features a shower/tub combo, and large single vanity. EXTERIOR: ~Rear Deck, ~Fenced Rear Yard, ~Terraced Garden Beds, ~Stone Patio, ~Covered Front Entry, ~Concrete Walkways and Driveway, ~2-Car, Front-Facing Garage. EXTRAS: -All Electric Systems, -City Water and sewer. LOCATION:-Within 1.5 miles to UGA Veterinary Teaching Hospital -5 minutes to the new Kroger Shopping Center. -Within 4 miles to Loop 10 & UGA East Campus. Outstanding convenience blends with desirable updates creating a dynamic duo.
Property Information
Property Type
Residential
Sub-Type
Single Family Residence
Structure Type
House
Year Built
1994
Living Area
1,326 sq ft
Lot Size
0.16 acres
Garage Spaces
2
Parking Spaces
2
Days on Market
14
MLS® Listing#
10802637
Property Features
Interior
Exterior
Appliances
Cooling
Heating
Flooring
Fireplace
Basement
Parking
Laundry
Patio
Fencing
Lot Features
Construction
Roof
Windows
Utilities
Sewer
Water Source
Rooms
- Dining Room
- Kitchen
Schools
- Elementary:
- Barnett Shoals
- Middle:
- Hilsman
- High:
- Cedar Shoals
Financial Details
HOA
None
Annual Taxes
$3,534
Tax year 2025
Parcel Number
184B2 B016
Directions
Barnett Shoals road to immediate Right into Wakefield. Continue straight and take a Right onto Wakefield Trace. House will be on left with sign.
Affordability Calculator
$66,000
Estimated monthly payment
$1,756/mo
Principal $264,000 · Est. interest $368,303 over 30 yrs
Neighborhood Market Statistics
How this home compares to active listings in Athens, GA
- $426,000
- Median Listing Price
- 63
- Median Days on Market
- 1,969
- Median Sq Ft
- $217
- Median Price / Sq Ft
- 847
- Active Listings
- This home’s price is 23% below the area median.
- Its price per sq ft is 15% above the area median.
Market statistics compiled from active EXIT Realty® and MLS listings in Athens, GA.
Location

Points of Interest in Athens, GA
Showing the Athens area map.
Nearby Schools
Athens Montessori School
Elementary · 0.7 mi away
Barnett Shoals Elementary School
Elementary · 0.8 mi away
Cedar Shoals High School
Secondary · 1.2 mi away
Gaines Elementary School
Elementary · 1.4 mi away
Hilsman Middle School
Secondary · 1.5 mi away
Gaine School
School · 1.7 mi away
Whit Davis Road Elementary School
Elementary · 1.8 mi away
Barrow Elementary School
Elementary · 3.0 mi away
Inspiring Minds Montessori Preschool
Elementary · 3.0 mi away
Uga Psychology Department
School · 3.2 mi away
Athens Academy
School · 3.3 mi away
Clarke Central High School
Secondary · 3.7 mi away
Downtown Ministries
School · 3.7 mi away
Presbyterian Church
School · 3.8 mi away
Live Oak Morning School
School · 3.9 mi away
Lucy Cobb Institute Campus
School · 4.0 mi away
Classic City High School
Secondary · 4.1 mi away
Clarke Middle School
Secondary · 4.1 mi away
Clarke County School District
School · 4.1 mi away
Alps Road Elementary School
Elementary · 4.3 mi away
Commute Calculator
Nearby Homes
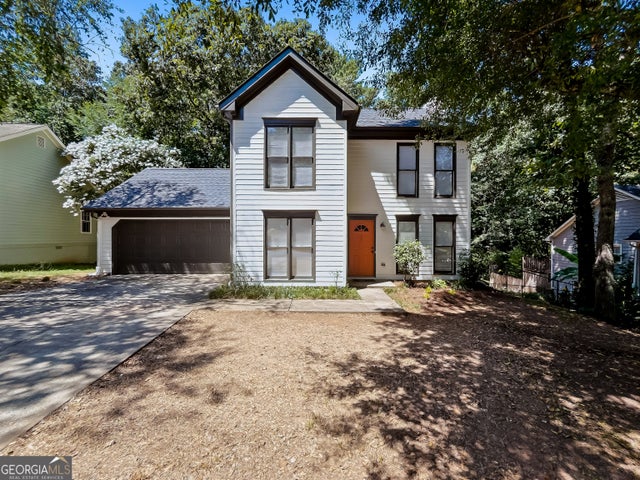

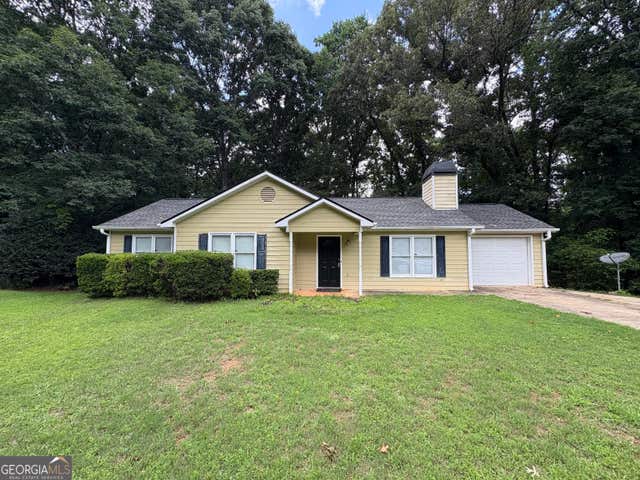


Similar Homes Nearby
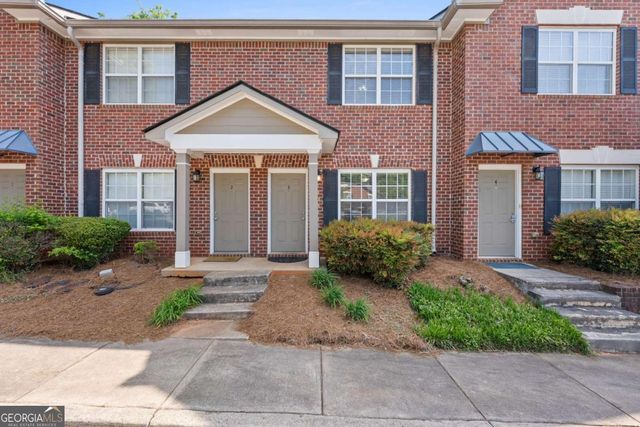

Similar Home Values
Comparable nearby listings and their asking prices.
| Address | Price | Beds | Baths | Sq Ft |
|---|---|---|---|---|
| 660 Barnett Shoals Road 128, Athens, GA | $234,900 | 2 | 3 | 1,120 |
| 460 Barnett Shoals Road E3, Athens, GA | $234,900 | 2 | 3 | 1,184 |
| 460 Barnett Shoals RD E3, Athens, GA | $234,900 | 2 | — | 1,184 |
| 660 Barnett Shoals RD 128, Athens, GA | $234,900 | 2 | — | 1,168 |
| 119 William Drive, Athens, GA | $235,000 | 2 | 2 | 988 |
| 119 William DR, Athens, GA | $235,000 | 2 | — | — |
Moving Cost Estimate
EXIT Agents in Athens


Listing Courtesy: Keller Williams Greater Athens - 7063162900
77209