

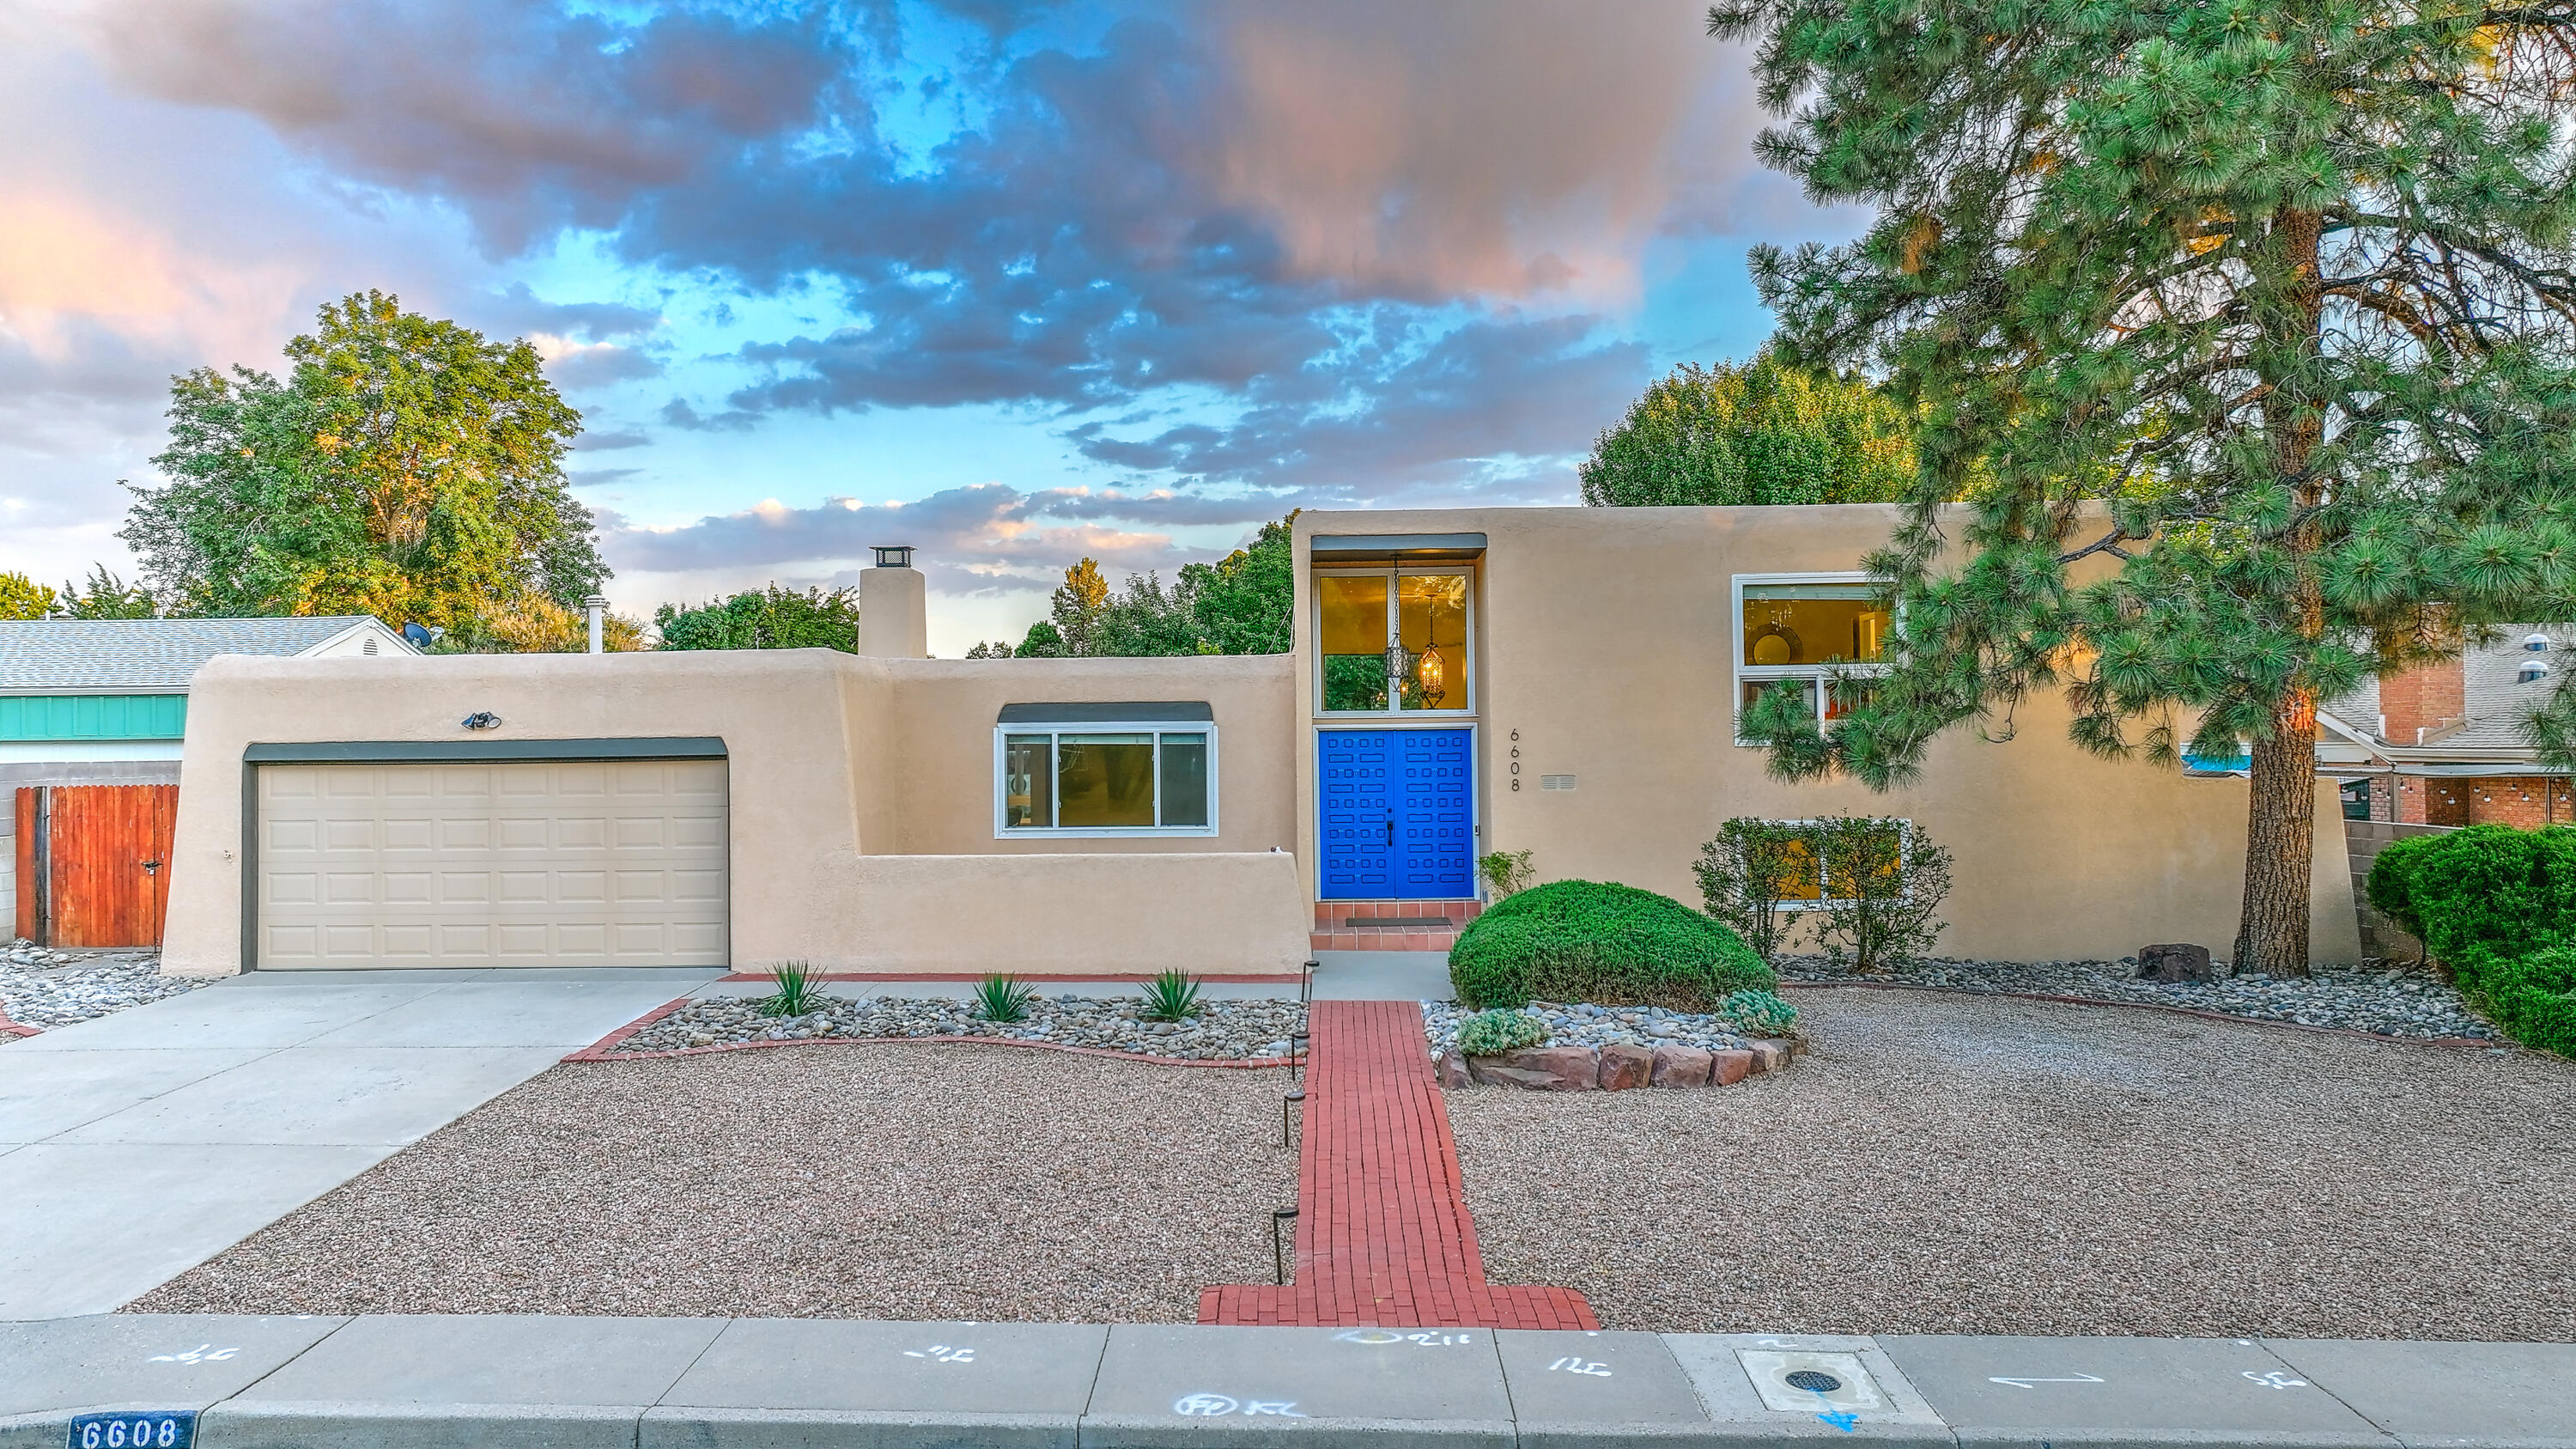
6608 Arroyo Del Oso Avenue NE, Albuquerque, NM 87109
North Add · Bernalillo County
Key Facts
Description
Iconic Mossman split-level home blending timeless architecture with subtle mid-century modern character, abundant natural light, and exceptional indoor-outdoor living. This beautifully refreshed 4-bedroom home plus an office, features soaring ceilings, newer windows, fresh interior paint, new carpet, and classic wood flooring in the kitchen and breakfast nook. The flowing floor plan is ideal for everyday living and entertaining. The stunning backyard is a private retreat a sparkling pool with new tile, a dramatic water feature, mature landscaping, and multiple spaces to relax and gather. Major improvements include a new TPO roof, updated electrical panel, A/C with newer compressor, and numerous updates throughout, creating a move-in-ready home with comfort, style, and lasting appeal!
Property Information
Property Type
Residential
Sub-Type
Single Family Residence
Style
SplitLevel
Year Built
1966
Living Area
2,602 sq ft
Lot Size
0.25 acres
Garage Spaces
2
Days on Market
17
MLS® Listing#
1105362
Property Features
Interior
Exterior
Appliances
Cooling
Heating
Flooring
Fireplace
Pool
Parking
Laundry
Patio
Fencing
Lot Features
Construction
Foundation
Windows
Other Structures
Utilities
Sewer
Water Source
Rooms
- Dining Room11.5 x 12.0Main
- Family Room14.25 x 20.25Main
- Kitchen13.08 x 12.0Main
- Living Room15.66 x 15.33Main
- Master Bedroom17.08 x 15.33Upper
Schools
- Elementary:
- Governor Bent
- Middle:
- Cleveland
- High:
- Del Norte
Financial Details
Annual Taxes
$6,295
Parcel Number
101806145320941121
Directions
West on Osuna to Louisiana left/south right/west on Arroyo Del Oso. Home is on the left.
Affordability Calculator
$139,000
Estimated monthly payment
$3,699/mo
Principal $556,000 · Est. interest $775,669 over 30 yrs
Neighborhood Market Statistics
How this home compares to active listings in Albuquerque, NM
- $403,989
- Median Listing Price
- 46
- Median Days on Market
- 1,937
- Median Sq Ft
- $222
- Median Price / Sq Ft
- 1,289
- Active Listings
- This home’s price is 72% above the area median.
- Its price per sq ft is 20% above the area median.
Market statistics compiled from active EXIT Realty® and MLS listings in Albuquerque, NM.
Location
Map is currently unavailable for this location.
Points of Interest in Albuquerque, NM
Showing the Albuquerque area map.
Commute Calculator
Nearby Homes

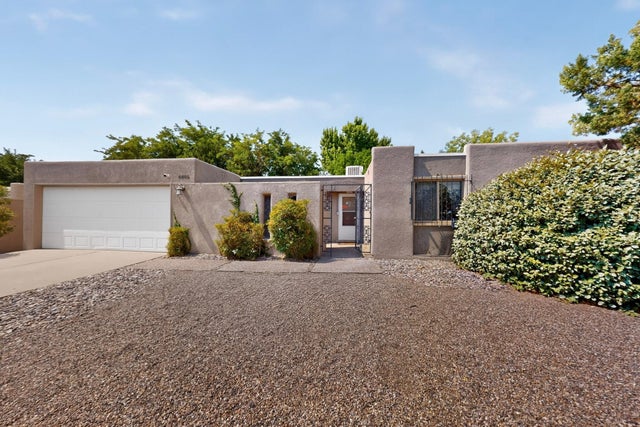
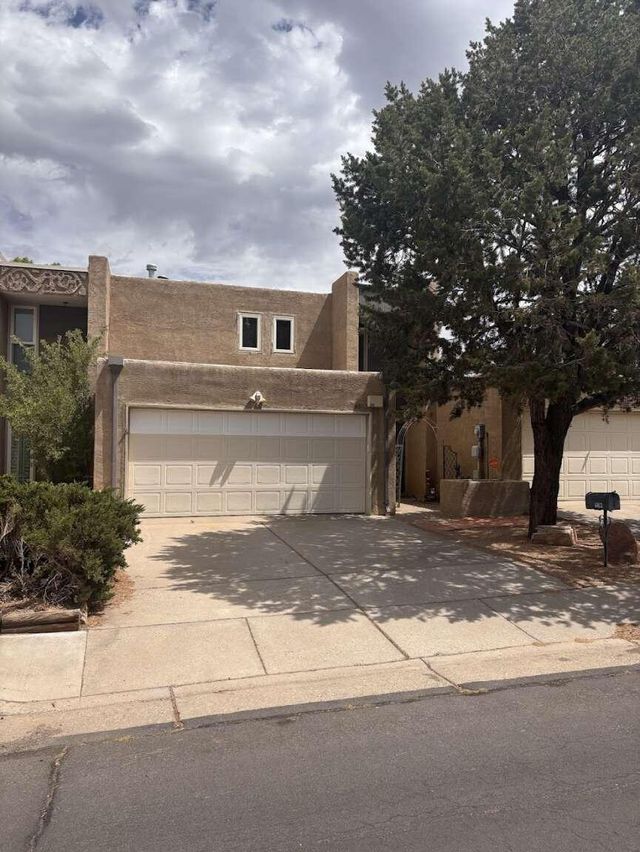
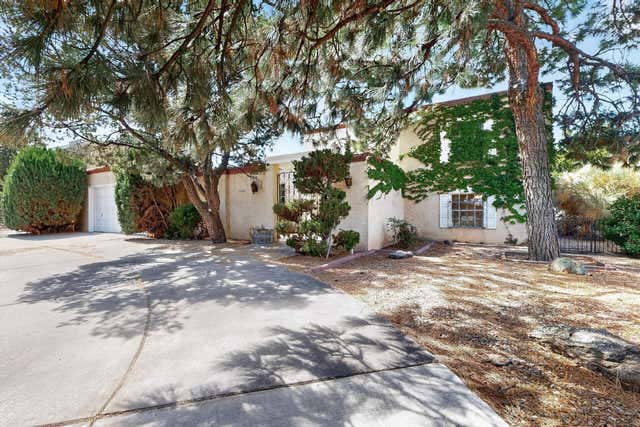
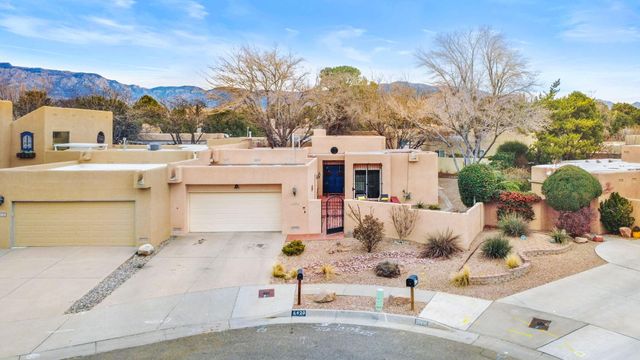
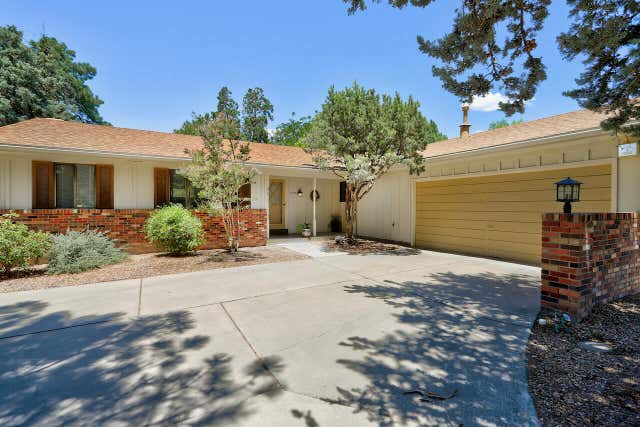
Similar Homes Nearby
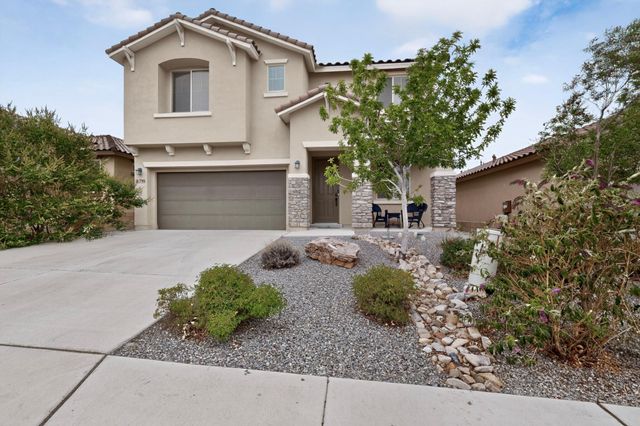
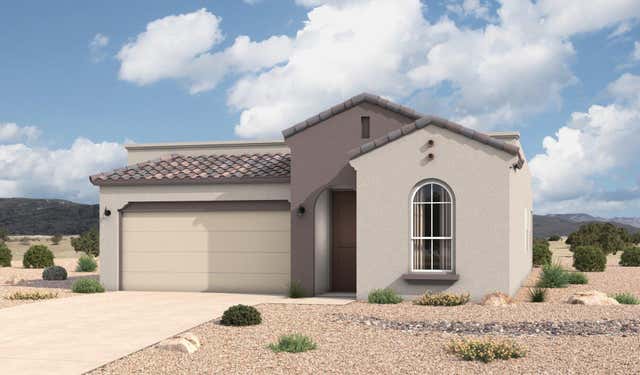
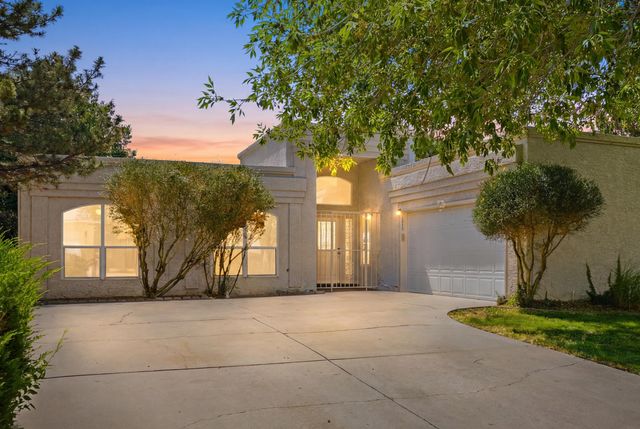
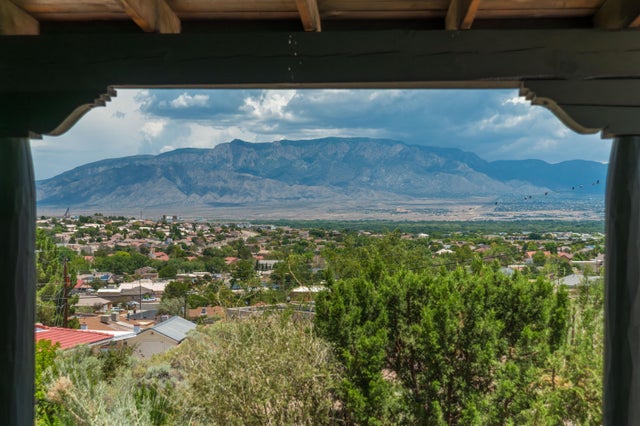
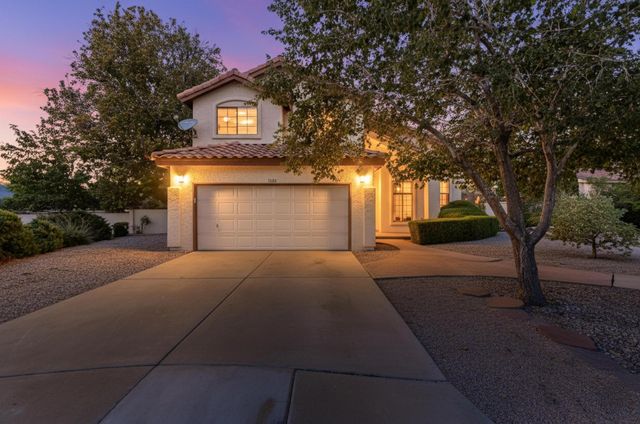
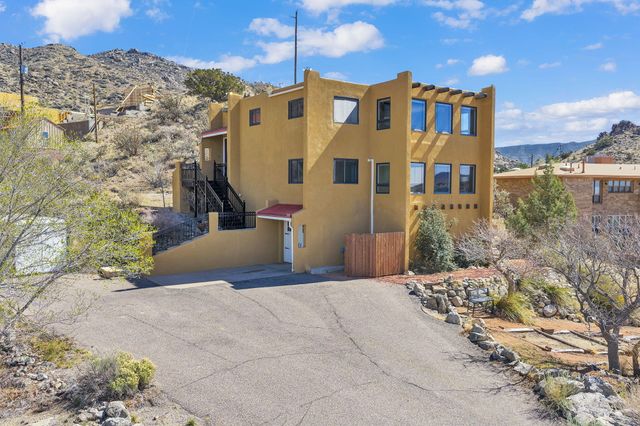
Similar Home Values
Comparable nearby listings and their asking prices.
| Address | Price | Beds | Baths | Sq Ft |
|---|---|---|---|---|
| 8719 Monsoon Road NW, Albuquerque, NM | $487,500 | 4 | 4 | 2,752 |
| 512 Spanish Walk Pl NW, Albuquerque, NM | $487,775 | 4 | 2 | 1,752 |
| 7415 Coachman Street NE, Albuquerque, NM | $489,000 | 4 | 3 | 2,009 |
| 10539 Redbud Street NW, Albuquerque, NM | $489,000 | 3 | 2 | 2,150 |
| 7809 OAKLAND Avenue NE, Albuquerque, NM | $489,900 | 4 | 3 | 1,950 |
| 14329 Windsor Place NE, Albuquerque, NM | $489,900 | 3 | 3 | 2,482 |
Moving Cost Estimate
EXIT Agents in Albuquerque


Listing Courtesy: Coldwell Banker Legacy - 5052933700