

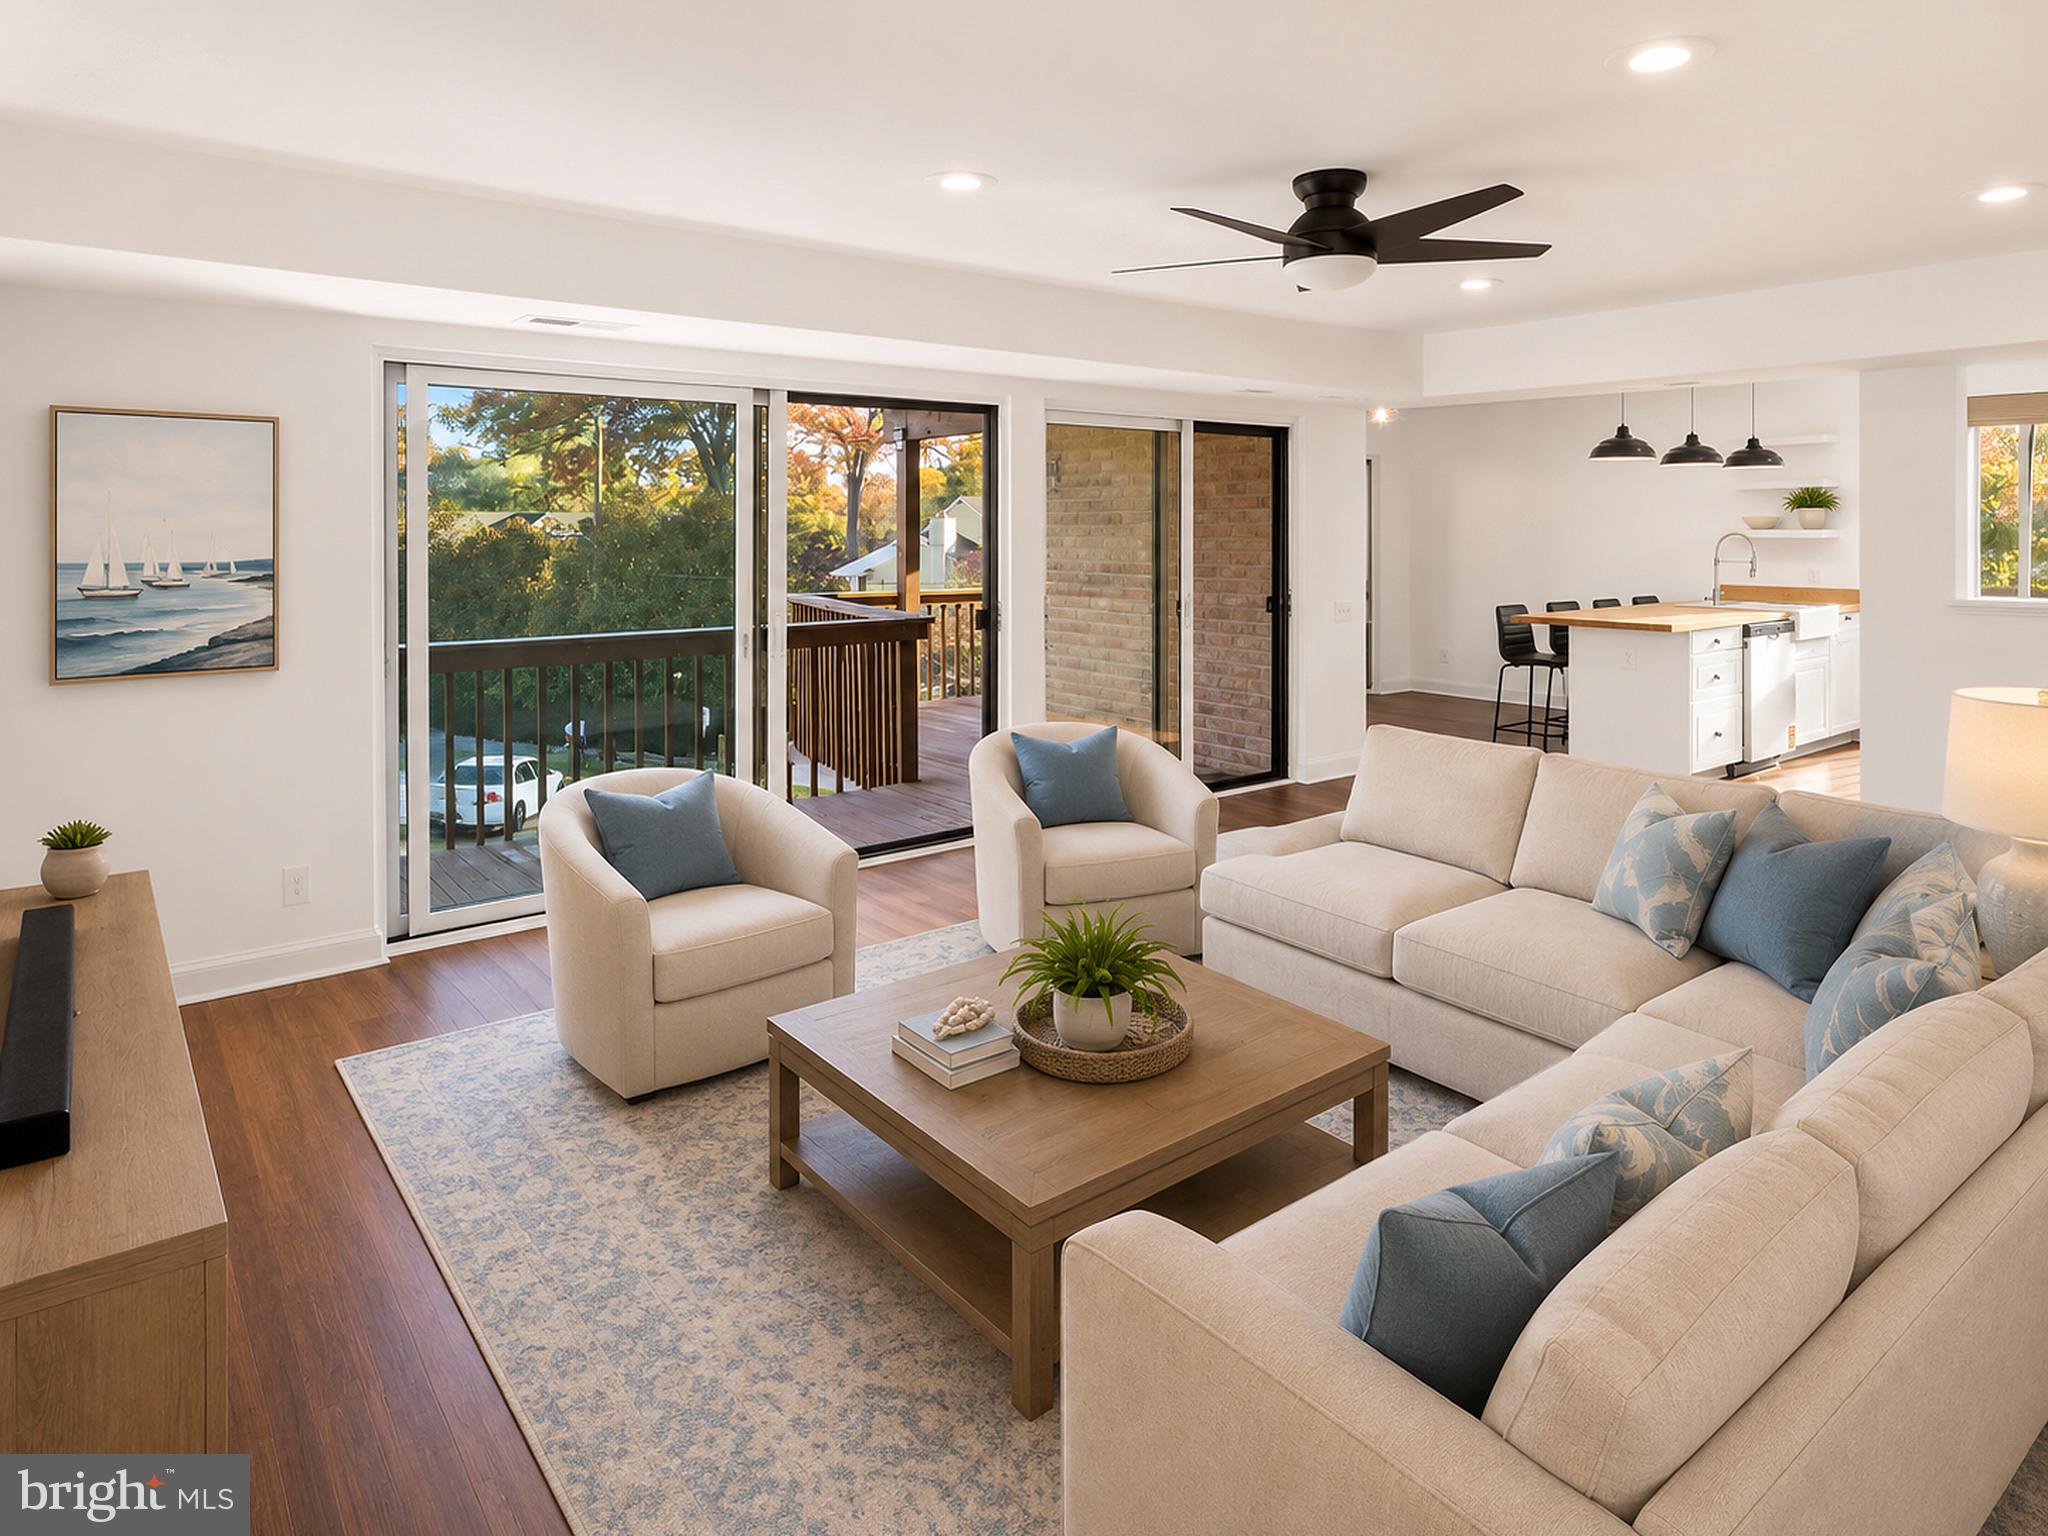
755 FAIRVIEW AVENUE 755 D, ANNAPOLIS, MD 21403
SEVERN HOUSE · ANNE ARUNDEL County
Key Facts
Description
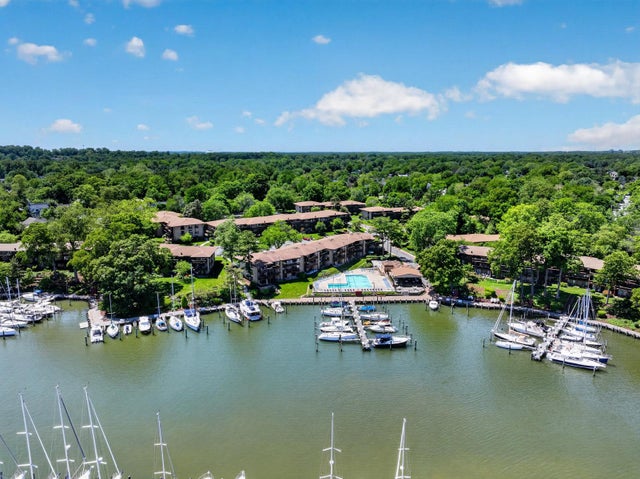
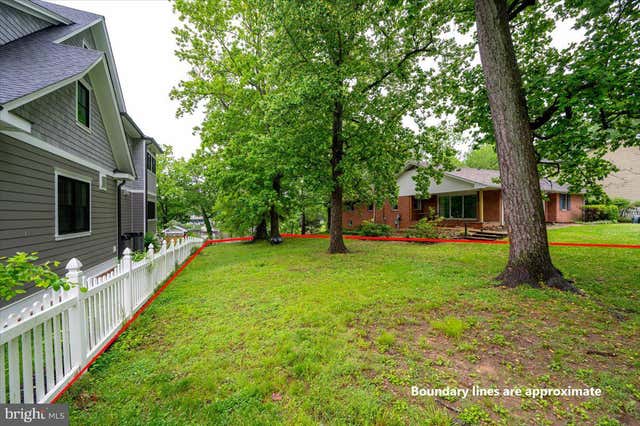
$ 25,000.00 PRICE REDUCTION --WELCOME HOME!This beautifully Renovated Eastport Marina Condo with Deeded 30’ Slip A 54 & Waterfront Pool.This 3-bed, 2-bath end-unit condo in sought-after Severn House Condominiums blends coastal charm with modern luxury. Nearly every detail has been refreshed or rebuilt—new electrical, premium hardwood flooring throughout, added in-unit laundry, and a fully renovated kitchen featuring butcher-block countertops, stainless-steel appliances, gas range with vent hood, built-in microwave, and designer recessed lighting throughout the home. Custom built-ins include a butler’s pantry and laundry cabinetry for smart, hidden storage.A full wall of sliding glass doors opens to a spacious deck offering peaceful seasonal views of Back Creek. The residence also includes a large deeded basement storage unit.Enjoy exclusive ownership of a deeded deep water 30+ foot boat slip—one of the few in Annapolis with direct vehicle access, allowing you to drive right to the dock for easy loading and unloading.Located in the heart of Eastport, Severn House offers a waterfront pool, beautifully maintained grounds, and the area’s most protected deep-water marina. Sidewalks lead to Downtown Annapolis, the U.S. Naval Academy, and the city’s famed restaurants and shops.This turnkey waterfront condo perfectly balances luxury, comfort, and location—schedule your private showing today.
Property Information
Property Type
Residential
Sub-Type
Condominium
Style
Traditional
Year Built
1965
Living Area
1,295 sq ft
Parking Spaces
2
Zoning
R
Days on Market
1
MLS® Listing#
MDAA2149778
Property Features
Interior
Exterior
Appliances
Cooling
Heating
Flooring
Pool
Parking
Laundry
Patio
Construction
Security
Community
Sewer
Water Source
Rooms
- Bathroom 1Main
- Bathroom 2Main
- Bedroom 1Main
- Bedroom 2Main
- Bedroom 3Main
Schools
- District:
- Anne Arundel County Public Schools
Financial Details
HOA
$759 / Monthly
Annual Taxes
$5,071
Tax year 2025
Assessed Value
$453,900
Parcel Number
020680590027007
Directions
RT 665 EAST TO FOREST DRIVE-LEFT ONTO SPA RD-SPA RD WILL TURN INTO TYLER AVE-TURN LET AT THE LIGHT ONTO BAY RIDGE AVE- RIGHT ONTO FAIRVIEW AVE- ONCE YOU ENTER THE COMMUNITY MAKE THE FIRST RIGHT, FOLLOW THE ROAD AROUND YOU WILL SEE DUMPSTERS ON YOUR RIGHT KEEP GOING BUILDING NUMBER 10 WILL BE ON YOUR LEFT.
Affordability Calculator
$109,999
Estimated monthly payment
$2,927/mo
Principal $439,996 · Est. interest $613,834 over 30 yrs
Neighborhood Market Statistics
How this home compares to active listings in ANNAPOLIS, MD
- $766,667
- Median Listing Price
- 60
- Median Days on Market
- 1,964
- Median Sq Ft
- $383
- Median Price / Sq Ft
- 258
- Active Listings
- This home’s price is 28% below the area median.
- Its price per sq ft is 11% above the area median.
Market statistics compiled from active EXIT Realty® and MLS listings in ANNAPOLIS, MD.
Location

Getting Around
Points of Interest in ANNAPOLIS, MD
Showing the ANNAPOLIS area map.
Nearby Schools
Colonial Nursery School
School · 0.4 mi away
Georgetown East Elementary School
Elementary · 0.5 mi away
Eastport Elementary School
Elementary · 0.7 mi away
Tyler Heights Elementary School
Elementary · 0.8 mi away
St Mary's High School
Secondary · 1.0 mi away
Annapolis Elementary School
Elementary · 1.1 mi away
Wiley H. Bates Middle
Secondary · 1.3 mi away
Mayo Elementary School
Elementary · 1.4 mi away
Annapolis Middle
Secondary · 1.4 mi away
Hillsmere Elementary
Elementary · 1.4 mi away
Aleph Bet Jewish Day School
School · 1.4 mi away
Primrose Schools
Elementary · 1.5 mi away
St Anne's School of Annapolis
Elementary · 1.5 mi away
St Martin's Lutheran School
School · 1.5 mi away
J Albert Adams Academy
School · 1.7 mi away
Calvary Center School
School · 1.8 mi away
Book of Life Academy
School · 1.8 mi away
Celebree School of Annapolis
School · 2.0 mi away
Play and Learn at Annapolis
School · 2.0 mi away
Studio 39
School · 2.1 mi away
Commute Calculator
Nearby Homes



Similar Homes Nearby



Similar Home Values
Comparable nearby listings and their asking prices.
| Address | Price | Beds | Baths | Sq Ft |
|---|---|---|---|---|
| 1140 LAKE HERON 2A, ANNAPOLIS, MD | $385,000 | 2 | 2 | 1,089 |
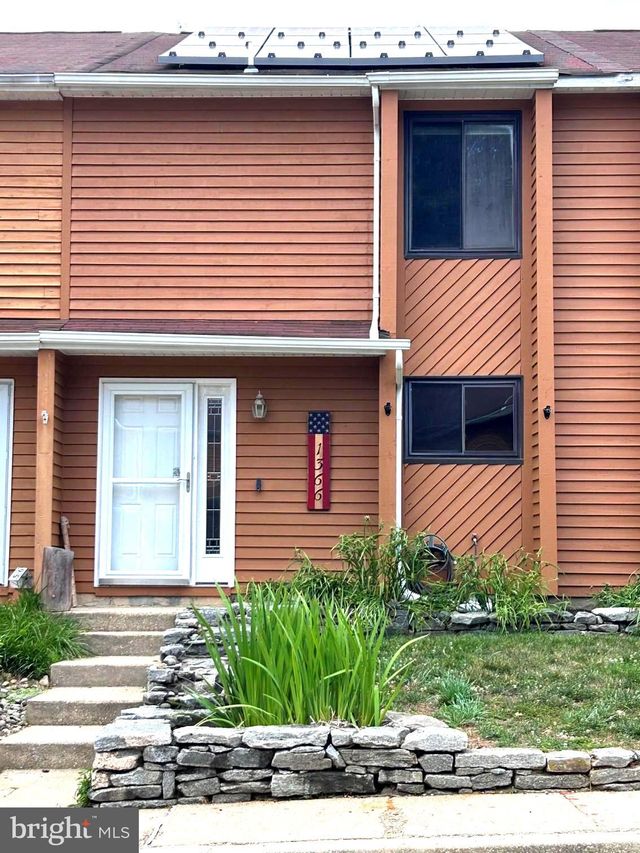
| 1366 HAZEL NUT COURT, ANNAPOLIS, MD | $385,000 | 3 | 2 | 1,296 |
| 936 BAY RIDGE AVENUE 201, ANNAPOLIS, MD | $388,000 | 2 | 2 | 1,175 |
| 2003 WARNERS TERRACE N 324, ANNAPOLIS, MD | $389,000 | 2 | 2 | 1,806 |
| 4 BOXWOOD ROAD, ANNAPOLIS, MD | $389,900 | 3 | 2 | 1,152 |
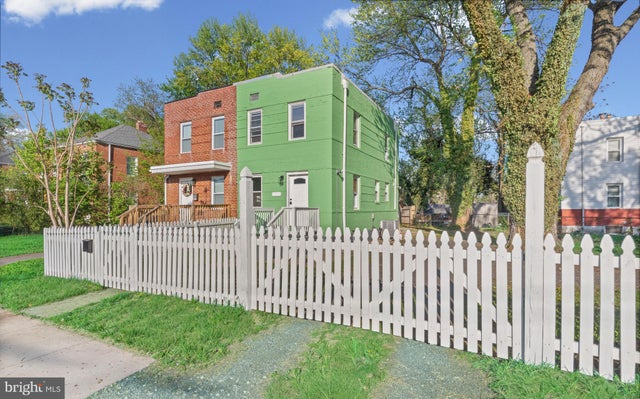
| 1019 PRESIDENT STREET, ANNAPOLIS, MD | $390,000 | 3 | 2 | 1,350 |
Moving Cost Estimate
EXIT Agents in ANNAPOLIS


Listing Courtesy: RE/MAX Leading Edge - 4102243200