

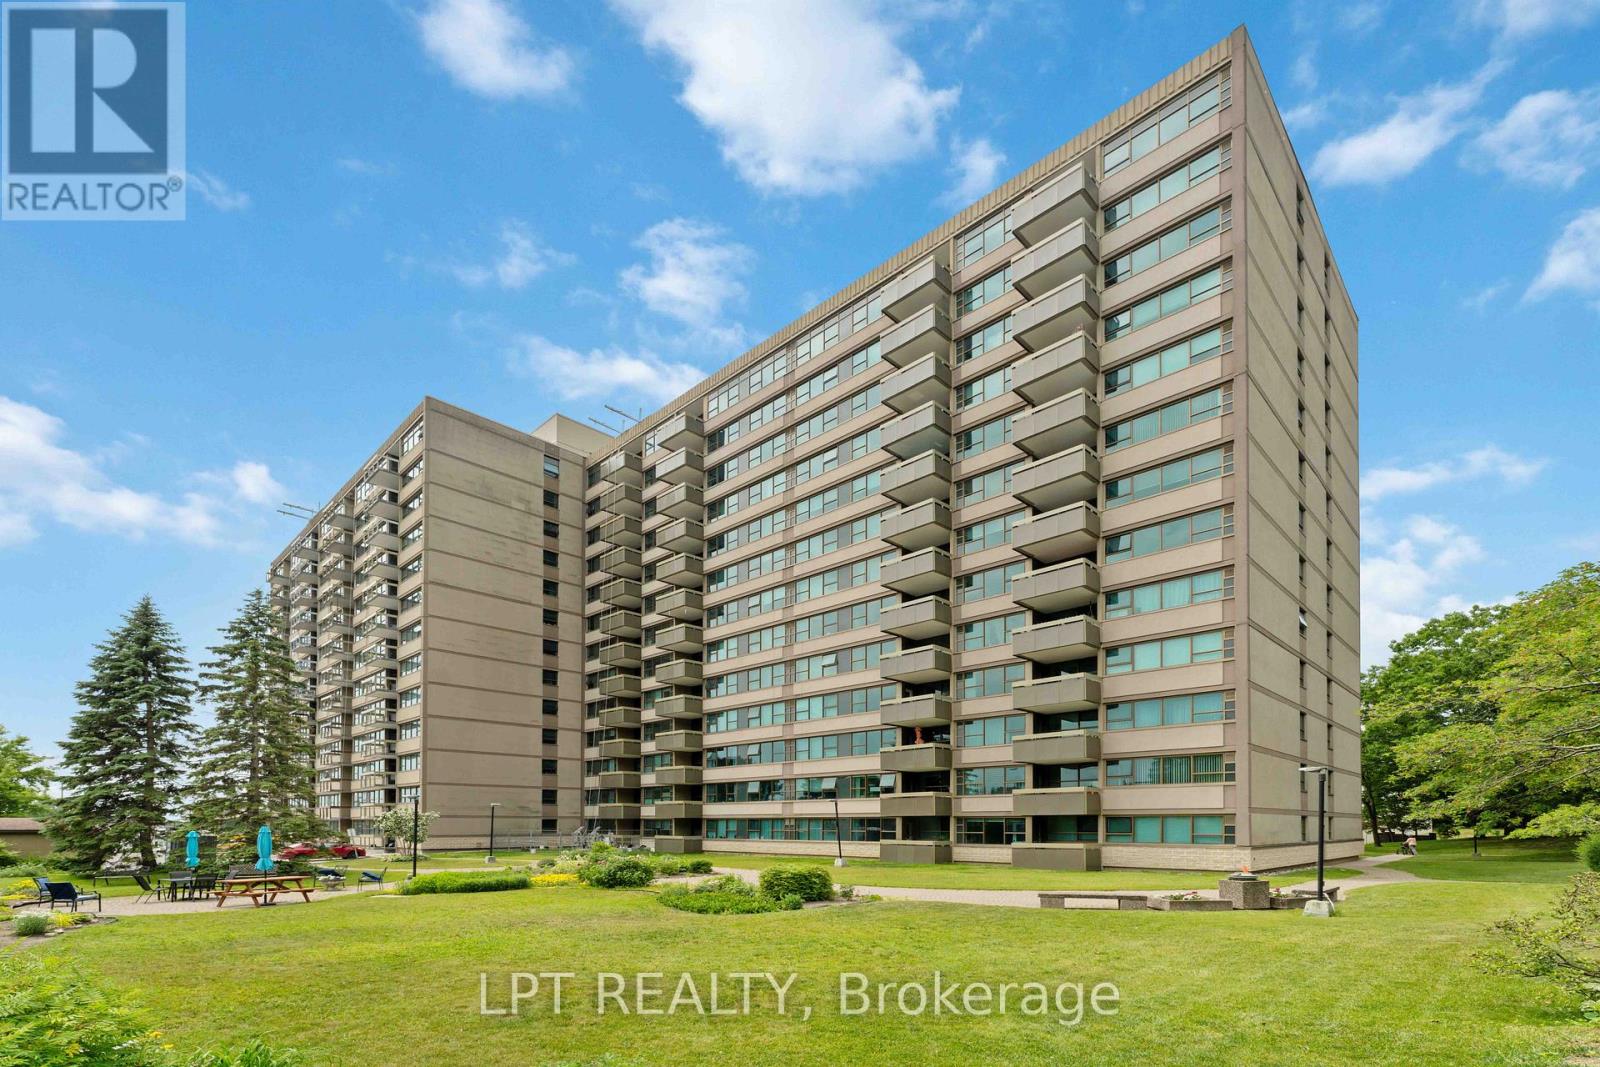
314 - 555 BRITTANY DRIVE Unit 314, Ottawa, ON K1K4C5
3103 - Viscount Alexander Park
Key Facts
Description
BONUS: Seller will pay 2 months of condo fees at closing for the successful buyer, offering added value and helping reduce your move-in costs! Spacious and bright corner-unit condo featuring 2 bedrooms plus a versatile den, 1.5 bathrooms, and an abundance of natural light from the extra windows. The functional layout offers generous living and dining spaces, an updated kitchen with stainless steel appliances, and plenty of room for a home office, guest space, or hobby area. The den can easily be converted into a third bedroom, nursery, or dedicated office, providing exceptional flexibility for families, professionals, or investors. Enjoy underground parking and fantastic building amenities including an outdoor pool, fitness centre, sauna, and party room. Condo fees include heat, hydro, water and more for worry-free budgeting. Ideally located in a highly desirable neighbourhood, this home offers the perfect balance of convenience and tranquility-just minutes from downtown Ottawa while tucked away from the traffic, noise, and congestion of the city core. Residents enjoy easy access to the scenic Aviation Parkway, Ottawa River pathways, cycling and walking trails, parks, public transit, Highway 417, and major employers including CMHC and NRC. Montfort Hospital, La Cité College, schools, grocery stores, restaurants, pharmacies, and St. Laurent Shopping Centre are all nearby, making daily errands and commuting effortless. The area is known for its mature trees, green spaces, and peaceful residential atmosphere while remaining only about 10 minutes from downtown. An excellent opportunity for first-time buyers, downsizers, healthcare professionals, students, or investors seeking exceptional value in a well-managed building with outstanding amenities and a prime central location. (id:31684)
Property Information
Property Type
Residential
Sub-Type
Condominium
Parking Spaces
1
Ownership
Condominium/Strata
Listing #
X13463476
Property Features
Cooling
Heating
Parking
Rooms
- Bedroom 23.07 m X 3.02 mMain
- Den3.37 m X 3.35 mMain
- Dining Room3.35 m X 3.2 mMain
- Kitchen3.81 m X 2.43 mMain
- Living Room4.19 m X 3.35 mMain
- Master Bedroom4.34 m X 3.17 mMain
Financial Details
HOA
CA$939 / Monthly
Affordability Calculator
$54,980
Estimated monthly payment
$1,463/mo
Principal $219,920 · Est. interest $306,808 over 30 yrs
Neighborhood Market Statistics
How this home compares to active listings in Ottawa, ON
- CA$661,612
- Median Listing Price
- 38
- Median Days on Market
- 1,300
- Median Sq Ft
- CA$431
- Median Price / Sq Ft
- 4,457
- Active Listings
- This home’s price is 58% below the area median.
Market statistics compiled from active EXIT Realty® and MLS listings in Ottawa, ON.
Location
- 314 - 555 BRITTANY DRIVE Unit 314, Ottawa, ON K1K4C5
Points of Interest in Ottawa, ON
Showing the Ottawa area map.
Nearby Schools
St-Laurent Academy
School · 0.4 km away
Conseil des Ecoles Catholiques de Langue Francaise
Secondary · 0.4 km away
Queen Elizabeth Public School
School · 0.6 km away
Educarium
Elementary · 0.8 km away
College Catholique Samuel-Genest
Secondary School · 0.9 km away
Ecole Montfort School
School · 0.9 km away
Rideau High School
Secondary · 1.0 km away
Catholic Secondary School of Innovation
Secondary · 1.0 km away
Our Lady of Mount Carmel Elementary School
Elementary · 1.1 km away
Pets Beautiful by Janie
School · 1.2 km away
Manor Park Public School
Elementary · 1.4 km away
Robert E. Wilson Public School
Elementary · 1.4 km away
Polaris Schoolce
School · 1.6 km away
Ottawa Technical Secondary School
Secondary · 1.6 km away
Carson Grove Elementary School
Elementary · 1.7 km away
Assumption Catholic Elementary School
Elementary · 1.7 km away
Assumption Catholic School
Elementary · 1.7 km away
St Michael School
Elementary · 1.8 km away
Ecole Vision Jeunesse
Secondary · 1.8 km away
Ecole Elementaire Catholique Horizon-Jeunesse
Secondary · 1.8 km away
Commute Calculator
Moving Cost Estimate
EXIT Agents in Ottawa



Listing Courtesy: LPT REALTY
Data Terms of Use
This website is operated by LPT REALTY, a brokerage who is a member of The Canadian Real Estate Association (CREA). The content on this website is owned or controlled by CREA. By accessing this website, the user agrees to be bound by these terms of use as amended from time to time, and agrees that these terms of use constitute a binding contract between the user, LPT REALTY, and CREA.
Copyright
The content on this website is protected by copyright and other laws, and is intended solely for the private, non-commercial use by individuals. Any other reproduction, distribution or use of the content, in whole or in part, is specifically prohibited. Prohibited uses include commercial use, “screen scraping”, “database scraping”, and any other activity intended to collect, store, reorganize or manipulate the content of this website.
Trademarks
REALTOR®, REALTORS®, and the REALTOR® logo are certification marks that are owned by REALTOR® Canada Inc. and licensed exclusively to The Canadian Real Estate Association (CREA). These certification marks identify real estate professionals who are members of CREA and who must abide by CREA’s By-Laws, Rules, and the REALTOR® Code. The MLS® trademark and the MLS® logo are owned by CREA and identify the professional real estate services provided by members of CREA.
Liability and Warranty Disclaimer
The information contained on this website is based in whole or in part on information that is provided by members of CREA, who are responsible for its accuracy. CREA reproduces and distributes this information as a service for its members, and assumes no responsibility for its completeness or accuracy.
Amendments
LPT REALTY may at any time amend these Terms of Use by updating this posting. All users of this site are bound by these amendments should they wish to continue accessing the website, and should therefore periodically visit this page to review any and all such amendments.