

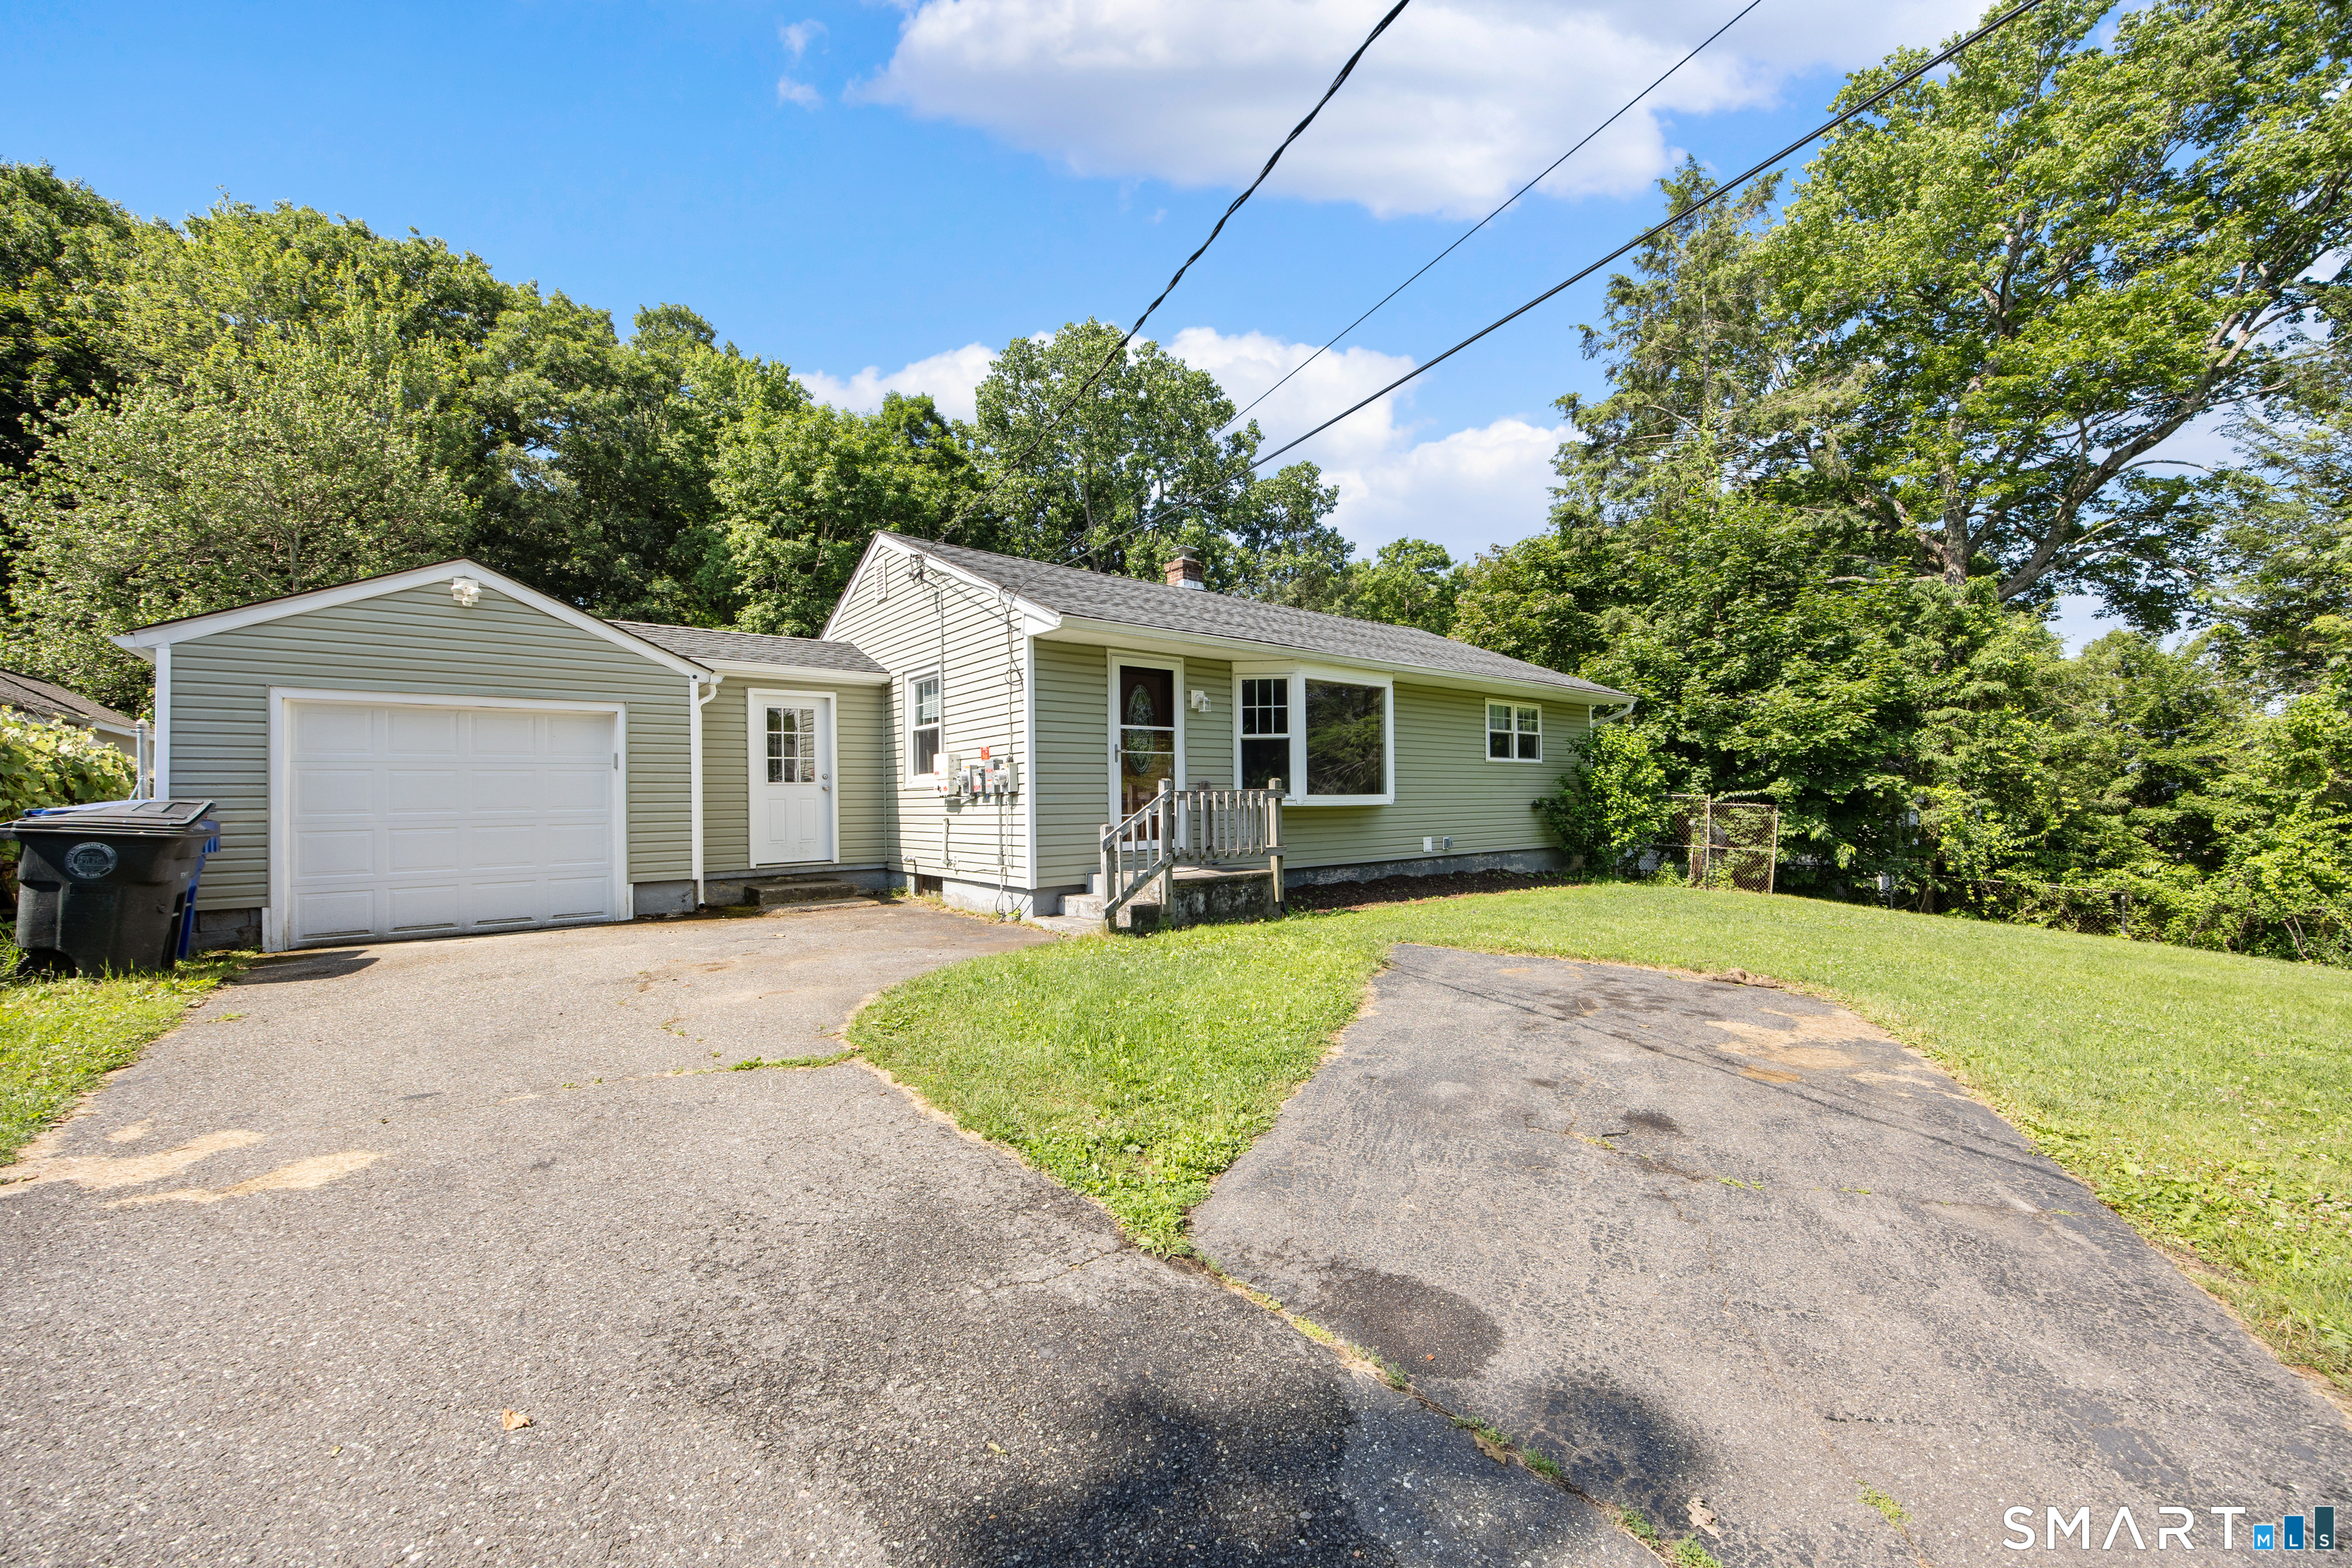
266 Albrecht Road, Torrington, CT 06790
Litchfield County
Key Facts
Description
Welcome to this thoughtfully updated ranch offering the ease of one-level living and a wonderful blend of comfort, efficiency, and long-term value. Over the past few years, the current owners have made extensive improvements throughout the home, thoughtfully investing in both its appearance and its major systems to create a truly move-in ready opportunity. Inside, you'll find bright, inviting living spaces centered around a beautifully remodeled kitchen, while outside you'll appreciate the spacious backyard framed by mature trees, an attached garage, and a walk-in storage shed. The full basement provides excellent storage and presents a wonderful opportunity for future finishing, whether you envision a recreation room, home office, gym, or additional living space. Beyond its cosmetic appeal, this home offers the confidence that comes with meaningful updates designed to enhance everyday comfort, energy efficiency, and long-term peace of mind. A detailed list of recent upgrades and improvements is included in the attached documents. If you're looking for a home where much of the heavy lifting has already been done, 266 Albrecht Road is one you won't want to miss.
Property Information
Property Type
Residential
Sub-Type
Single Family Residence
Style
Ranch
Year Built
1952
Living Area
864 sq ft
Lot Size
0.35 acres
Garage Spaces
1
Parking Spaces
2
Zoning
R15S
Days on Market
18
MLS® Listing#
24187632
Property Features
Appliances
Cooling
Heating
Basement
Parking
Lot Features
Construction
Foundation
Roof
Sewer
Water Source
Rooms
- Kitchen11.3 x 10.11Main
Schools
- Elementary:
- Per Board of Ed
- Middle:
- Per Board of Ed
- High:
- Per Board of Ed
Financial Details
HOA
None
Annual Taxes
$5,625
Parcel Number
893420
Directions
Route 202 (East Main Street) to Torringford Street, right onto Albrecht Road. Property is on the left.
Affordability Calculator
$59,000
Estimated monthly payment
$1,570/mo
Principal $236,000 · Est. interest $329,241 over 30 yrs
Neighborhood Market Statistics
How this home compares to active listings in Torrington, CT
- $321,429
- Median Listing Price
- 32
- Median Days on Market
- 1,510
- Median Sq Ft
- $191
- Median Price / Sq Ft
- 90
- Active Listings
- This home’s price is 8% below the area median.
- Its price per sq ft is 79% above the area median.
Market statistics compiled from active EXIT Realty® and MLS listings in Torrington, CT.
Location
Map is currently unavailable for this location.
Points of Interest in Torrington, CT
Showing the Torrington area map.
Commute Calculator
Nearby Homes

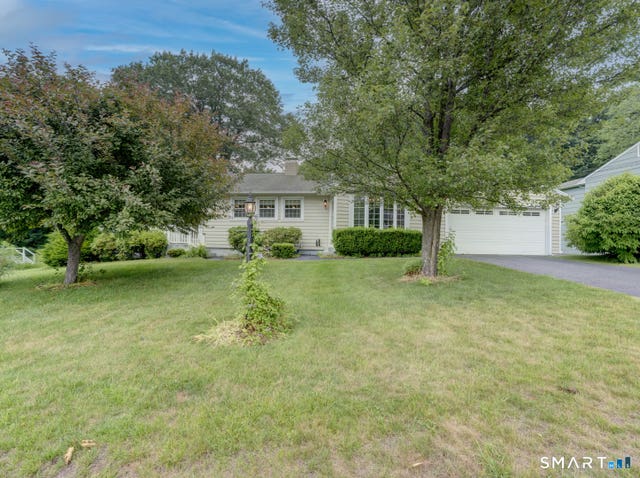
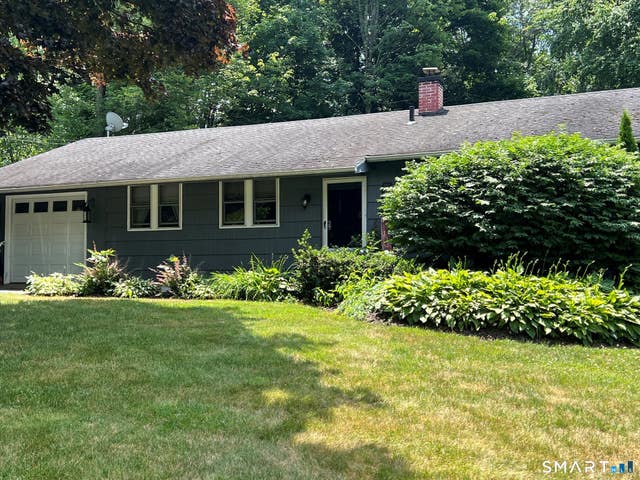

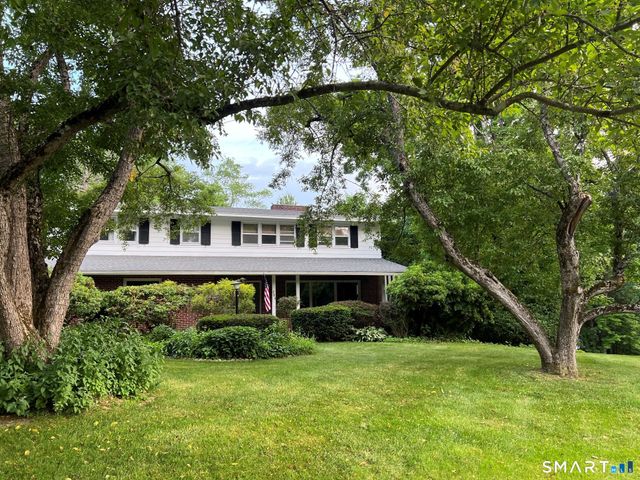
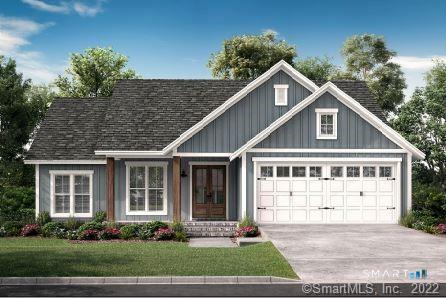
Similar Homes Nearby


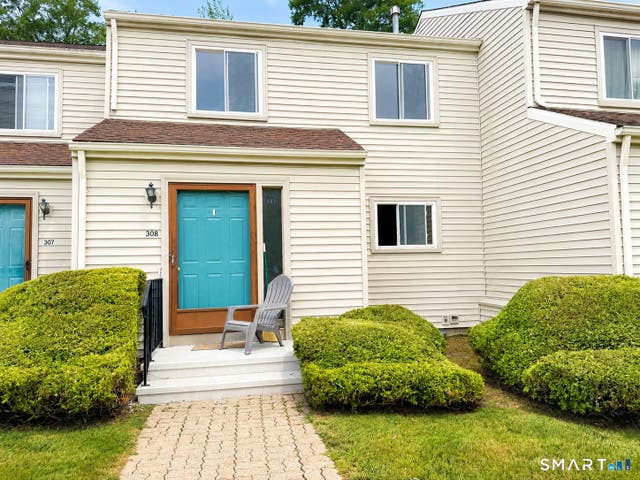
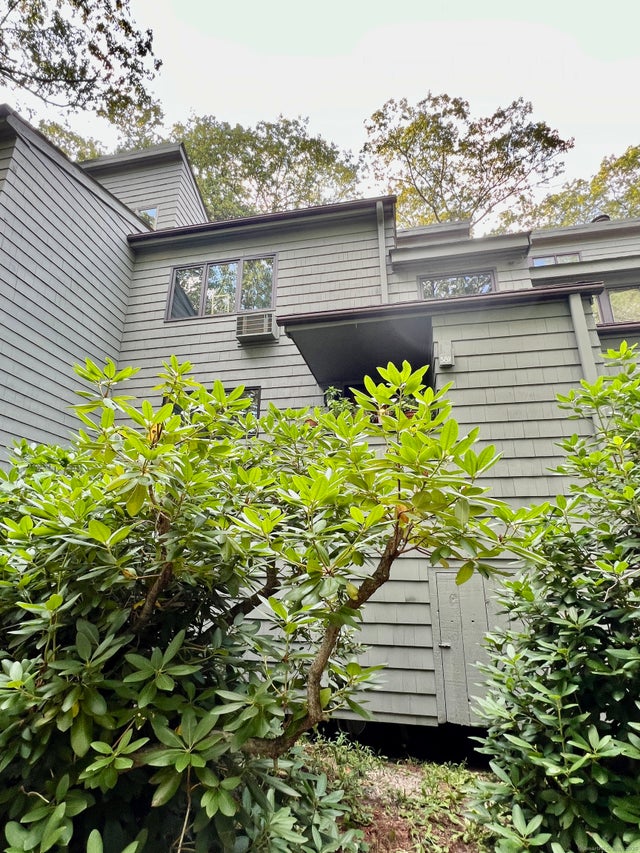

Similar Home Values
Comparable nearby listings and their asking prices.
| Address | Price | Beds | Baths | Sq Ft |
|---|---|---|---|---|
| 367 Torringford Street, Torrington, CT | $209,900 | 3 | 1 | 912 |
| 122 Queens Road 122, Torrington, CT | $209,900 | 2 | 2 | 1,020 |
| 19 Surrey Lane 19, Torrington, CT | $216,700 | 3 | 2 | 1,507 |
| 308 Village Drive 308, Torrington, CT | $224,900 | 2 | 2 | 1,100 |
| 389 Trailsend Drive, Torrington, CT | $225,000 | 3 | 3 | 1,584 |
| 67 Woodside Circle 67, Torrington, CT | $225,000 | 2 | 2 | 1,612 |
Moving Cost Estimate
EXIT Agents in Torrington


Listing Courtesy: Coldwell Banker Realty - (860) 387-3214
Presented by: Derek Savoy