

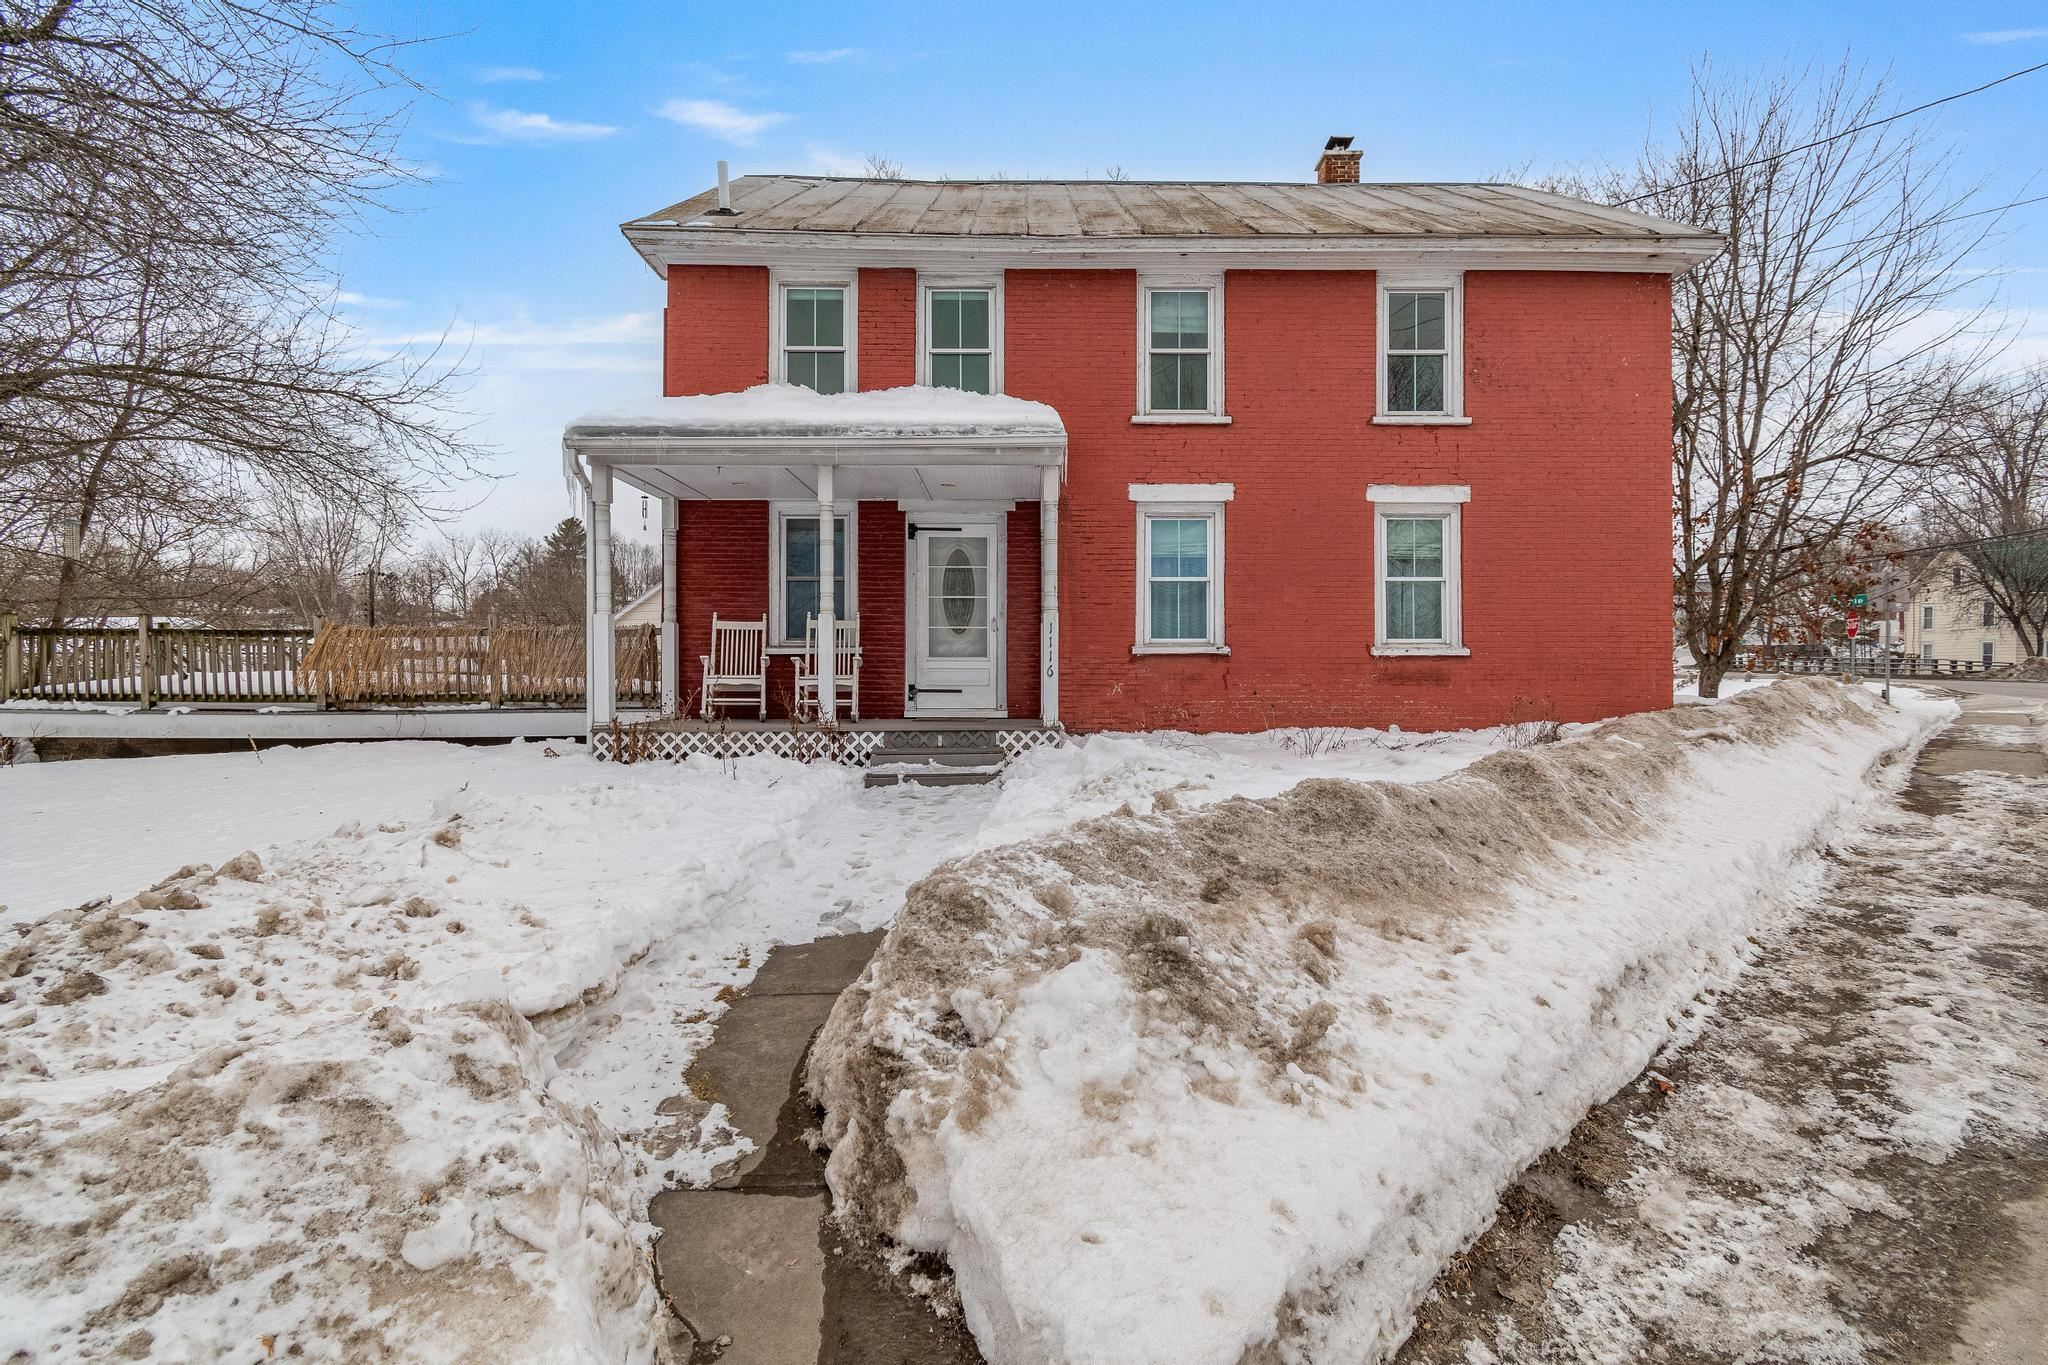
1116 Main Street, Fairfax, VT 05454
VT-Franklin County
Key Facts
Description
Welcome to 1116 Main Street in Fairfax—a beautifully renovated 1842 brick home that perfectly blends historic character with modern-day comfort. Prominently situated on a village corner lot, this property offers timeless curb appeal in an unbeatable in-town location. Inside, you’ll find 3 bedrooms, including a spacious primary suite, plus a versatile den ideal for a home office, playroom, or cozy retreat. The home’s thoughtful updates enhance functionality while maintaining its classic architectural charm and solid craftsmanship. An added bonus is the unfinished walk-up attic, providing fantastic storage or future expansion potential—ready to be transformed into additional living space, a studio, or whatever suits your vision. Enjoy being within walking distance to the local school, shops, and village amenities. Commuters will appreciate the easy drive to Burlington, while outdoor enthusiasts are just a short trip from skiing and four-season recreation at Smugglers' Notch Resort. With its rare combination of history, renovations, expansion potential, and prime location, 1116 Main Street is a standout opportunity in Fairfax. Schedule your private showing today and explore all the possibilities this special home has to offer!
Property Information
Property Type
Residential
Sub-Type
Single Family Residence
Style
Colonial / Historic Vintage
Year Built
1842
Stories
2
Living Area
3,404 sq ft
Lot Size
0.50 acres
Zoning
Village
Days on Market
47
MLS® Listing#
5078053
Property Features
Interior
Appliances
Cooling
Heating
Flooring
Basement
Parking
Patio
Lot Features
Construction
Foundation
Utilities
Sewer
Water Source
Rooms
- 11'8x15'8
- Bedroom 212'1x13'2
- Bedroom 311'8x14'9
- Den12'2x14'2
- Dining Room11'11x16
- Kitchen12'1x16
- Living Room11'7x18'9
Schools
- Elementary:
- Fairfax Elementary School
- Middle:
- BFA/Fairfax Middle School
- High:
- BFA Fairfax High School
- District:
- Fairfax School District
Financial Details
Annual Taxes
$6,595
Tax year 2025
Affordability Calculator
$89,400
Estimated monthly payment
$2,379/mo
Principal $357,600 · Est. interest $498,884 over 30 yrs
Neighborhood Market Statistics
How this home compares to active listings in Fairfax, VT
- $468,750
- Median Listing Price
- 75
- Median Days on Market
- 1,960
- Median Sq Ft
- $243
- Median Price / Sq Ft
- 31
- Active Listings
- This home’s price is 5% below the area median.
- Its price per sq ft is 46% below the area median.
Market statistics compiled from active EXIT Realty® and MLS listings in Fairfax, VT.
Location
Map is currently unavailable for this location.
Points of Interest in Fairfax, VT
Showing the Fairfax area map.
Commute Calculator
Nearby Homes


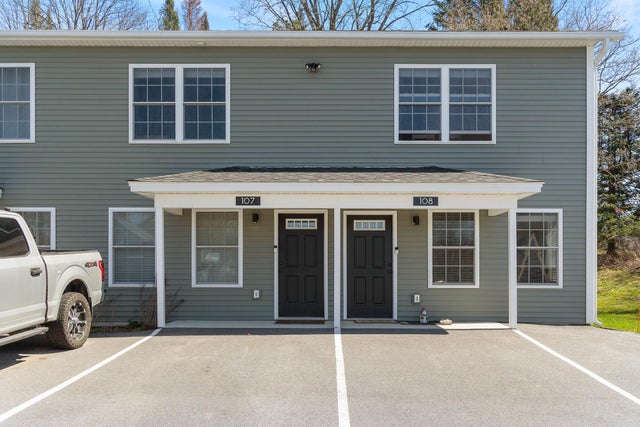
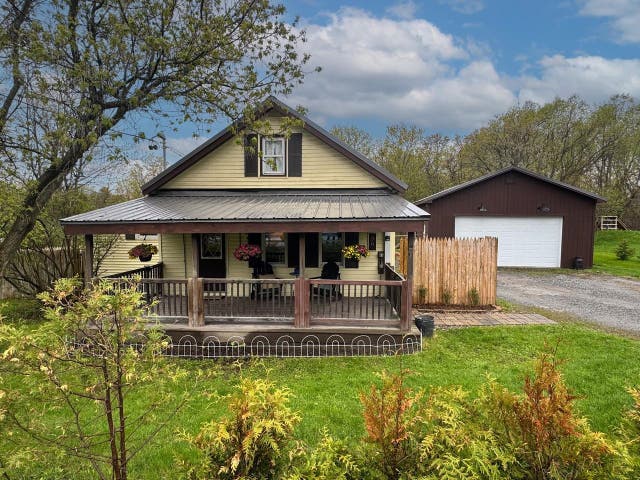


Similar Homes Nearby
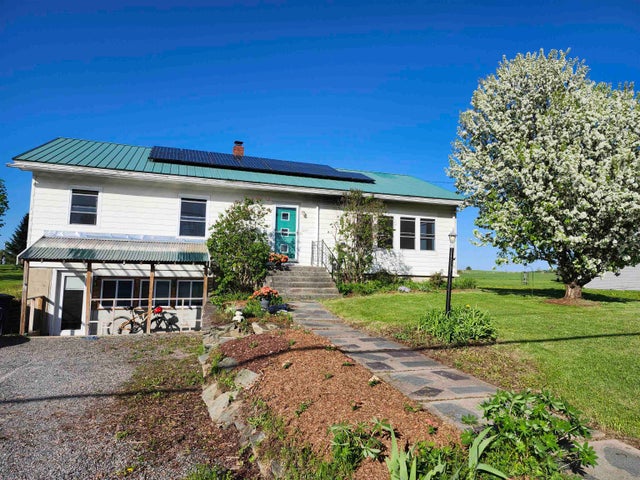


Similar Home Values
Comparable nearby listings and their asking prices.
| Address | Price | Beds | Baths | Sq Ft |
|---|---|---|---|---|
| 1235 Main Street, Fairfax, VT | $334,900 | 2 | 2 | 1,960 |
| 38 Fletcher Road, Fairfax, VT | $339,000 | 3 | 1 | 1,010 |
| 1235 Main Street, Fairfax, VT | $350,000 | 2 | 2 | 1,960 |
| 1116 Main Street, Fairfax, VT | $399,000 | 3 | 3 | 2,405 |
| 209 Tabor Hill Road, Fairfax, VT | $415,000 | 3 | 1 | 1,600 |
| 53 Sandhill Road, Fairfax, VT | $419,000 | 3 | 2 | 1,524 |


