

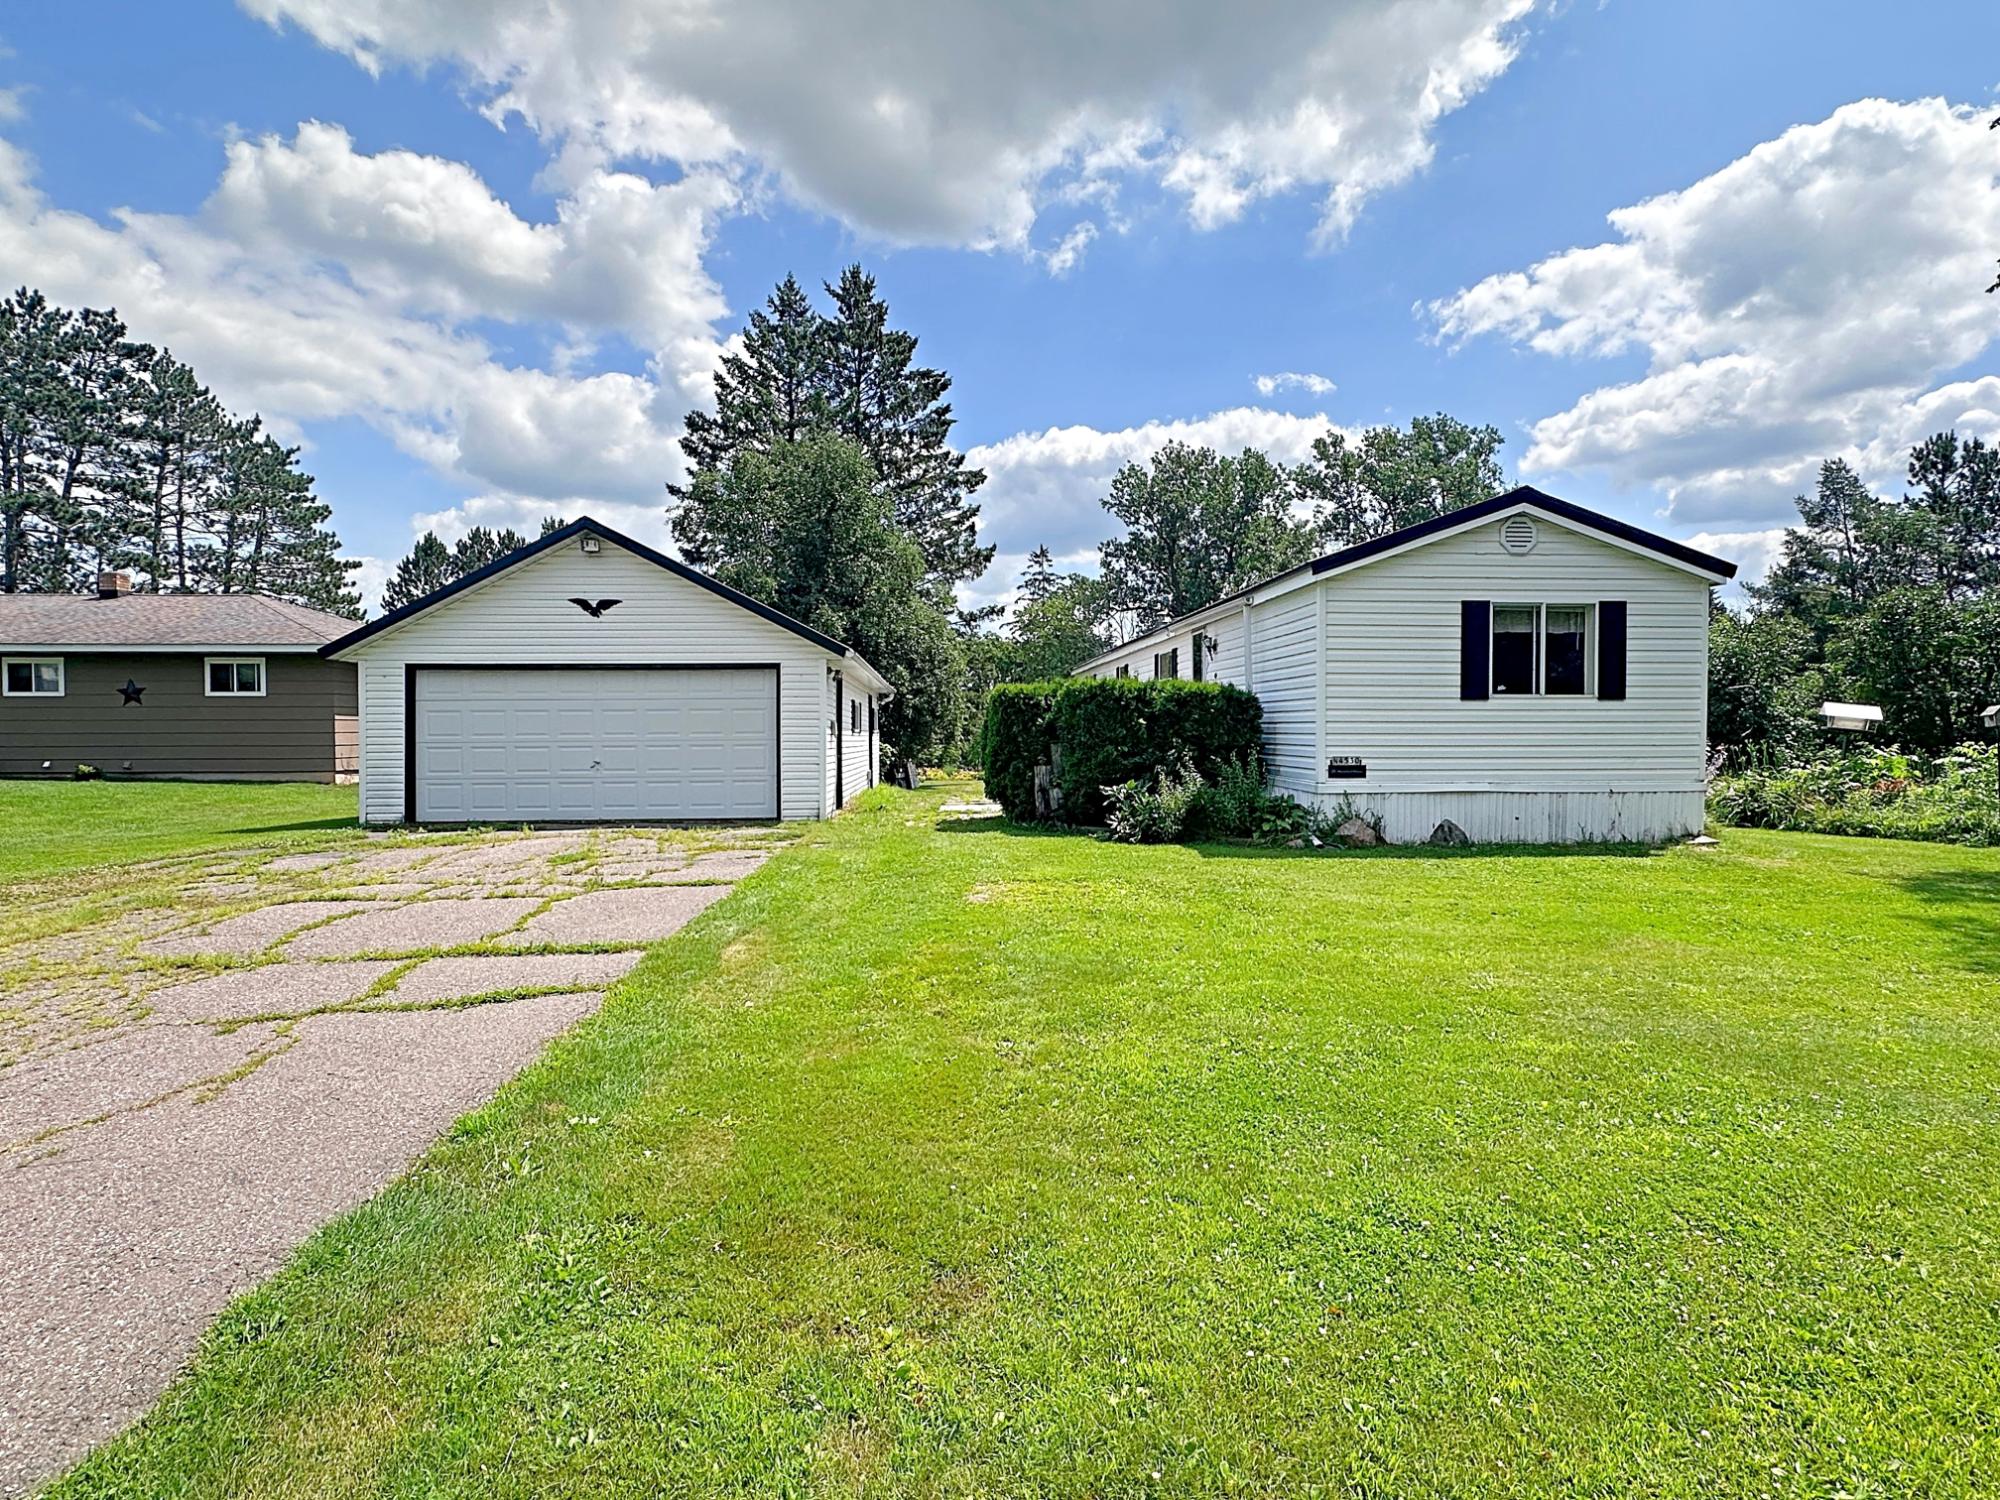
N4530 HIGH ST, Catawba, WI 54515
Gruber Page Add · Price County
Key Facts
Description
Charming 2 bed, 2 bath mobile home on a spacious .48-acre lot in the village of Catawba. Enjoy an inviting open floor plan with a bright living room flowing into a well-appointed kitchen (with new stainless steel appliances) and dining area. The primary ensuite features a full bath, two closets (including a walk-in), and a nearby laundry room. The opposite end offers a second bedroom and full bath for added privacy. Outdoor highlights include a 20x24 two-car detached garage with a 20x12 heated, insulated workshop, plus a 10x14 storage shed and an 8x10 heated shed with electricity. Beautiful perennial gardens feature lilies, lilacs, hostas, and more, with space for a vegetable garden. Harvest from grapevines and apple and crab apple trees. Convenient access to ATV and snowmobile trails with abundant nearby recreation makes this an ideal home or getaway!
Property Information
Property Type
Residential
Sub-Type
Single Family Residence
Year Built
1993
Living Area
980 sq ft
Lot Size
20,909 sq ft
Garage Spaces
2
Ownership
Fee Simple
Days on Market
27
MLS® Listing#
216093
Property Features
Interior
Appliances
Cooling
Heating
Flooring
Fireplace
Basement
Parking
Laundry
Patio
Lot Features
Construction
Foundation
Roof
Windows
Other Structures
Sewer
Financial Details
Annual Taxes
$495
Tax year 2025
Parcel Number
111-101203000
Directions
West on Hwy 8 in Catawba turn right onto High St. Property on Right.
Affordability Calculator
$24,000
Estimated monthly payment
$639/mo
Principal $96,000 · Est. interest $133,929 over 30 yrs
Neighborhood Market Statistics
How this home compares to active listings in Catawba, WI
- 115
- Median Days on Market
- 1,344
- Median Sq Ft
- $88
- Median Price / Sq Ft
- 4
- Active Listings
- Its price per sq ft is 39% above the area median.
Market statistics compiled from active EXIT Realty® and MLS listings in Catawba, WI.
Location

Points of Interest in Catawba, WI
Showing the Catawba area map.
Nearby Schools
Flambeau Correctional Center
Secondary · 9.3 mi away
Prentice School District
Secondary · 11.5 mi away
Prentice Elementary
Elementary · 11.5 mi away
School District of Phillips
Elementary · 12.2 mi away
Phillips High School
Secondary · 12.2 mi away
Phillips Middle School
Secondary · 12.2 mi away
Phillips Elementary School
Elementary · 12.2 mi away
Rib Lake School District
School · 21.4 mi away
Rib Lake Elementary
Elementary · 21.4 mi away
Rib Lake High School
Secondary · 21.6 mi away
Flambeau Elementary
Elementary · 23.2 mi away
School District of Flambeau
School · 23.2 mi away
Ladysmith Middle School
Secondary · 26.7 mi away
School District of Ladysmith
Secondary · 26.7 mi away
St Anthony of Padua School
Secondary · 27.6 mi away
Ladysmith Elementary School
Elementary · 27.8 mi away
Our Lady of Sorrows Catholic School
Elementary · 28.1 mi away
Park Falls Elementary School
Elementary · 28.4 mi away
Chequamegon School District
School · 28.4 mi away
Medford Area Elementary School
Elementary · 28.4 mi away
Commute Calculator
Nearby Homes




Moving Cost Estimate
EXIT Agents in Catawba


Listing Courtesy: NORTHWOODS REALTY - 7153394663