

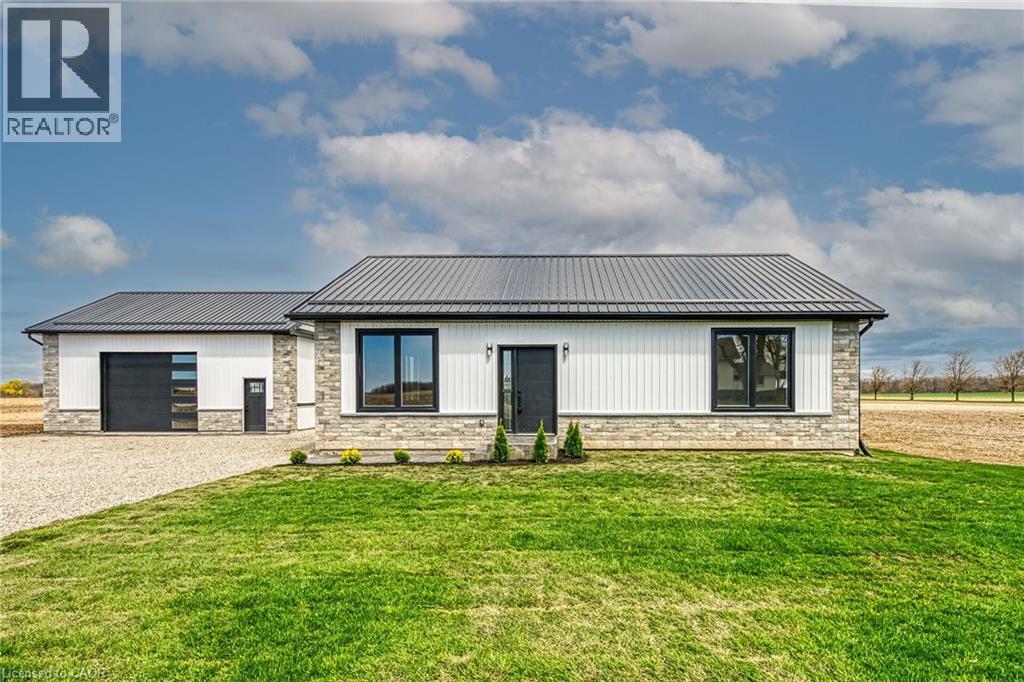
4093 RAINHAM Road, Selkirk, ON N0A1P0
065 - Rainham
Key Facts
Description
Stunning, Custom Built 1680 sq ft 3 bedroom, 2 bathroom Bungalow with sought after 25’ x 30’ detached garage with concrete floor all situated on private Country lot with 155 ft of frontage on Rainham Road. Incredible curb appeal with stone & complimenting vinyl sided exterior, welcoming front stamped concrete walkway, detached garage, & desired steel roof. The gorgeous open concept interior offers high quality finishes throughout highlighted by custom kitchen with quartz countertops & eat at island with stone accents, dining area, living room with built in fireplace, 3 spacious bedrooms including primary bedroom with chic 5 pc ensuite with herringbone tile flooring, additional 4 pc bathroom, & MF laundry. The unfinished basement is fully studded and insulated allowing for it to be easily finished to add to overall living space and provides ample storage. Upgrades include high end finishes throughout including premium flooring, modern decor, lighting, fixtures, pot lighting, quartz counters, & more! Conveniently located minutes to Selkirk, Hagersville, Port Dover, & Lake Erie. Relaxing commute to Hamilton, 403, & QEW. Quality workmanship throughout this Custom Built Home. (id:31684)
Property Information
Property Type
Residential
Sub-Type
Single Family Residence
Year Built
2024
Living Area
1,680 sq ft
Parking Spaces
8
Ownership
Freehold
Listing #
40846695
Property Features
Cooling
Heating
Parking
Sewer
Rooms
- 21'6'' x 46'8''Basement
- Bathroom 19'11'' x 6'5''Main
- Bathroom 210'7'' x 5'3''Main
- Bedroom 114'6'' x 10'1''Main
- Bedroom 214'3'' x 9'7''Main
- Bedroom 313'5'' x 13'1''Main
- Dining Room10'0'' x 10'11''Main
- Kitchen13'3'' x 9'3''Main
- Laundry2'9'' x 2'11''Main
- Living Room18'2'' x 19'7''Main
- Utility Room27'8'' x 15'10''Basement
Affordability Calculator
$149,980
Estimated monthly payment
$3,991/mo
Principal $599,920 · Est. interest $836,942 over 30 yrs
Neighborhood Market Statistics
How this home compares to active listings in Selkirk, ON
- CA$533,333
- Median Listing Price
- 61
- Median Days on Market
- 1,084
- Median Sq Ft
- CA$452
- Median Price / Sq Ft
- 22
- Active Listings
- This home’s price is 41% above the area median.
- Its price per sq ft is 1% below the area median.
Market statistics compiled from active EXIT Realty® and MLS listings in Selkirk, ON.
Location
- 4093 RAINHAM Road, Selkirk, ON N0A1P0
Getting Around
Points of Interest in Selkirk, ON
Showing the Selkirk area map.
Nearby Schools
Rainham Central Public School
School · 5.9 km away
St Stephens Separate School
School · 13.6 km away
Cayuga Secondary School
Secondary · 15.1 km away
Jarvis Community Christian School
School · 15.6 km away
Jarvis Public School
School · 16.2 km away
Hagersville Secondary School
Secondary · 16.6 km away
Hagersville Elementary School
Elementary · 17.0 km away
St. Mary's School
School · 17.3 km away
Walpole North Elementary School
Elementary · 17.8 km away
Oneida Central Public School
School · 19.4 km away
Lakewood Elementary School
Elementary · 24.0 km away
St. Cecilia's School, Port Dover
School · 24.8 km away
Dunnville Christian School
School · 24.9 km away
Dunnville Secondary School
Secondary · 25.2 km away
Thompson Creek Elementary SCHL
Elementary · 25.4 km away
Notre Dame Elementary School
Elementary · 25.5 km away
McKinnon Park Secondary School
Secondary · 25.5 km away
River Heights Public School
School · 26.3 km away
Little Peoples Academy
School · 26.4 km away
Mapleview Elementary School
Elementary · 26.4 km away
Commute Calculator
Nearby Homes


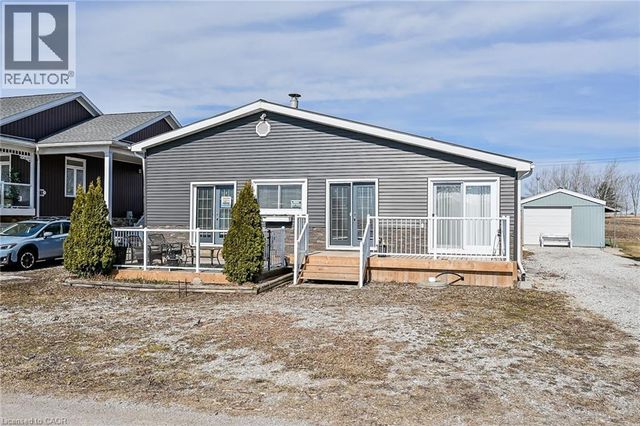
Similar Homes Nearby
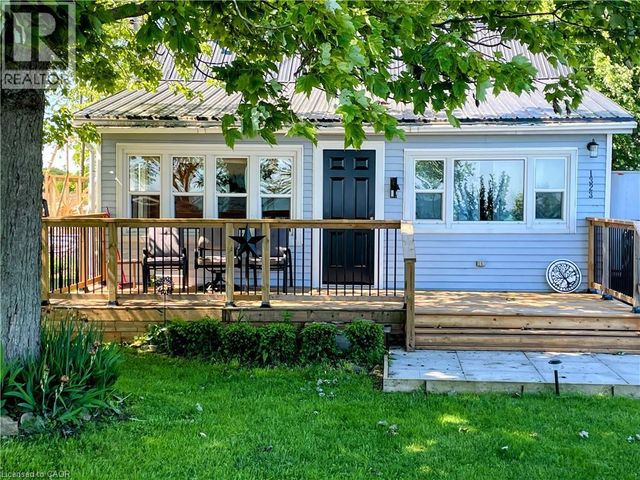

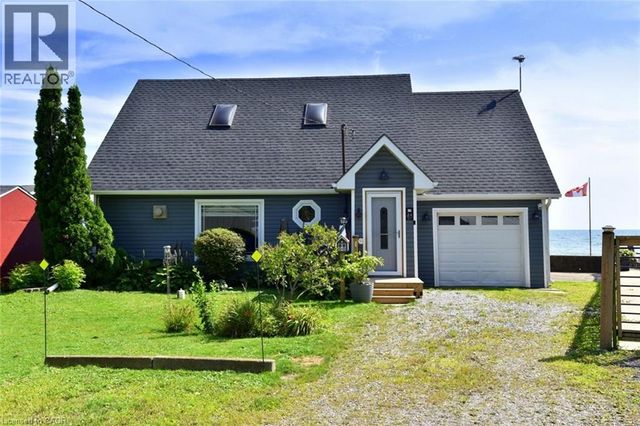


Similar Home Values
Comparable nearby listings and their asking prices.
| Address | Price | Beds | Baths | Sq Ft |
|---|---|---|---|---|
| 1323 LAKESHORE Road, Selkirk, ON | CA$529,900 | 3 | 1 | 766 |
| 12 MAIN Street W, Selkirk, ON | CA$590,000 | 4 | 2 | 2,110 |
| 24 WINGER BAY Lane, Selkirk, ON | CA$649,000 | 3 | 2 | 1,592 |
| 46 ERIE Street N, Selkirk, ON | CA$649,900 | 2 | 1 | 1,161 |
| 1231 LAKESHORE Road, Selkirk, ON | CA$739,000 | 2 | 2 | 1,007 |
| 5391 RAINHAM Road, Selkirk, ON | CA$749,900 | 3 | 2 | 2,710 |
Moving Cost Estimate
EXIT Agents in Selkirk



Listing Courtesy: RE/MAX Escarpment Realty Inc.
Data Terms of Use
This website is operated by RE/MAX Escarpment Realty Inc., a brokerage who is a member of The Canadian Real Estate Association (CREA). The content on this website is owned or controlled by CREA. By accessing this website, the user agrees to be bound by these terms of use as amended from time to time, and agrees that these terms of use constitute a binding contract between the user, RE/MAX Escarpment Realty Inc., and CREA.
Copyright
The content on this website is protected by copyright and other laws, and is intended solely for the private, non-commercial use by individuals. Any other reproduction, distribution or use of the content, in whole or in part, is specifically prohibited. Prohibited uses include commercial use, “screen scraping”, “database scraping”, and any other activity intended to collect, store, reorganize or manipulate the content of this website.
Trademarks
REALTOR®, REALTORS®, and the REALTOR® logo are certification marks that are owned by REALTOR® Canada Inc. and licensed exclusively to The Canadian Real Estate Association (CREA). These certification marks identify real estate professionals who are members of CREA and who must abide by CREA’s By-Laws, Rules, and the REALTOR® Code. The MLS® trademark and the MLS® logo are owned by CREA and identify the professional real estate services provided by members of CREA.
Liability and Warranty Disclaimer
The information contained on this website is based in whole or in part on information that is provided by members of CREA, who are responsible for its accuracy. CREA reproduces and distributes this information as a service for its members, and assumes no responsibility for its completeness or accuracy.
Amendments
RE/MAX Escarpment Realty Inc. may at any time amend these Terms of Use by updating this posting. All users of this site are bound by these amendments should they wish to continue accessing the website, and should therefore periodically visit this page to review any and all such amendments.