

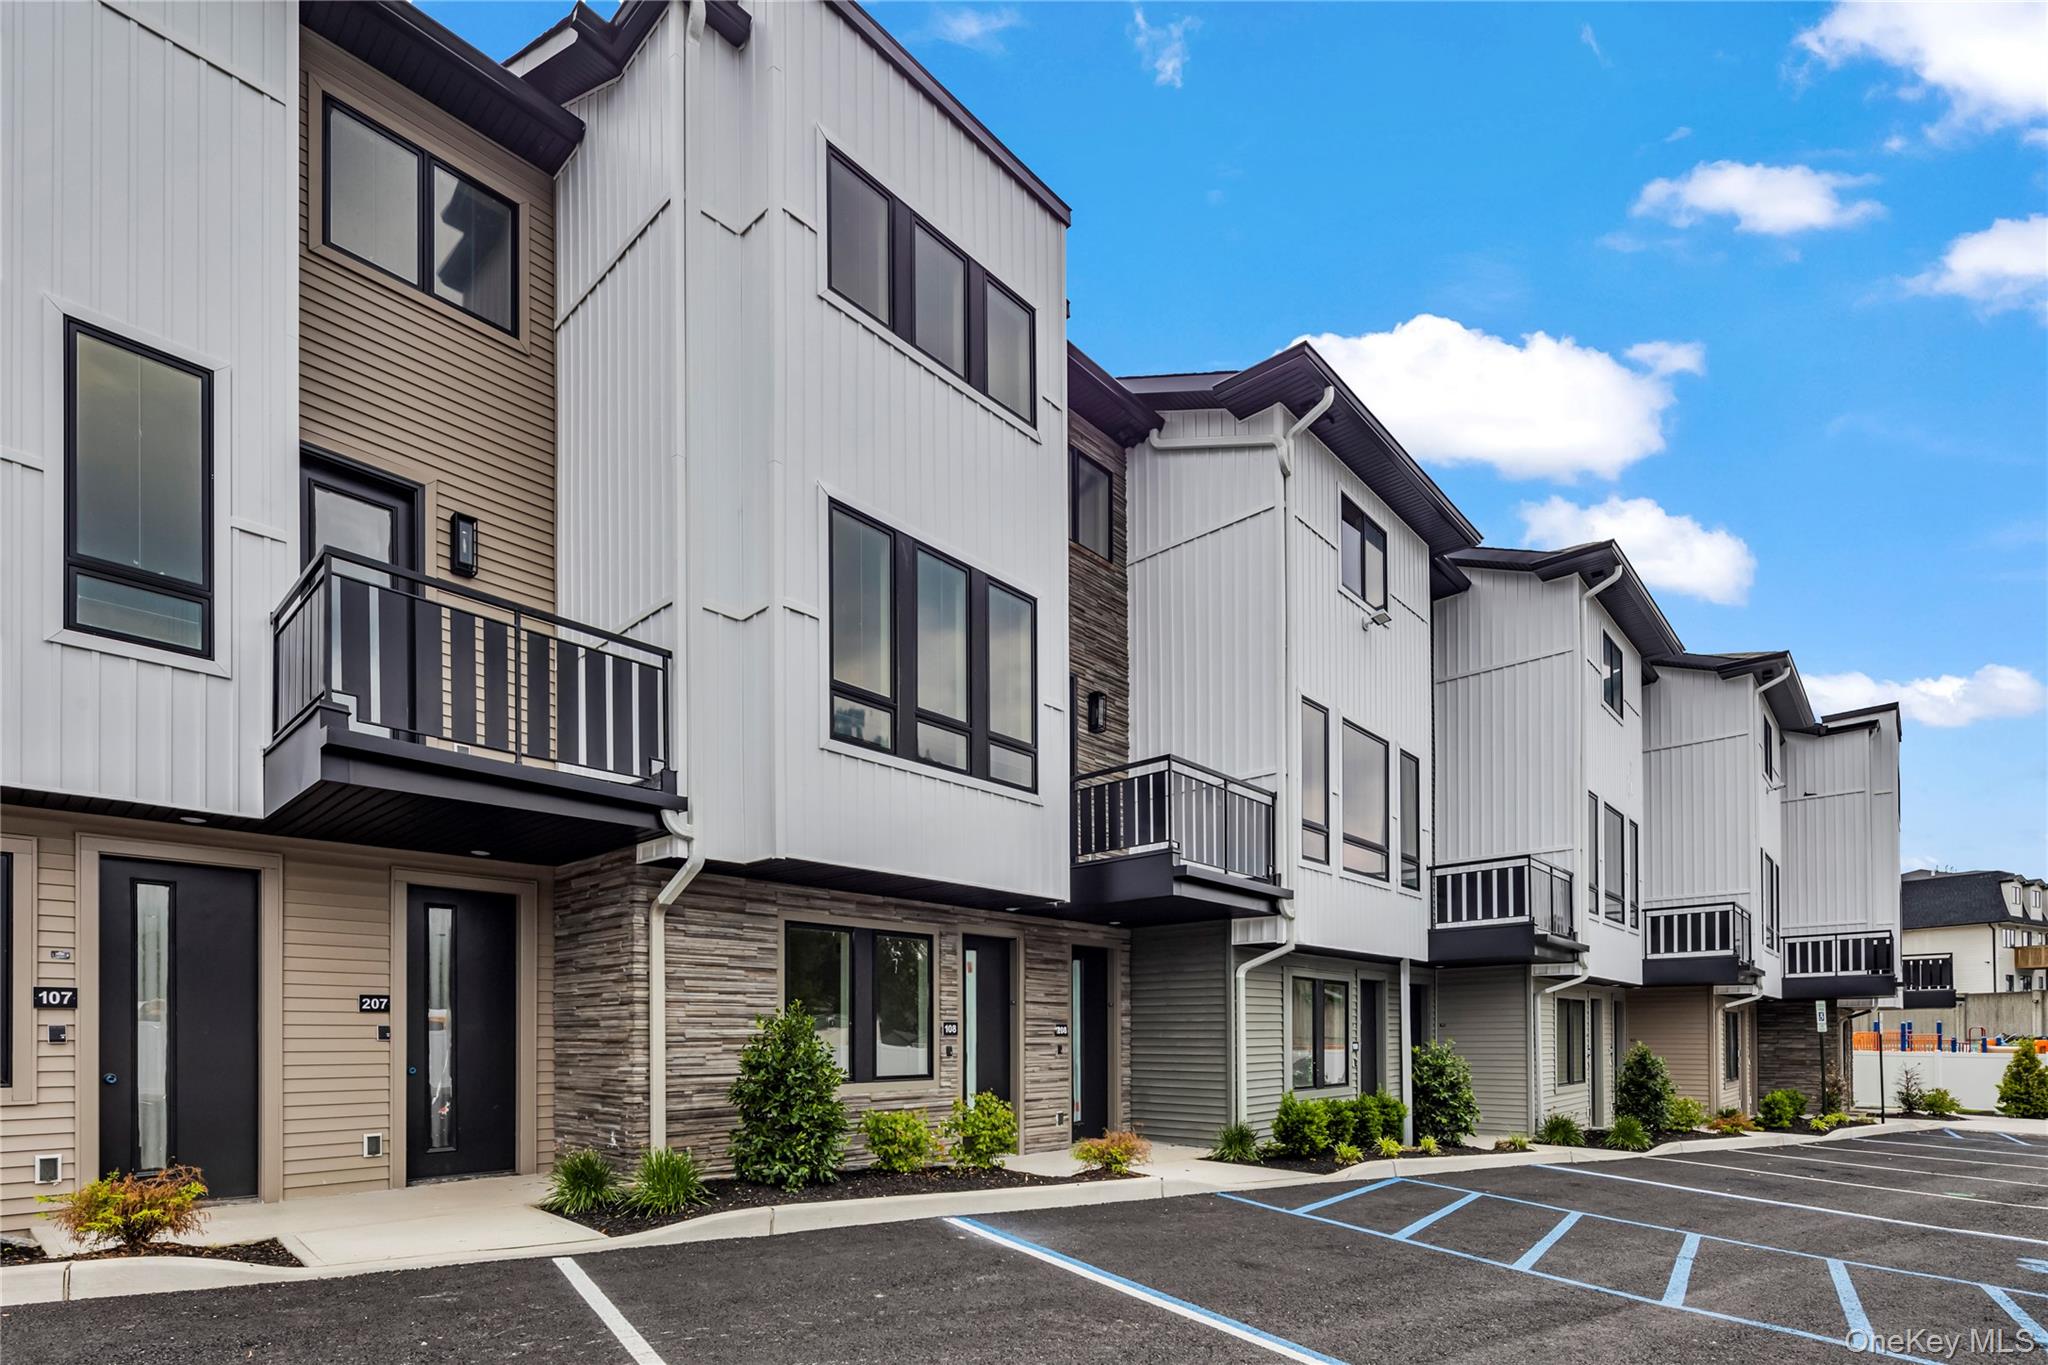
17 Union Road 208, Spring Valley, NY 10977
Rockland County
Key Facts
Description
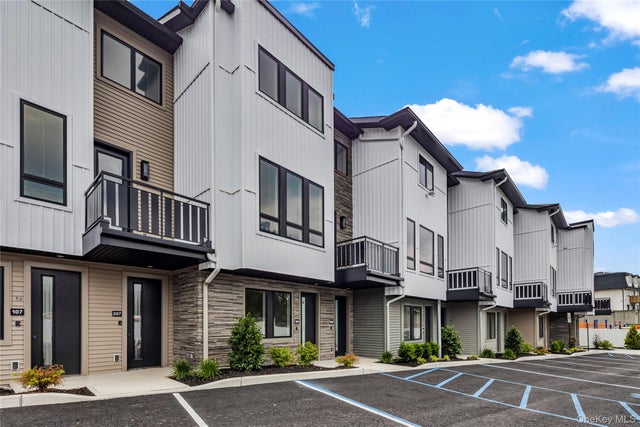
"With only 2 residences remaining, Union Terrace presents a rare opportunity to be part of this thoughtfully designed community." Welcome to Union Terrace – Where Space, Design & Quality Meet. Discover Union Terrace — an exclusive upscale development ideally located in the heart of Monsey, just minutes from shopping, parks, and local conveniences. Built across over an acre of land, Union Terrace offers a unique blend of community and privacy. Each 4-bedroom, 3-bathroom duplex is designed with its own private entrance, outdoor spaces, and thoughtful, high-end finishes that elevate everyday living. From the moment you arrive, you're welcomed by a professionally landscaped property, a wide and well-designed parking area, and a peaceful shared play space. The development was carefully planned, offering open-air green spaces and a true sense of calm. It’s not just a row of homes; it’s a community with room to breathe and enjoy. Inside, the homes open with a grand foyer and generous closet space, setting the tone for the quality and layout throughout. On the main level, you’ll find a beautifully spacious dining room that stands out for its oversized designer windows filling the space with natural light, custom ceiling with elegant moldings, and an abundance of recessed lighting. It even features its cozy living area nook — great for relaxing or hosting — and connects to an open staircase that adds even more character and airiness to the layout. Off the dining room is a front porch overlooking the beautiful play area and landscaped grounds, providing a seamless indoor-outdoor flow. The upgraded kitchen is a standout in both design and function. With complete granite countertops, a full-wall backsplash, and a designated dinette space. The layout includes room for two ovens, a dishwasher, a fridge, and a separate freezer with an ice line, and even has seasonal kitchen roughing already in place for added flexibility. It’s the kind of kitchen that checks every box. Also on this floor is a first-floor playroom, complete with its toy closet. Just off the playroom, you’ll find the large back porch — perfect for outdoor seating or letting the kids run around while still close by. To complete the main level, you'll find the half-bathroom powder room, with its vanity nearby. As you head upstairs, the open staircase, situated under a skylight, brings in even more natural light, giving the home a bright and airy feel throughout. At the top, the master suite makes an impression with its spacious layout, beautiful en-suite bathroom featuring a bathtub, a large custom vanity, and a walk-in closet. In addition to the master, there are three more well-sized bedrooms, each offering comfort, space, and excellent closet storage. The additional bathroom on this floor is just as thoughtfully designed, featuring modern tilework and spacious vanities that complement the level. Beyond the layout and finish, these homes are built with quality and practicality in mind. There are 9-ft ceilings on the main level, oversized windows, custom designer doors, and detailed custom moldings that tie the whole design together. Foam spray insulation in the attic improves energy efficiency year-round, and there's direct attic access for convenient storage. Each unit also features its own private basement entrance, providing added flexibility and potential future use. These four-bedroom duplexes give you everything you need in a home — bright layout, comfort, outdoor space, play areas, and beautiful finishes — just in a more efficient footprint. Whether you're looking for your first home, upgrading for more space, or seeking a well-built, peaceful community close to everything, Union Terrace delivers something truly special.
Property Information
Property Type
Residential
Sub-Type
Condominium
Structure Type
Townhouse
Year Built
2025
Living Area
2,359 sq ft
Parking Spaces
1
Days on Market
96
MLS® Listing#
978448
Property Features
Interior
Appliances
Cooling
Heating
Flooring
Basement
Parking
Laundry
Patio
Lot Features
Utilities
Sewer
Water Source
Rooms
- Third
- Third
- Bathroom 1Second
- Bathroom 3Third
- Bedroom 2Third
- Bedroom 3Third
- Bedroom 4Third
- Dining RoomSecond
- KitchenSecond
- LaundryThird
- Living RoomSecond
Schools
- Elementary:
- Elmwood Elementary School
- Middle:
- Chestnut Ridge Middle School
- High:
- Ramapo High School
Affordability Calculator
$195,800
Estimated monthly payment
$5,211/mo
Principal $783,200 · Est. interest $1,092,634 over 30 yrs
Neighborhood Market Statistics
How this home compares to active listings in Spring Valley, NY
- $768,421
- Median Listing Price
- 44
- Median Days on Market
- 1,834
- Median Sq Ft
- $414
- Median Price / Sq Ft
- 396
- Active Listings
- This home’s price is 27% above the area median.
- Its price per sq ft is right around the area median.
Market statistics compiled from active EXIT Realty® and MLS listings in Spring Valley, NY.
Location

Points of Interest in Spring Valley, NY
Showing the Spring Valley area map.
Nearby Schools
Talmud Torah of Adasyerien
School · 0.1 mi away
Yeshiva Machzinkei Hadas of Belz
School · 0.6 mi away
Yeshiva Shaar Ephraim
School · 0.7 mi away
Bnos Esther Pupa
School · 0.7 mi away
Mesivta Shaarei Arazim
School · 0.8 mi away
Spring Valley Senior High School
Secondary · 0.9 mi away
United Talmudical Academy
School · 1.0 mi away
Kakiat Elementary School
Secondary · 1.0 mi away
Viznitz Cheder
School · 1.0 mi away
Yeshiva of Spring Valley
Secondary · 1.1 mi away
Yeshiva Viznitz Dkhal Torath Chaim
School · 1.1 mi away
East Ramapo Central School District
School · 1.1 mi away
East Ramapo Central School District
Secondary · 1.1 mi away
Fleetwood Elementary School
Elementary · 1.1 mi away
Elmwood Elementary School
Elementary · 1.1 mi away
Yeshiva Viznitz Boys School
School · 1.1 mi away
Bais Shifra Miriam
School · 1.1 mi away
Mosdos Sanz Klausenburg
School · 1.3 mi away
Bas Mikroh Girls School
School · 1.4 mi away
Ramapo Senior High School
Secondary · 1.4 mi away
Commute Calculator
Nearby Homes


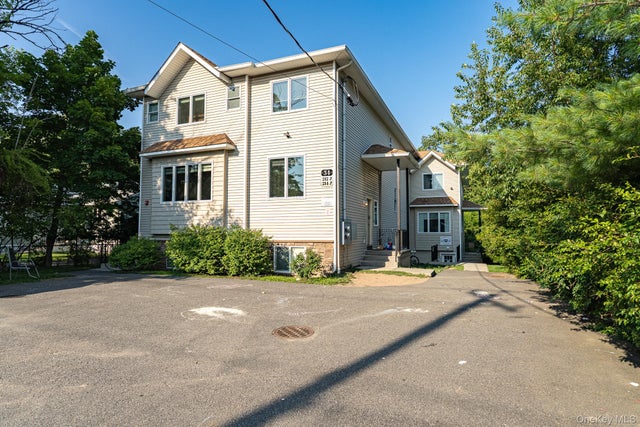
Similar Homes Nearby
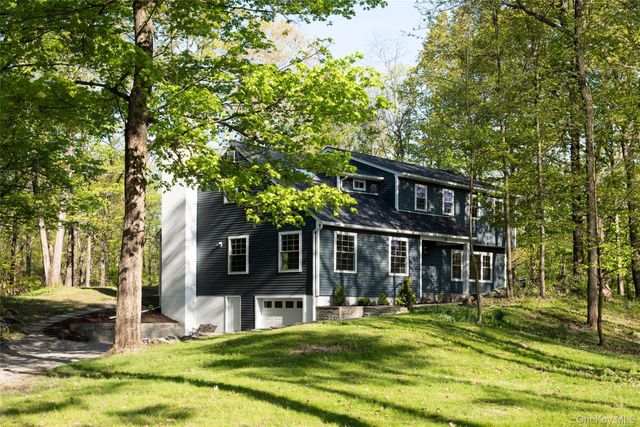


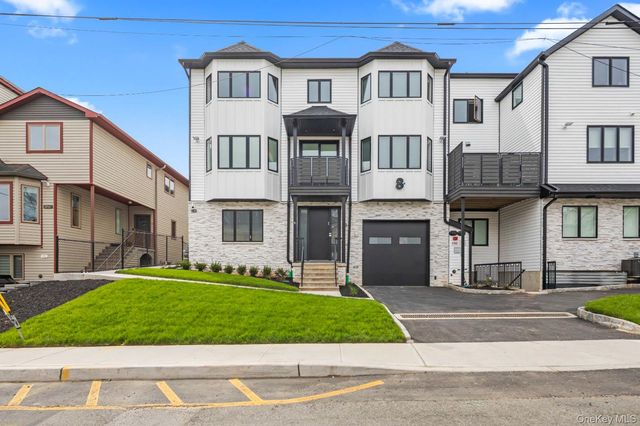
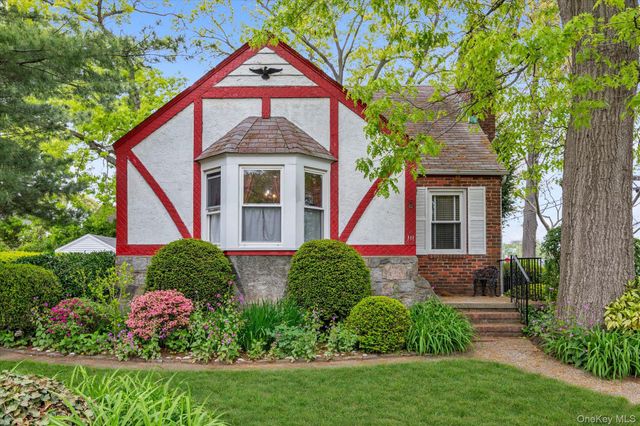

Similar Home Values
Comparable nearby listings and their asking prices.
| Address | Price | Beds | Baths | Sq Ft |
|---|---|---|---|---|
| 41 Meddaugh Road, Pleasant Valley, NY | $695,000 | 4 | 3 | 3,019 |
| 9 Satterie Avenue, Valley Stream, NY | $699,000 | 3 | 2 | 1,361 |
| 181 Beech Street, Valley Stream, NY | $699,000 | 3 | 1 | 1,243 |
| 8 1st Street 111, Spring Valley, NY | $699,000 | 3 | 2 | 1,205 |
| 111 E Euclid Street, Valley Stream, NY | $699,000 | 6 | 2 | 1,440 |
| 100 Rockledge Drive, Pleasant Valley, NY | $699,000 | 4 | 3 | 3,106 |
Moving Cost Estimate
EXIT Agents in Spring Valley


Listing Courtesy: Keller Williams Valley Realty - 2013912500
Presented by: Elimelech Hoffman
 Fair Housing Notice