

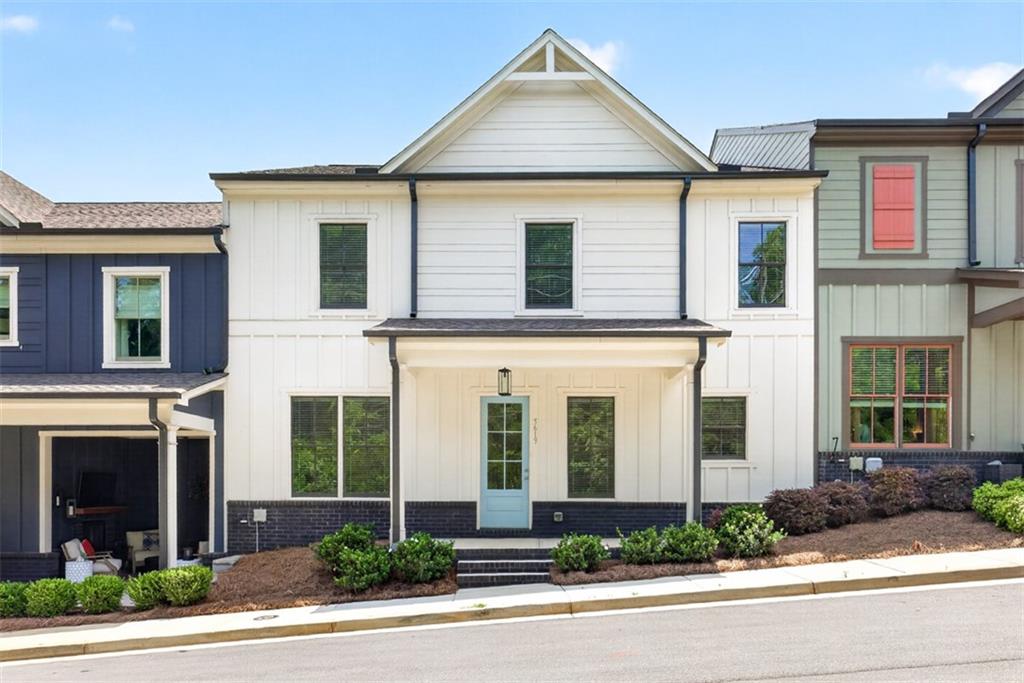
5619 Pine Street, Flowery Branch, GA 30542
19@Main · Hall County
Key Facts
Description
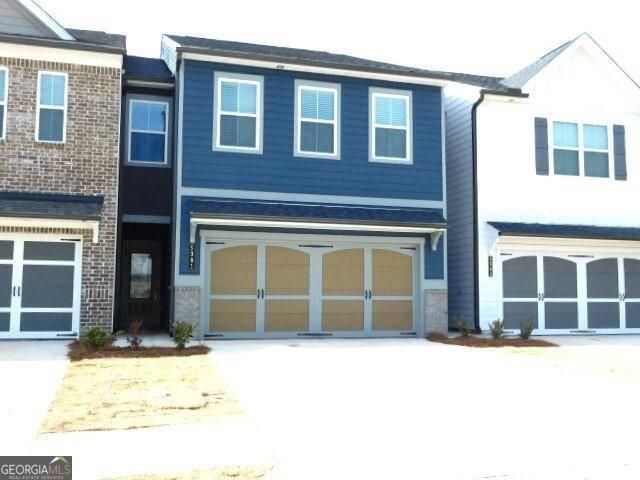
Welcome to Flowery Branch (downtown if you will) and the Richmond Plan Townhome. This middle unit townhome has 3 beds 2.5 baths with open concept living, dining and loft areas. Inside find a large family room w/10 ft. ceilings, casual dining, study/office, kitchen and a powder room. Kitchen features SS appliances, shaker style 42 inch cabinets w/modern trim, tile backsplashes, recessed can lighting and pendant lighting. Upstairs you will find a loft area-great for a study or media area, the primary bedroom w/spa like bath including a super shower, double vanity w/makeup area and walk in closet. 2 large secondary beds w/walk in closets and 1 full bath complete the upstairs. Beautiful trending paint colors, designer LVP flooring, carpet and ceramic tile, 8 ft. doors thru out, shaker style cabinetry and the latest styles of granite/quartz countertops have been specially picked for each unit. HOA includes lawn maintenance and limited exterior maintenance. This unique townhome community is located in the heart of downtown Flowery Branch with walkability to restaurants, shops, parks and Lake Lanier nearby.
Property Information
Property Type
Residential
Sub-Type
Townhouse
Style
Townhouse
Year Built
2022
Living Area
2,125 sq ft
Lot Size
0.08 acres
Lot Dimensions
0
Garage Spaces
2
Ownership
Fee Simple
Days on Market
5
MLS® Listing#
7776420
Property Features
Interior
Exterior
Appliances
Cooling
Heating
Flooring
Fireplace
Basement
Pool
Parking
Laundry
Patio
Fencing
Lot Features
Construction
Foundation
Roof
Windows
Security
Other Structures
Community
Utilities
Sewer
Water Source
Schools
- Elementary:
- Flowery Branch
- Middle:
- West Hall
- High:
- West Hall
Financial Details
HOA
$2,100 / Annually
Annual Taxes
$4,367
Tax year 2025
Parcel Number
08112 023014
Directions
985N to Exit 12 (Spout Springs) turn left off exit, go over railroad tracks into downtown Flowery Branch at round about take first right onto Mitchell, Townhomes straight ahead on Main Street
Affordability Calculator
$96,000
Estimated monthly payment
$2,555/mo
Principal $384,000 · Est. interest $535,714 over 30 yrs
Neighborhood Market Statistics
How this home compares to active listings in Flowery Branch, GA
- $508,425
- Median Listing Price
- 57
- Median Days on Market
- 2,644
- Median Sq Ft
- $195
- Median Price / Sq Ft
- 554
- Active Listings
- This home’s price is 6% below the area median.
- Its price per sq ft is 16% above the area median.
Market statistics compiled from active EXIT Realty® and MLS listings in Flowery Branch, GA.
Location
Map is currently unavailable for this location.
Points of Interest in Flowery Branch, GA
Showing the Flowery Branch area map.
Commute Calculator
Nearby Homes




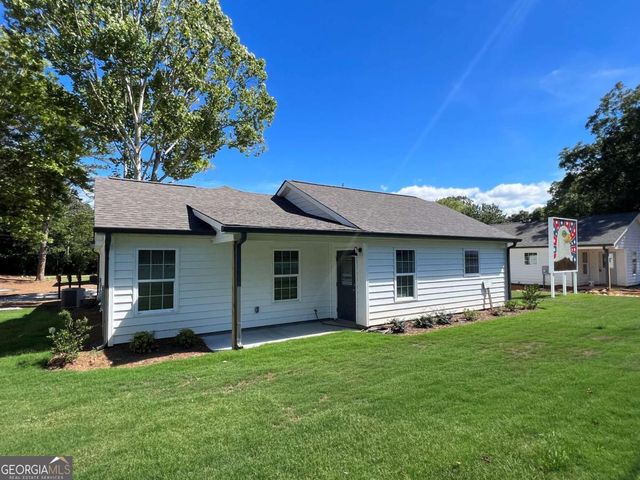
Similar Homes Nearby
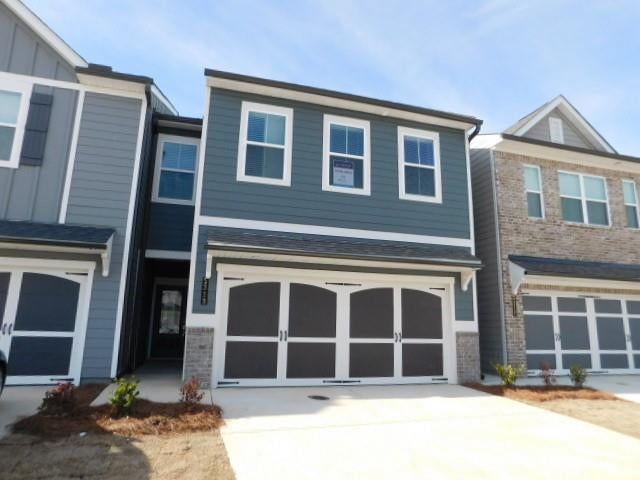
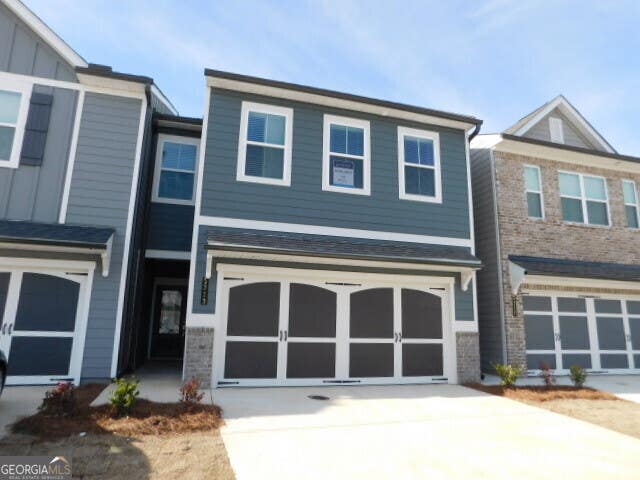


Similar Home Values
Comparable nearby listings and their asking prices.
| Address | Price | Beds | Baths | Sq Ft |
|---|---|---|---|---|
| 5313 Melbourne Lane, Flowery Branch, GA | $336,000 | 3 | 3 | 1,842 |
| 5313 Melbourne LN, Flowery Branch, GA | $336,000 | 3 | — | 1,842 |
| 5361 Melbourne Lane, Flowery Branch, GA | $336,000 | 3 | 3 | 1,842 |
| 5361 Melbourne LN, Flowery Branch, GA | $336,000 | 3 | — | 1,842 |
| 6339B Gaines Ferry Road, Flowery Branch, GA | $339,000 | 3 | 2 | 1,400 |
| 6339B Gaines Ferry RD, Flowery Branch, GA | $339,000 | 3 | — | — |
Moving Cost Estimate
EXIT Agents in Flowery Branch


Listing Courtesy: Hill Wood Realty, LLC. - 770-822-2499
Last Updated: 2026-06-23