

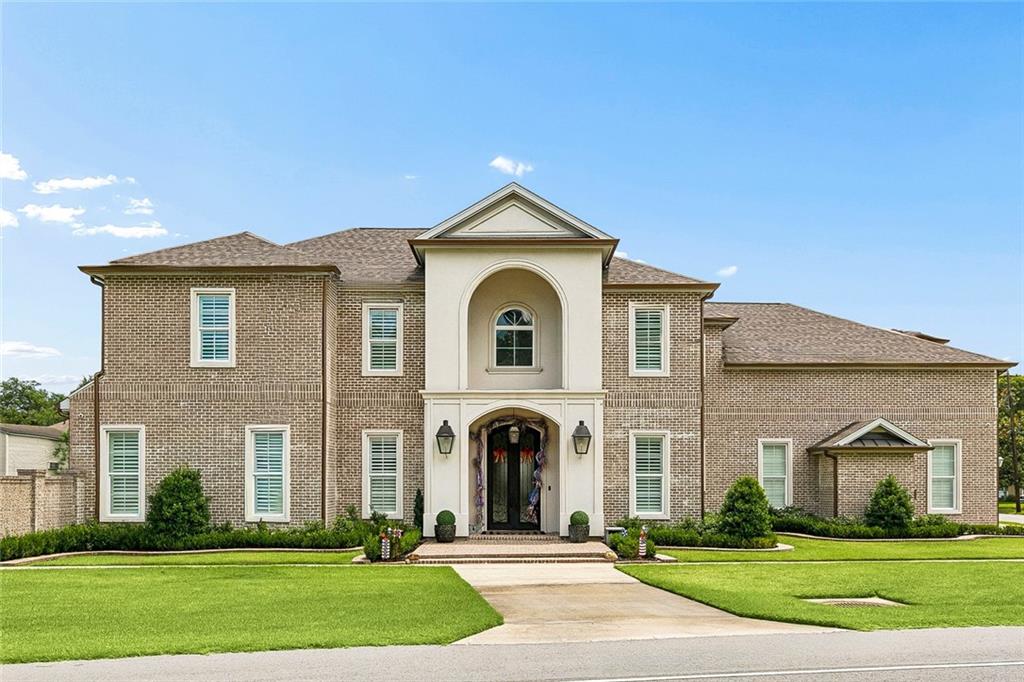
159 ELAINE Avenue, Harahan, LA 70123
Jefferson County
Key Facts
Description
Stunning custom home built just 5 years ago. No detail has been overlooked! The grand entryway features high ceilings, a beautiful staircase, and a gorgeous dining area with built-in wine closet. Beautiful, open floor plan. Five spacious bedrooms. The first-floor primary suite is complete with fireplace, double closets, and a primary bath with a soaker tub, double vanity, and massive walk-through shower. Designer finishes and lighting throughout home. The outdoor patio area is a dream with a fully equipped kitchen under the covered patio, oversized yard, a relaxing inground pool, and additional greenspace. Whole home generator. Ample closet space throughout. Huge media/game room upstairs with half bath. Gorgeous high ceilings throughout with 23' in the living room/kitchen, 12' in primary, and 10' upstairs. Spacious 3-car attached garage for all your vehicle storage needs plus rear yard vehicle access. This home truly has it all!
Property Information
Property Type
Residential
Sub-Type
Single Family Residence
Style
Traditional
Year Built
2021
Living Area
7,338 sq ft
Lot Size
0.23 acres
Lot Dimensions
9960
Parking Spaces
3
Days on Market
4
MLS® Listing#
2561926
Property Features
Interior
Exterior
Appliances
Cooling
Heating
Fireplace
Pool
Parking
Laundry
Patio
Lot Features
Construction
Foundation
Roof
Sewer
Water Source
Rooms
- 9.9' x 6'First
- 8' x 4'Second
- First
- 6' x 4'First
- Bathroom12' x 10.9'Second
- Bathroom13' x 7'Second
- Bedroom17' x 13'Second
- Bedroom19' x 14'Second
- Bedroom15.6' x 13'Second
- Bedroom17' x 13'Second
- Dining Room16.2' x 13.2'First
- Game Room33.7' x 30.6'Second
- Kitchen22.8' x 18.5'First
- Laundry10.3' x 13.2'First
- Living Room34.6' x 21'First
- Master Bathroom19.8' x 15'First
- Master Bedroom20.5' x 18.2First
Financial Details
HOA
None
Parcel Number
0930001783
Affordability Calculator
$319,800
Estimated monthly payment
$8,511/mo
Principal $1,279,200 · Est. interest $1,784,598 over 30 yrs
Neighborhood Market Statistics
How this home compares to active listings in Harahan, LA
- $337,500
- Median Listing Price
- 74
- Median Days on Market
- 1,697
- Median Sq Ft
- $208
- Median Price / Sq Ft
- 45
- Active Listings
- This home’s price is 374% above the area median.
- Its price per sq ft is 5% above the area median.
Market statistics compiled from active EXIT Realty® and MLS listings in Harahan, LA.
Location

Points of Interest in Harahan, LA
Showing the Harahan area map.
Nearby Schools
St Rita School
Secondary · 0.1 mi away
Harahan Elementary School
Elementary · 0.2 mi away
Faith Lutheran School
School · 0.5 mi away
Hilda Knoff School for Deaf Children
School · 1.0 mi away
Hazel Park/Hilda Knoff School
Elementary · 1.1 mi away
Waggaman Alternative School
School · 1.4 mi away
Norbert Rillieux Elementary School
Elementary · 1.5 mi away
Bridge City Elementary School
Elementary · 1.6 mi away
Riverside Alternative High School
Secondary · 1.8 mi away
Joshua Butler Elementary School
Elementary · 1.9 mi away
Magnolia Community Services
School · 2.1 mi away
Jefferson Virtual High School
Secondary · 2.2 mi away
Strehle Community School
Secondary · 2.3 mi away
St Matthew the Apostle School
Secondary · 2.3 mi away
John Curtis Christian School
Secondary · 2.3 mi away
Bible Tabernacle Christian Academy
School · 2.4 mi away
Emmett Gilbert School
Elementary · 2.5 mi away
Riverdale High School
Secondary · 2.5 mi away
Cherbonnier Elementary School
Elementary · 2.6 mi away
Jefferson Elementary School
Elementary · 2.6 mi away
Commute Calculator
Nearby Homes



Moving Cost Estimate
EXIT Agents in Harahan


Listing Courtesy: NOLA Living Realty - 5043019757