

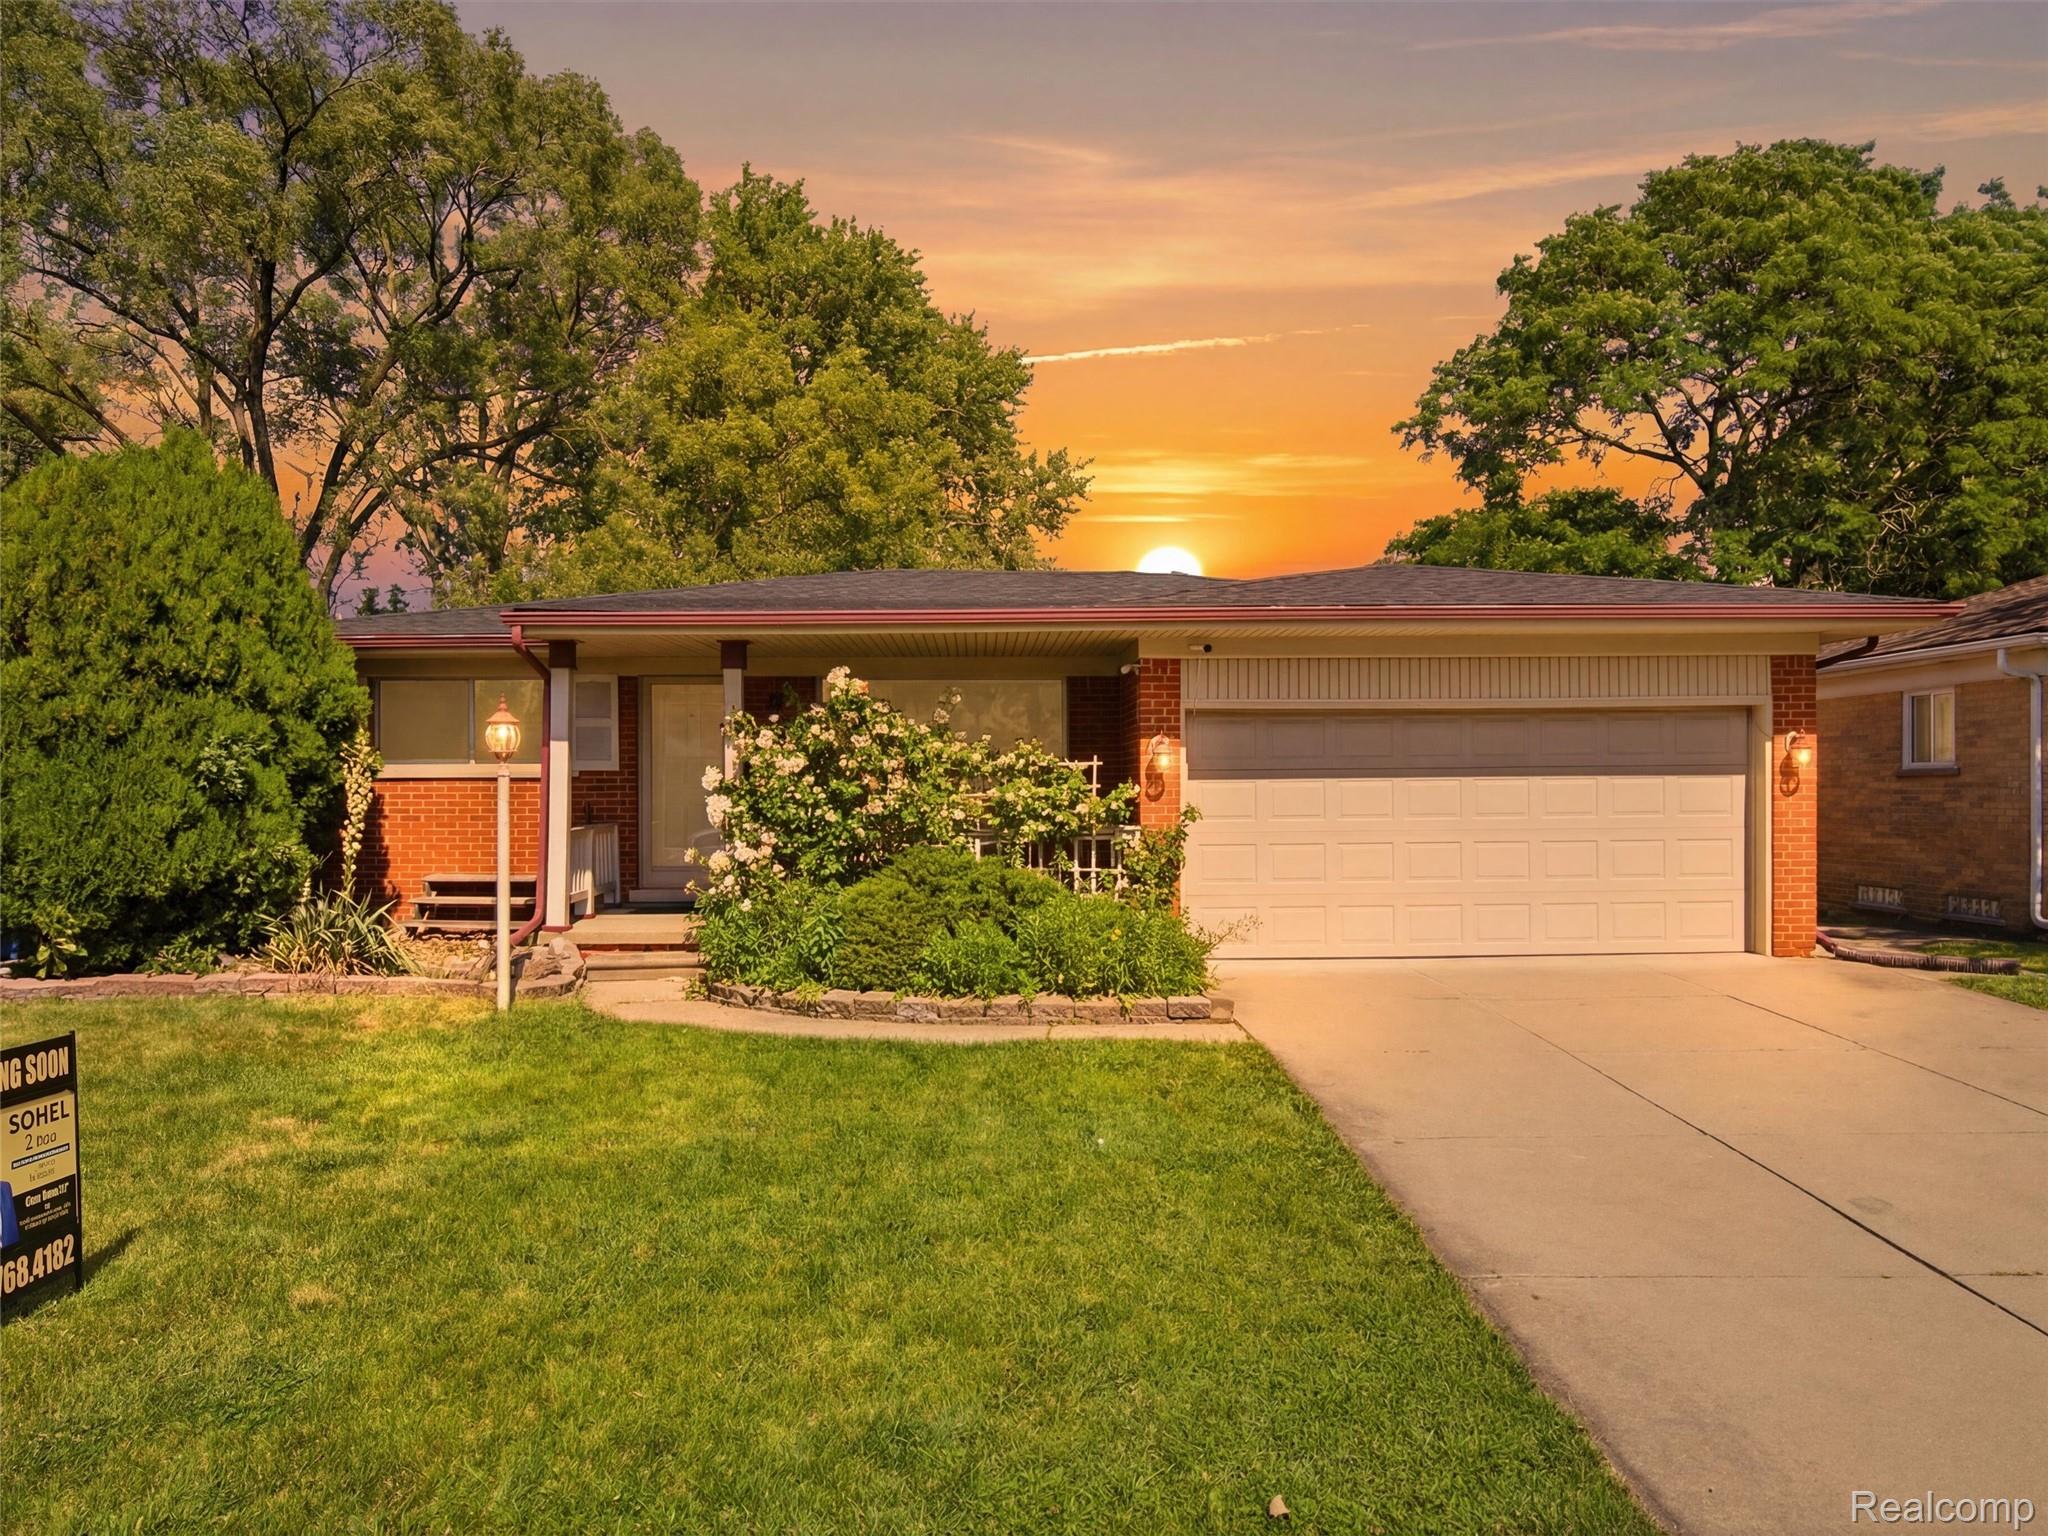
26826 Palomino Avenue, Warren City, MI 48089
ST JOHNS # 03 · Macomb County
Key Facts
Description
Welcome to this spacious Warren home offering over 1,600 square feet of comfortable living space! Featuring 4 bedrooms, 3 bathrooms, and a 2-car attached garage with an extended driveway, this property provides plenty of room for family and guests. The kitchen showcases elegant marble countertops while the full 1,194 sq. ft. basement offers endless possibilities. Recent updates include a brand-new roof (2026), fresh flooring, and electrical improvements throughout the home, giving buyers added confidence and value. Conveniently located between Hoover Road and 11 Mile Road in one of Warren's most desirable and accessible neighborhoods, with easy access to major freeways, shopping plazas, hospitals, and schools. Homes with this combination of size, updates, and location are hard to find. For added peace of mind, a 1-year home warranty is included with a value of $600. Don't miss your chance to make this wonderful property your next home—schedule your private showing today!
Property Information
Property Type
Residential
Sub-Type
Single Family Residence
Style
Ranch
Year Built
1962
Living Area
1,621 sq ft
Lot Size
0.23 acres
Lot Dimensions
55X185
Garage Spaces
2
Days on Market
19
MLS® Listing#
20261046873
Property Features
Appliances
Cooling
Heating
Fireplace
Basement
Pool
Parking
Patio
Construction
Roof
Sewer
Water Source
Rooms
- 4 X 5
- 5 X 5
- 7 X 9
- Bedroom12 X 11
- Bedroom9 X 11
- Bedroom10 X 11
- Dining Room9 X 14
- Family Room10 X 19
- Kitchen8 X 14
- Living Room11 X 17
- Master Bedroom9 X 14
Financial Details
HOA
None
Annual Taxes
$6,311
Assessed Value
$88,163
Parcel Number
1323129019
Directions
South of 11 Mile and East of Hoover
Affordability Calculator
$55,560
Estimated monthly payment
$1,479/mo
Principal $222,240 · Est. interest $310,045 over 30 yrs
Location
- 26826 Palomino Avenue, Warren City, MI 48089
Getting Around
Points of Interest in Warren City, MI
Showing the Warren City area map.
Nearby Schools
Keith Bovenschen School
School · 0.3 mi away
Marjorie Carlson Elementary School
Elementary · 0.4 mi away
Warren Woods Public Schools
Secondary · 0.5 mi away
Warren Woods Early Childhood Center
School · 0.5 mi away
Westwood Elementary School
Elementary · 0.7 mi away
Muneer Academy
School · 0.8 mi away
Frontier International-Warren
School · 0.8 mi away
Crothers Elementary School
Elementary · 1.0 mi away
Enterprise High School
Secondary · 1.0 mi away
CLPS
School · 1.0 mi away
Peck Elementary School
Elementary · 1.0 mi away
Wolfe Middle School
Secondary · 1.0 mi away
Warren Woods Middle School
Secondary · 1.1 mi away
Center Line High School
Secondary · 1.2 mi away
Briarwood Elementary School
Elementary · 1.2 mi away
Peace Lutheran School
School · 1.3 mi away
Warren Woods Tower High School
Secondary · 1.3 mi away
John F Kennedy Elementary School
Elementary · 1.3 mi away
Mmsa Lorraine
School · 1.4 mi away
Center Line Preparatory Academy
School · 1.6 mi away
Commute Calculator
Nearby Homes
Moving Cost Estimate
EXIT Agents in Warren City


Listing Courtesy: R2M Realty - 2486887838
The accuracy of all information, regardless of source, is not guaranteed or warranted. All information should be independently verified. Any use of search facilities of data on the site, other than by a consumer looking to purchase real estate, is prohibited.