

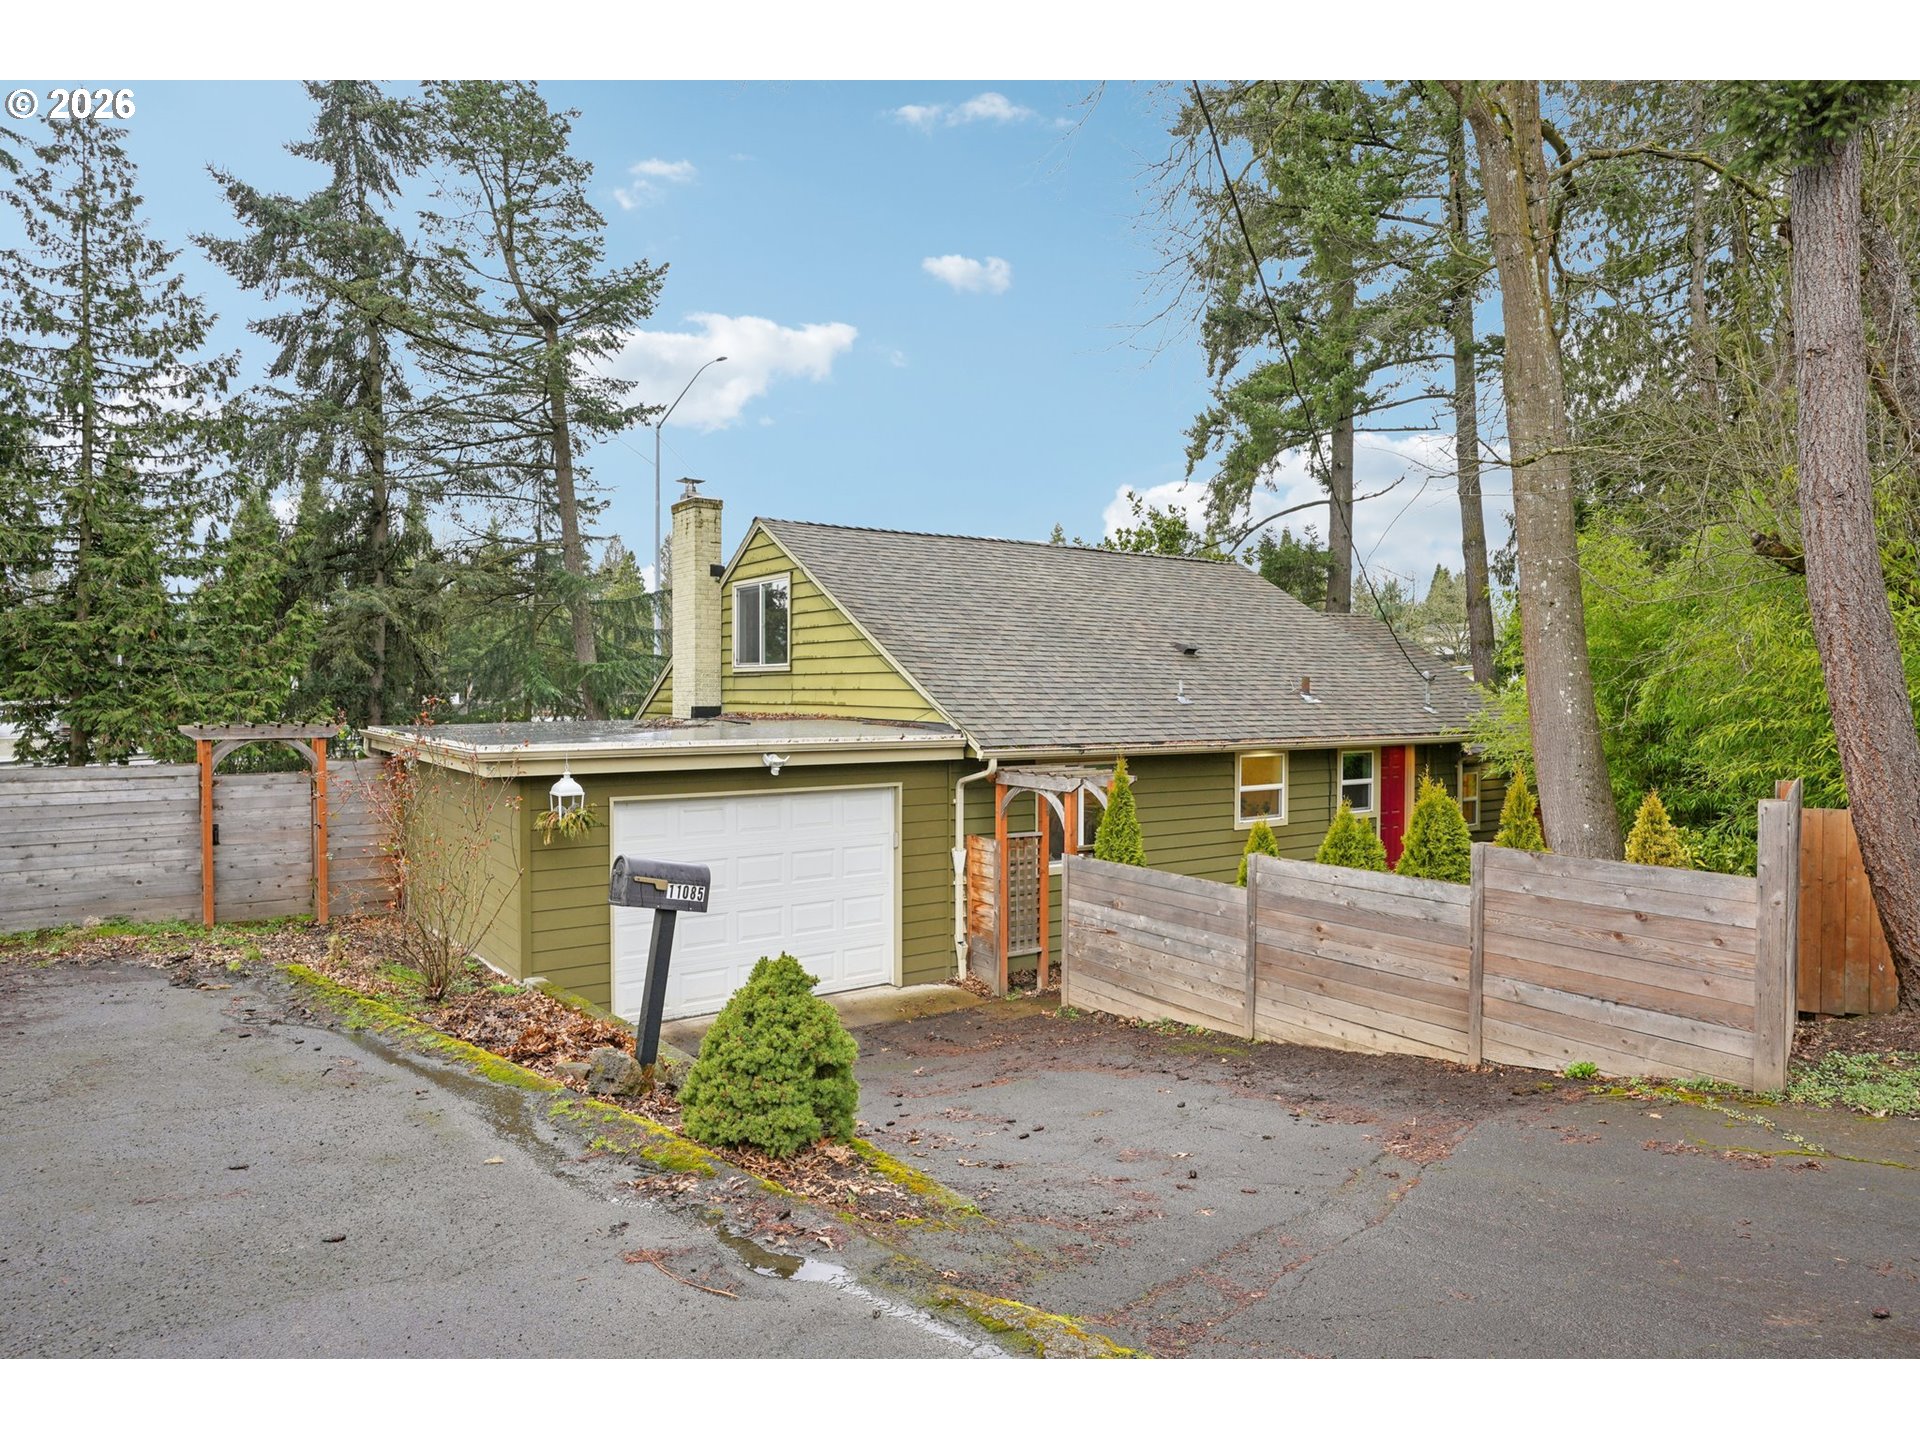
11085 SW POLSKY RD, Beaverton, OR 97005
Silver Springs Park · Washington County
Key Facts
Description
Assumable Loan at 2.875% available. ***Welcome to 11085 SW Polsky Rd in the heart of Beaverton! This beautifully maintained home offers the perfect blend of comfort, convenience, and modern updates. Nestled in a desirable neighborhood, this property provides easy access to shopping, dining, parks, and major commuter routes.Step inside to discover a bright and inviting floor plan with generous living spaces, large windows that fill the home with natural light, and a seamless flow ideal for both everyday living and entertaining. The kitchen features ample cabinetry, plenty of counter space, and a functional layout that opens to the dining and living areas.The spacious bedrooms provide comfort and privacy, while the primary suite offers a relaxing retreat. Outside, enjoy a private backyard perfect for summer barbecues, gardening, or simply unwinding after a long day.Conveniently located near schools, shopping centers, and high-tech employers, this home offers both tranquility and accessibility. Whether you’re a first-time buyer or looking to upgrade, this home is a fantastic opportunity you won’t want to miss. Schedule your private tour today!
Property Information
Property Type
Residential
Sub-Type
Single Family Residence
Style
Stories2 / Bungalow
Year Built
1940
Stories
2
Living Area
1,680 sq ft
Lot Size
0.22 acres
Garage Spaces
1
Parking Spaces
1
Days on Market
27
MLS® Listing#
292886812
Property Features
Interior
Appliances
Cooling
Heating
Flooring
Fireplace
Basement
Parking
Patio
Fencing
Lot Features
Construction
Foundation
Roof
Windows
Sewer
Water Source
Schools
- Elementary:
- Raleigh Hills
- Middle:
- Cedar Park
- High:
- Beaverton
Financial Details
HOA
None
Annual Taxes
$4,381
Tax year 2025
Parcel Number
R65994
Directions
SW 108th Ave and SW Polsky
Affordability Calculator
$107,000
Estimated monthly payment
$2,847/mo
Principal $428,000 · Est. interest $597,098 over 30 yrs
Neighborhood Market Statistics
How this home compares to active listings in Beaverton, OR
- $480,000
- Median Listing Price
- 166
- Median Days on Market
- 1,611
- Median Sq Ft
- $281
- Median Price / Sq Ft
- 414
- Active Listings
- This home’s price is 11% above the area median.
- Its price per sq ft is 13% above the area median.
Market statistics compiled from active EXIT Realty® and MLS listings in Beaverton, OR.
Location
Map is currently unavailable for this location.
Points of Interest in Beaverton, OR
Showing the Beaverton area map.
Commute Calculator
Nearby Homes

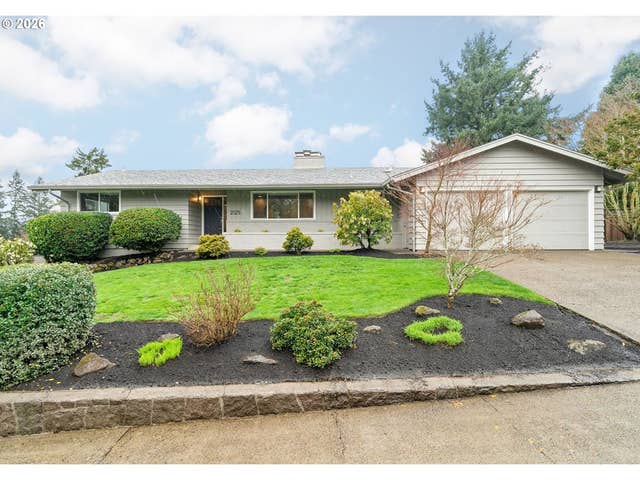
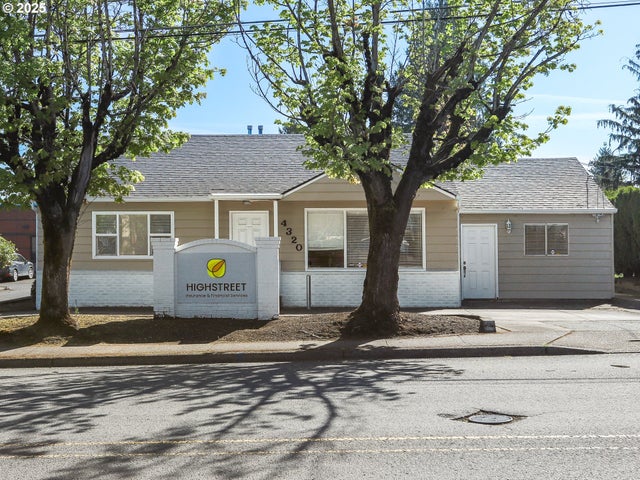

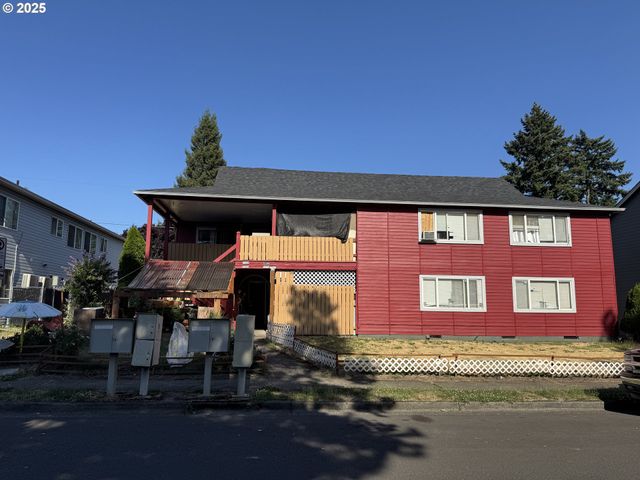
Similar Homes Nearby

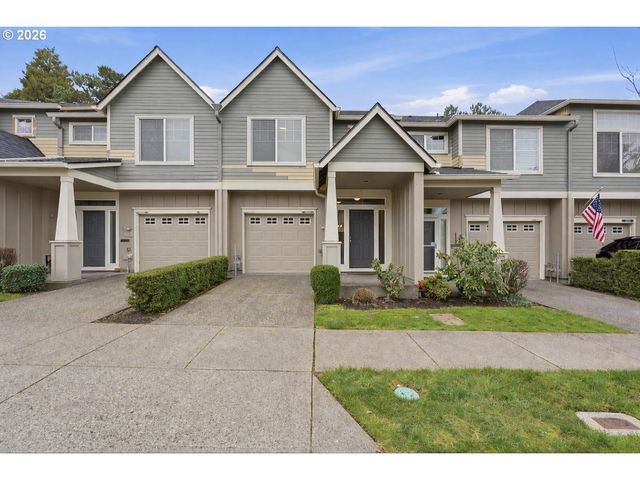
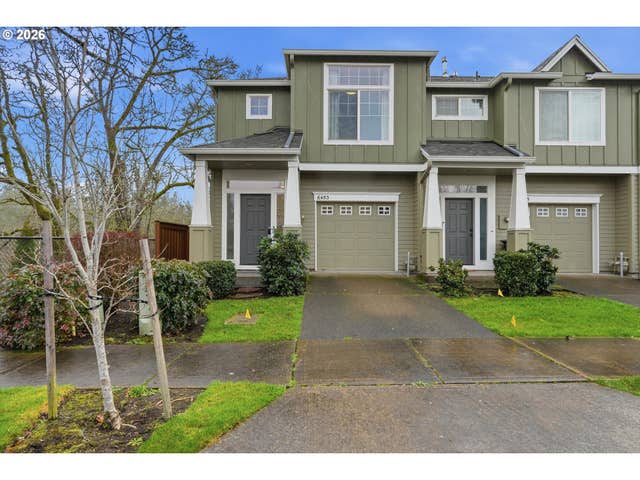


Similar Home Values
Comparable nearby listings and their asking prices.
| Address | Price | Beds | Baths | Sq Ft |
|---|---|---|---|---|
| 3295 SW 179TH TER, Beaverton, OR | $374,950 | 3 | 3 | 1,295 |
| 17290 SW BERKELEY LN, Beaverton, OR | $375,000 | 3 | 3 | 1,456 |
| 6453 SW Vinwood TER, Beaverton, OR | $380,000 | 3 | 3 | 1,456 |
| 6265 SW 208TH TER, Beaverton, OR | $382,900 | 3 | 3 | 1,444 |
| 3255 SW 179TH TER, Beaverton, OR | $385,000 | 3 | 3 | 1,568 |
| 16020 SW AUDUBON ST 105, Beaverton, OR | $385,000 | 3 | 3 | 1,427 |
Moving Cost Estimate
EXIT Agents in Beaverton


Listing Courtesy: Redfin - 5034967620
Presented by: Ali Sakhi
Last Updated: 2026-02-19