

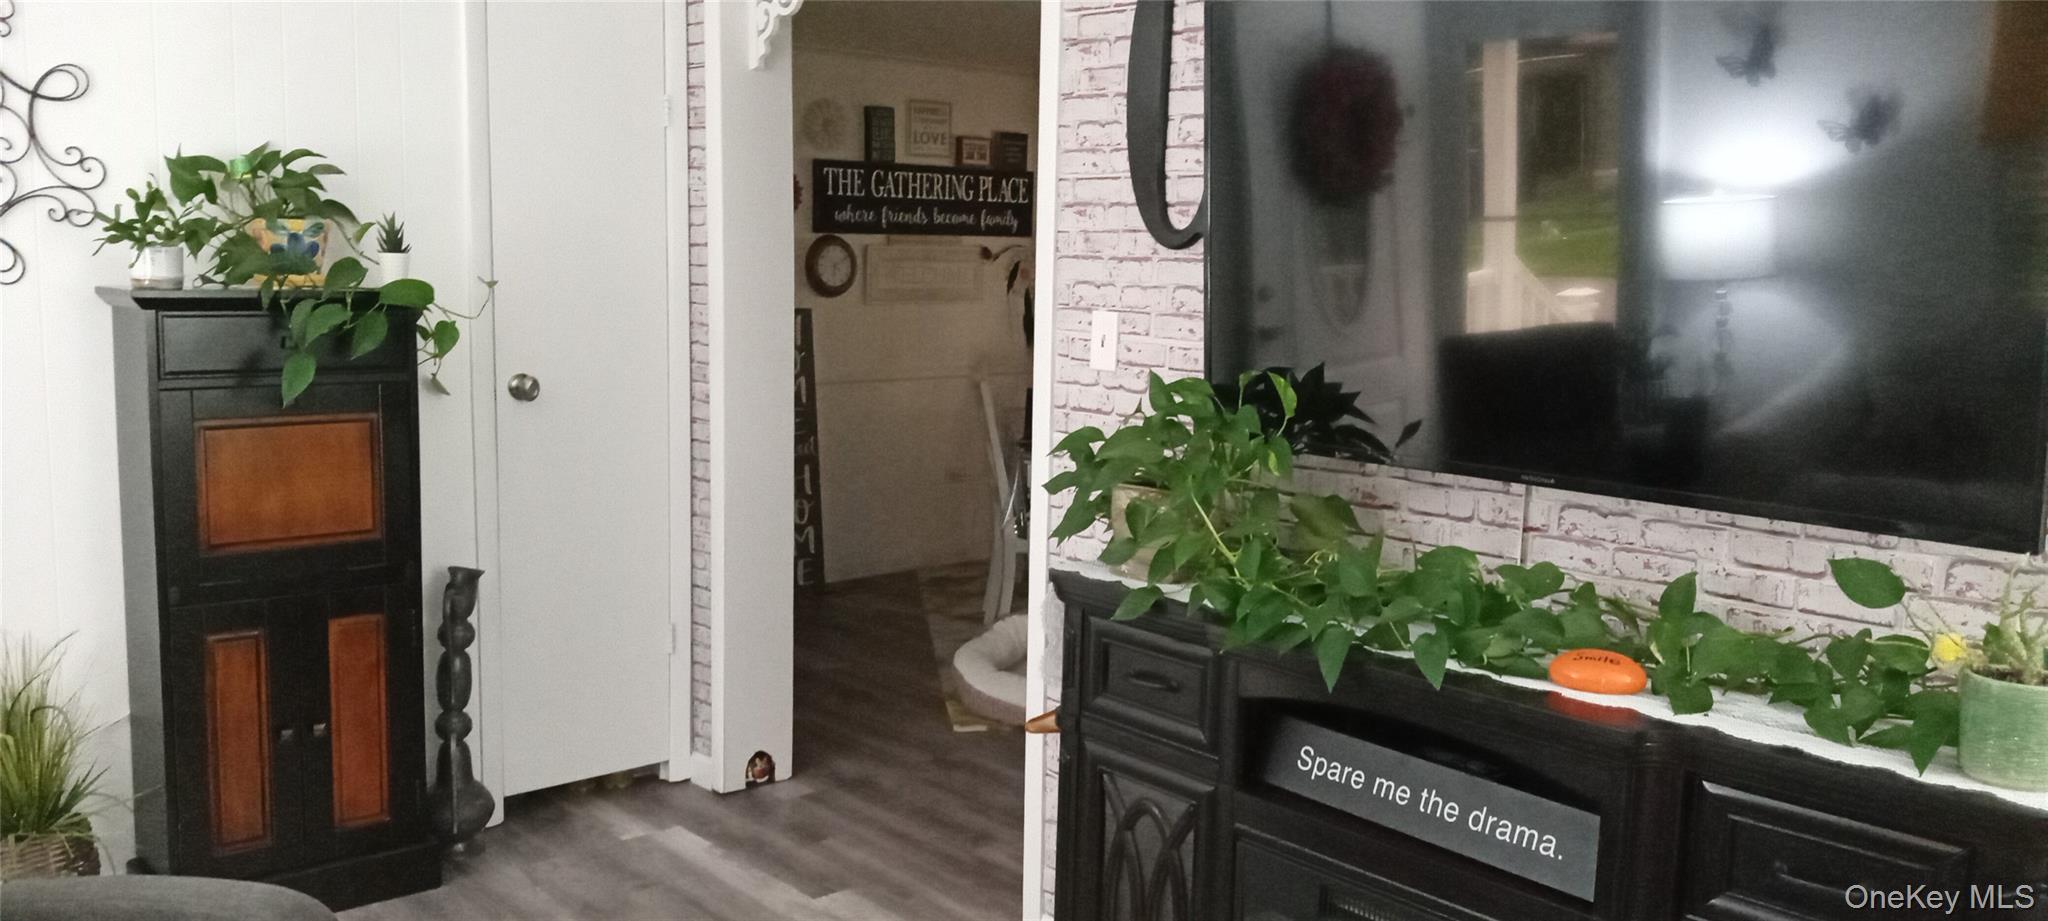
1661 OLD COUNTRY RD 471, Riverhead, NY 11901
Suffolk County
Key Facts
Description
Welcome to sought-after Glenwood Village, a vibrant 55+ active community! This spacious 3-bedroom, 2-full-bathroom manufactured home sits on a premium, oversized lot offering rare privacy with no neighbors behind you. Tucked away on a very quiet street, the exterior boasts a 7-zone sprinkler system, two driveways providing ample parking for your guests, and a versatile carport—perfect for entertaining in the spring and summer or keeping your car protected from the winter snow. Inside, you will find beautiful flooring updated throughout in 2023, a kitchen featuring durable Swanstone countertops and clean white appliances. Enjoy peace of mind with major mechanical updates already done for you: a new furnace (2022), central air conditioning (2025), and a brand-new hot water heater replaced just 4 months ago (roof is approximately 12 years young). Move right in and start enjoying the community clubhouse, pool, and wonderful social lifestyle!
Property Information
Property Type
Residential
Sub-Type
Manufactured Home
Structure Type
Manufactured House
Year Built
1982
Living Area
1,104 sq ft
Parking Spaces
4
Days on Market
2
MLS® Listing#
1026192
Property Features
Interior
Appliances
Cooling
Heating
Flooring
Basement
Parking
Laundry
Patio
Community
Sewer
Water Source
Schools
- Elementary:
- Riley Avenue School
- Middle:
- Riverhead Middle School
- High:
- Riverhead Senior High School
Financial Details
HOA
$800 / Monthly
Annual Taxes
$2,566
Directions
MILL RD, TO PONDWOOD TO KINDLINGWOOD
Affordability Calculator
$73,800
Estimated monthly payment
$1,964/mo
Principal $295,200 · Est. interest $411,830 over 30 yrs
Neighborhood Market Statistics
How this home compares to active listings in Riverhead, NY
- $446,154
- Median Listing Price
- 62
- Median Days on Market
- 1,293
- Median Sq Ft
- $305
- Median Price / Sq Ft
- 72
- Active Listings
- This home’s price is 17% below the area median.
- Its price per sq ft is 10% above the area median.
Market statistics compiled from active EXIT Realty® and MLS listings in Riverhead, NY.
Location
- 1661 OLD COUNTRY RD 471, Riverhead, NY 11901
Points of Interest in Riverhead, NY
Showing the Riverhead area map.
Nearby Schools
St Isidore School
School · 0.9 mi away
Riverhead Senior High School
Secondary · 1.0 mi away
Riverhead Central School District
School · 1.1 mi away
Riverhead CSD
School · 1.1 mi away
Riverhead Middle School
Secondary · 1.1 mi away
Pulaski Street Elementary School
Secondary · 1.3 mi away
Roanoke Avenue School
Elementary · 1.5 mi away
Phillips Avenue Elementary School
Elementary · 2.4 mi away
Riverhead Charter School
School · 2.6 mi away
Riley Avenue School
Elementary · 2.7 mi away
Peconic Community School
School · 3.3 mi away
Sheriff's Office
Secondary · 3.4 mi away
Aquebogue Elementary School
Elementary · 3.8 mi away
The Captain's School of Long Island
School · 4.5 mi away
Lyrical Children's
School · 4.6 mi away
Eastern Suffolk Boces
School · 6.1 mi away
Tuttle Avenue School
Elementary · 6.5 mi away
Eastport Elementary School
Elementary · 6.7 mi away
Happy Feet Suffolk
School · 7.1 mi away
Raynor Country Day School
School · 7.2 mi away
Commute Calculator
Nearby Homes
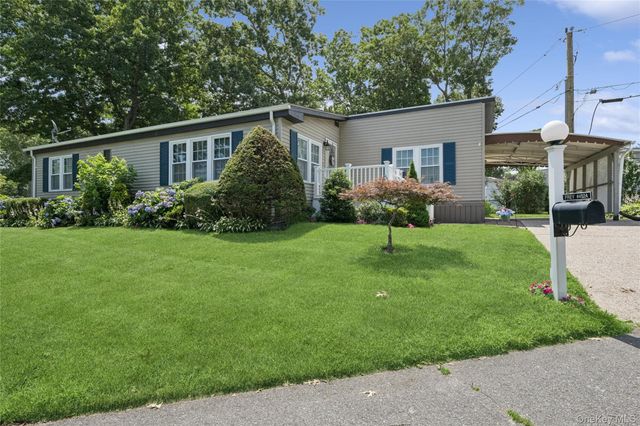
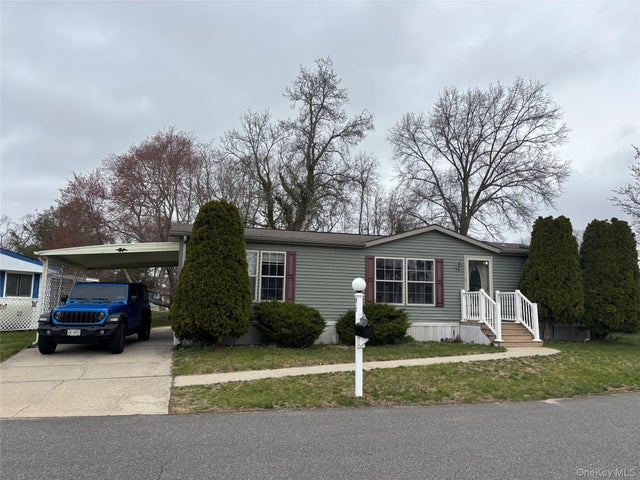


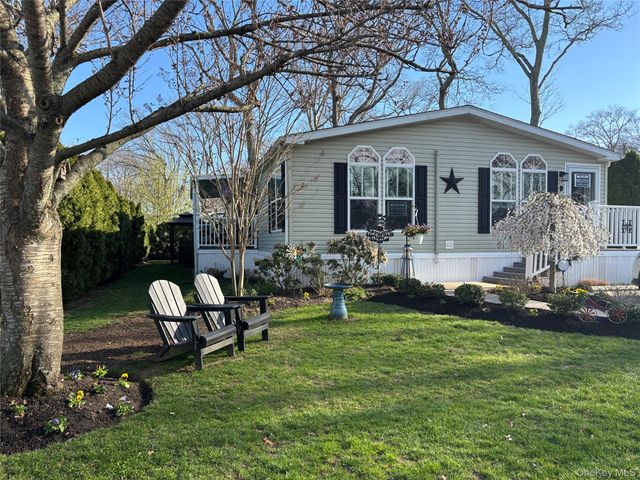
Similar Homes Nearby
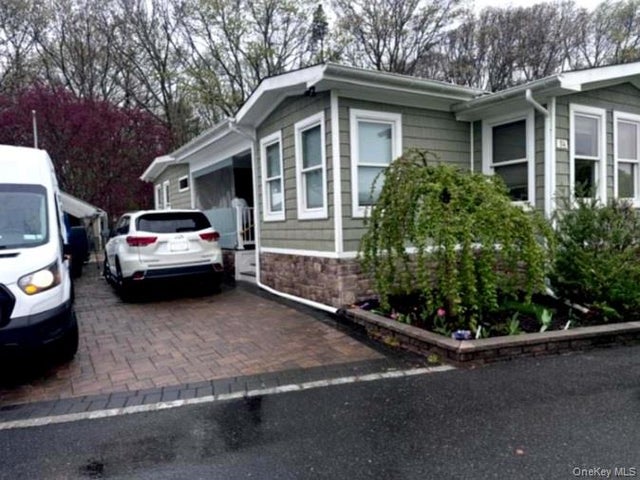


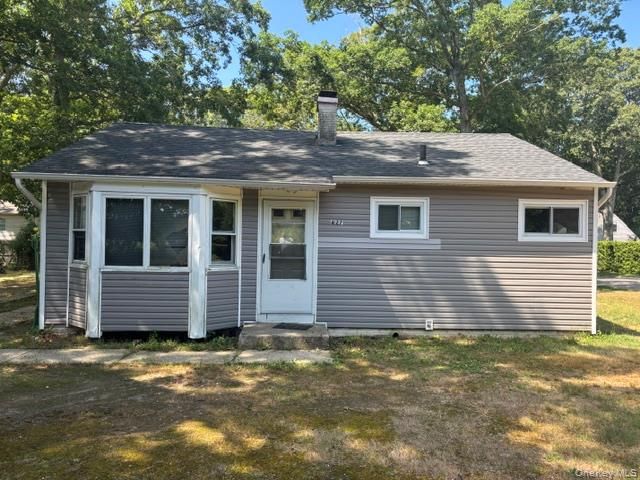
Similar Home Values
Comparable nearby listings and their asking prices.
| Address | Price | Beds | Baths | Sq Ft |
|---|---|---|---|---|
| 1661 Old Country Road 417, Riverhead, NY | $329,000 | 2 | 2 | 1,344 |
| 1795 Osborn Avenue 84, Riverhead, NY | $350,000 | 4 | 3 | 714 |
| 1661 OLD COUNTRY Road 539, Riverhead, NY | $399,000 | 2 | 2 | 1,736 |
| 1 Heights Place, Riverhead, NY | $399,000 | 2 | 1 | 910 |
| 1661 Old Country Road 62, Riverhead, NY | $399,900 | 3 | 2 | 1,680 |
| 427 Doctors Path, Riverhead, NY | $399,990 | 3 | 1 | 778 |
Moving Cost Estimate
EXIT Agents in Riverhead


Listing Courtesy: CNG Realty LLC - 6313350712
Presented by: Cynthia McLaughlin
 Fair Housing Notice