

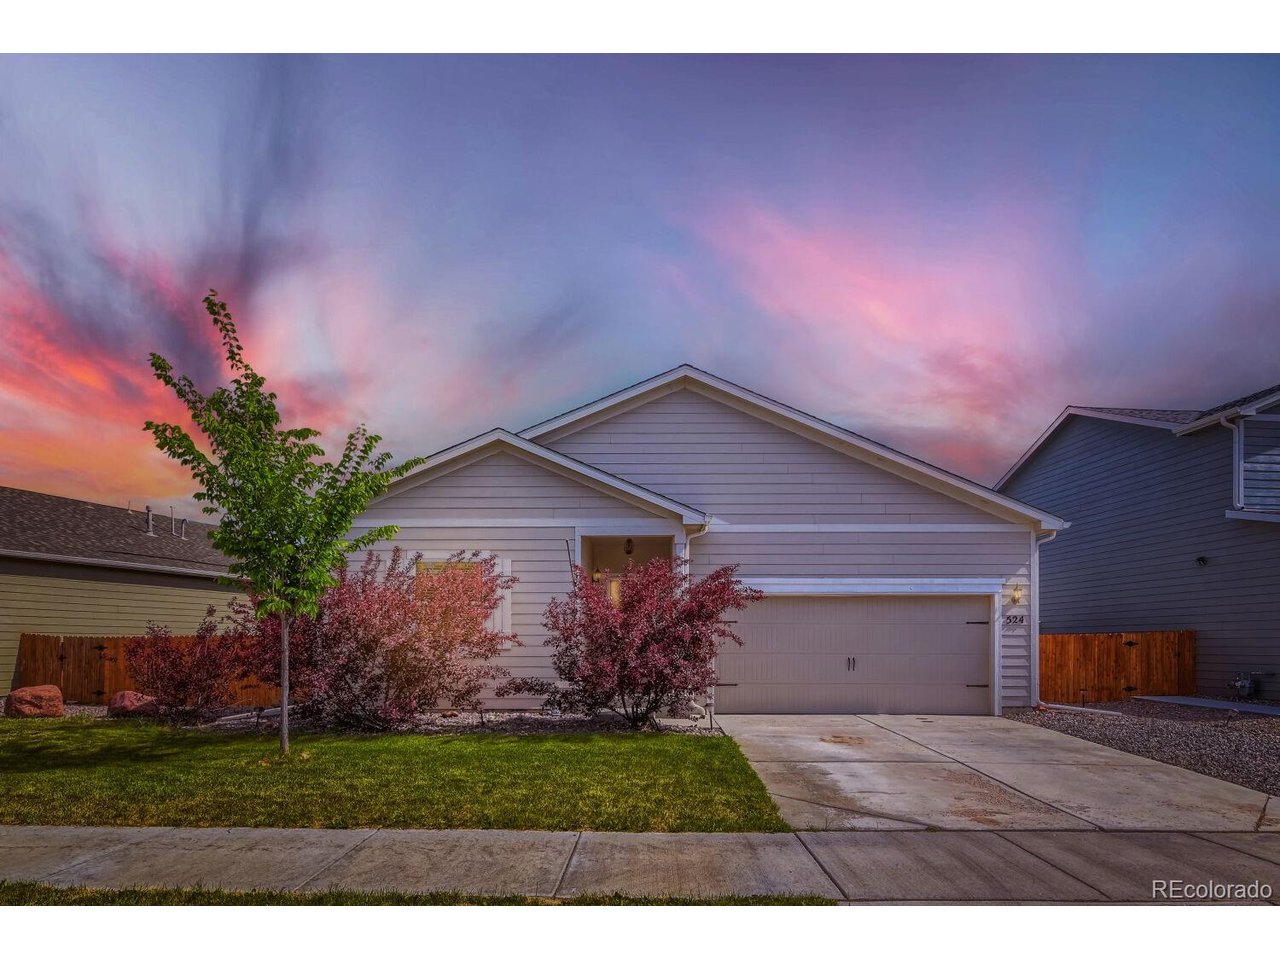
524 Evans Ave, Keenesburg, CO 80643
Evans Place · Weld County
Key Facts
Description
PRICE IMPROVEMENT! Welcome home to this beautifully upgraded gem in Keenesburg. Turnkey ready, this 3 bed 2 bath beauty has been thoughtfully done so all you need to do is unpack and settle in. This lot is also one of the bigger ones in the neighborhood at 6,659 square feet, well above the 5,000 to 5,200 square foot lots on most homes this size nearby. The open floor plan feels warm from the moment you walk in, with a new roof, fresh paint and double pane windows. The kitchen has granite counters, a generous island, stainless steel appliances and a walk in pantry. This home also has TWO water filtration systems, a water softener and a whole house humidifier, upgrades most homes this size just do not have. The attached two car garage has an insulated garage door, a real bonus for Colorado temperature swings, plus extra storage. And the solar panels are owned free and clear at closing. The primary suite has an oversized vanity, shower, large soaker tub and walk in closet. Two more bedrooms and a second full bath. Outside, you will find front yard sprinklers, a raised garden bed, a fully fenced yard with low maintenance turf, and a paver patio made for Colorado evenings. Just minutes from the future Bandimere Speedway in Hudson, Barr Lake State Park, Jackson Lake, the Golden Triangle hunting land in Ft Morgan, Rodeo Dunes Golf Resort in Roggen, Coyote Creek Golf Course in Fort Lupton, and right down the road from the Wild Animal Sanctuary. Easy Interstate 76 access puts Brighton, Denver, Greeley and Fort Collins within reach. See it soon, it will not last long!
Property Information
Property Type
Residential
Sub-Type
Single Family Residence
Style
Contemporary
Year Built
2021
Living Area
1,639 sq ft
Lot Size
0.15 acres
Garage Spaces
2
Days on Market
46
MLS® Listing#
5694239
Property Features
Interior
Appliances
Cooling
Heating
Basement
Parking
Patio
Fencing
Lot Features
Construction
Roof
Security
Utilities
Sewer
Water Source
Rooms
- Main
- Bedroom 2Main
- Bedroom 3Main
- Great RoomMain
- KitchenMain
- LaundryMain
Schools
- Elementary:
- Hoff
- Middle:
- Weld Central
- High:
- Weld Central
Financial Details
HOA
$40 / Monthly
Evans Place Homeowners Association
Annual Taxes
$3,250
Tax year 2025
Directions
I-76 to the Keenesburg Exit. Go South on Market Street to County Road 398. Left on County Road to Johnson Street. Left on Johnson Street. to Evans Avenue. Right on Evans to the second house on the right.
Affordability Calculator
$85,000
Estimated monthly payment
$2,262/mo
Principal $340,000 · Est. interest $474,330 over 30 yrs
Neighborhood Market Statistics
How this home compares to active listings in Keenesburg, CO
- $607,143
- Median Listing Price
- 57
- Median Days on Market
- 1,957
- Median Sq Ft
- $289
- Median Price / Sq Ft
- 89
- Active Listings
- This home’s price is 30% below the area median.
- Its price per sq ft is 10% below the area median.
Market statistics compiled from active EXIT Realty® and MLS listings in Keenesburg, CO.
Location
Map is currently unavailable for this location.
Points of Interest in Keenesburg, CO
Showing the Keenesburg area map.
Commute Calculator
Nearby Homes

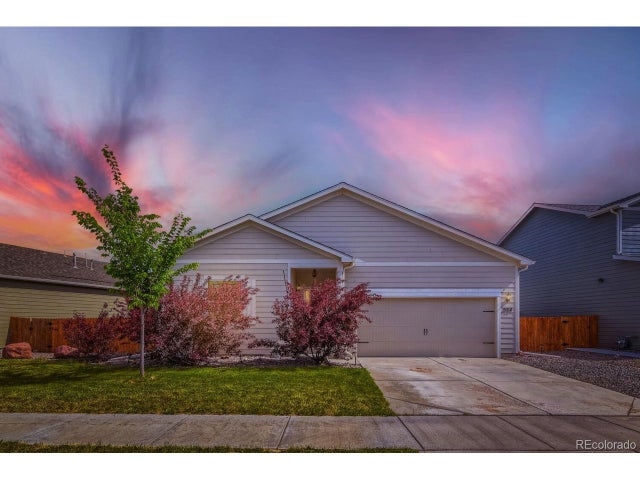


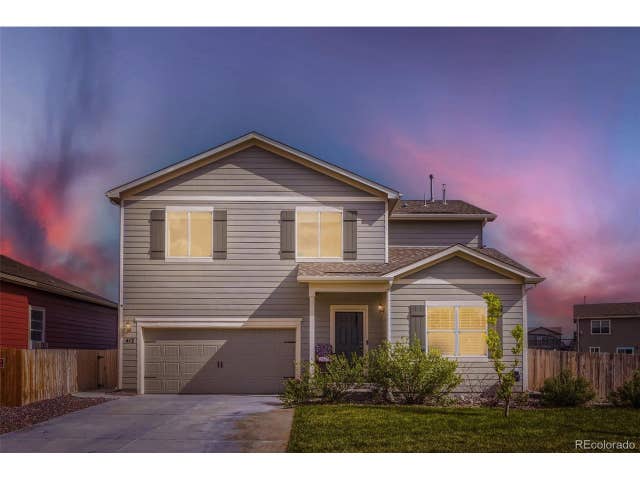
Similar Homes Nearby
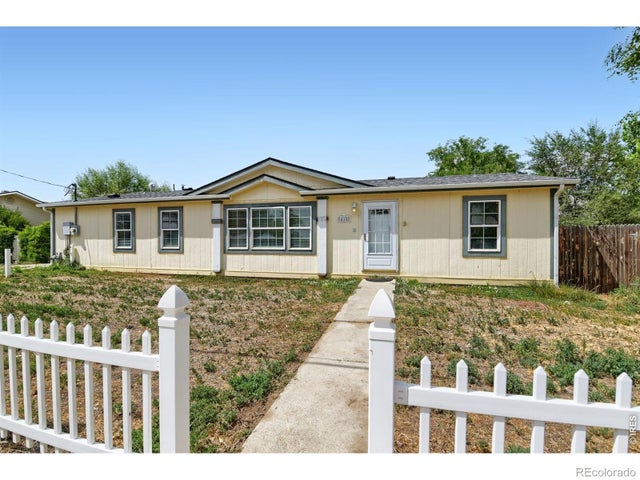


Similar Home Values
Comparable nearby listings and their asking prices.
| Address | Price | Beds | Baths | Sq Ft |
|---|---|---|---|---|
| 415 E Woodward Avenue, Keenesburg, CO | $330,000 | 3 | 2 | 1,510 |
| 415 E Woodward Ave, Keenesburg, CO | $330,000 | 3 | 2 | 1,510 |
| 209 Clayton Avenue, Keenesburg, CO | $369,000 | 3 | 2 | 1,266 |
| 209 Clayton Ave, Keenesburg, CO | $369,000 | 3 | 2 | 1,266 |
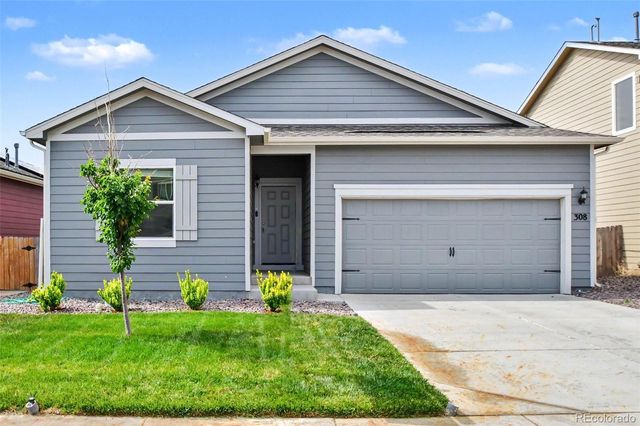
| 308 Foster Avenue, Keenesburg, CO | $385,000 | 3 | 2 | 1,293 |
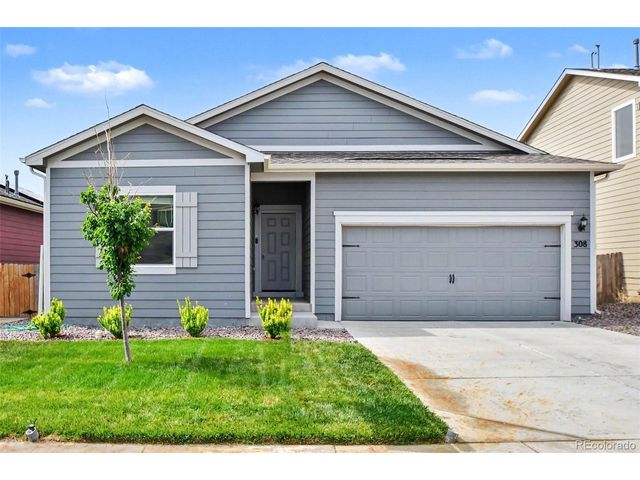
| 308 Foster Ave, Keenesburg, CO | $385,000 | 3 | 2 | 1,293 |


