

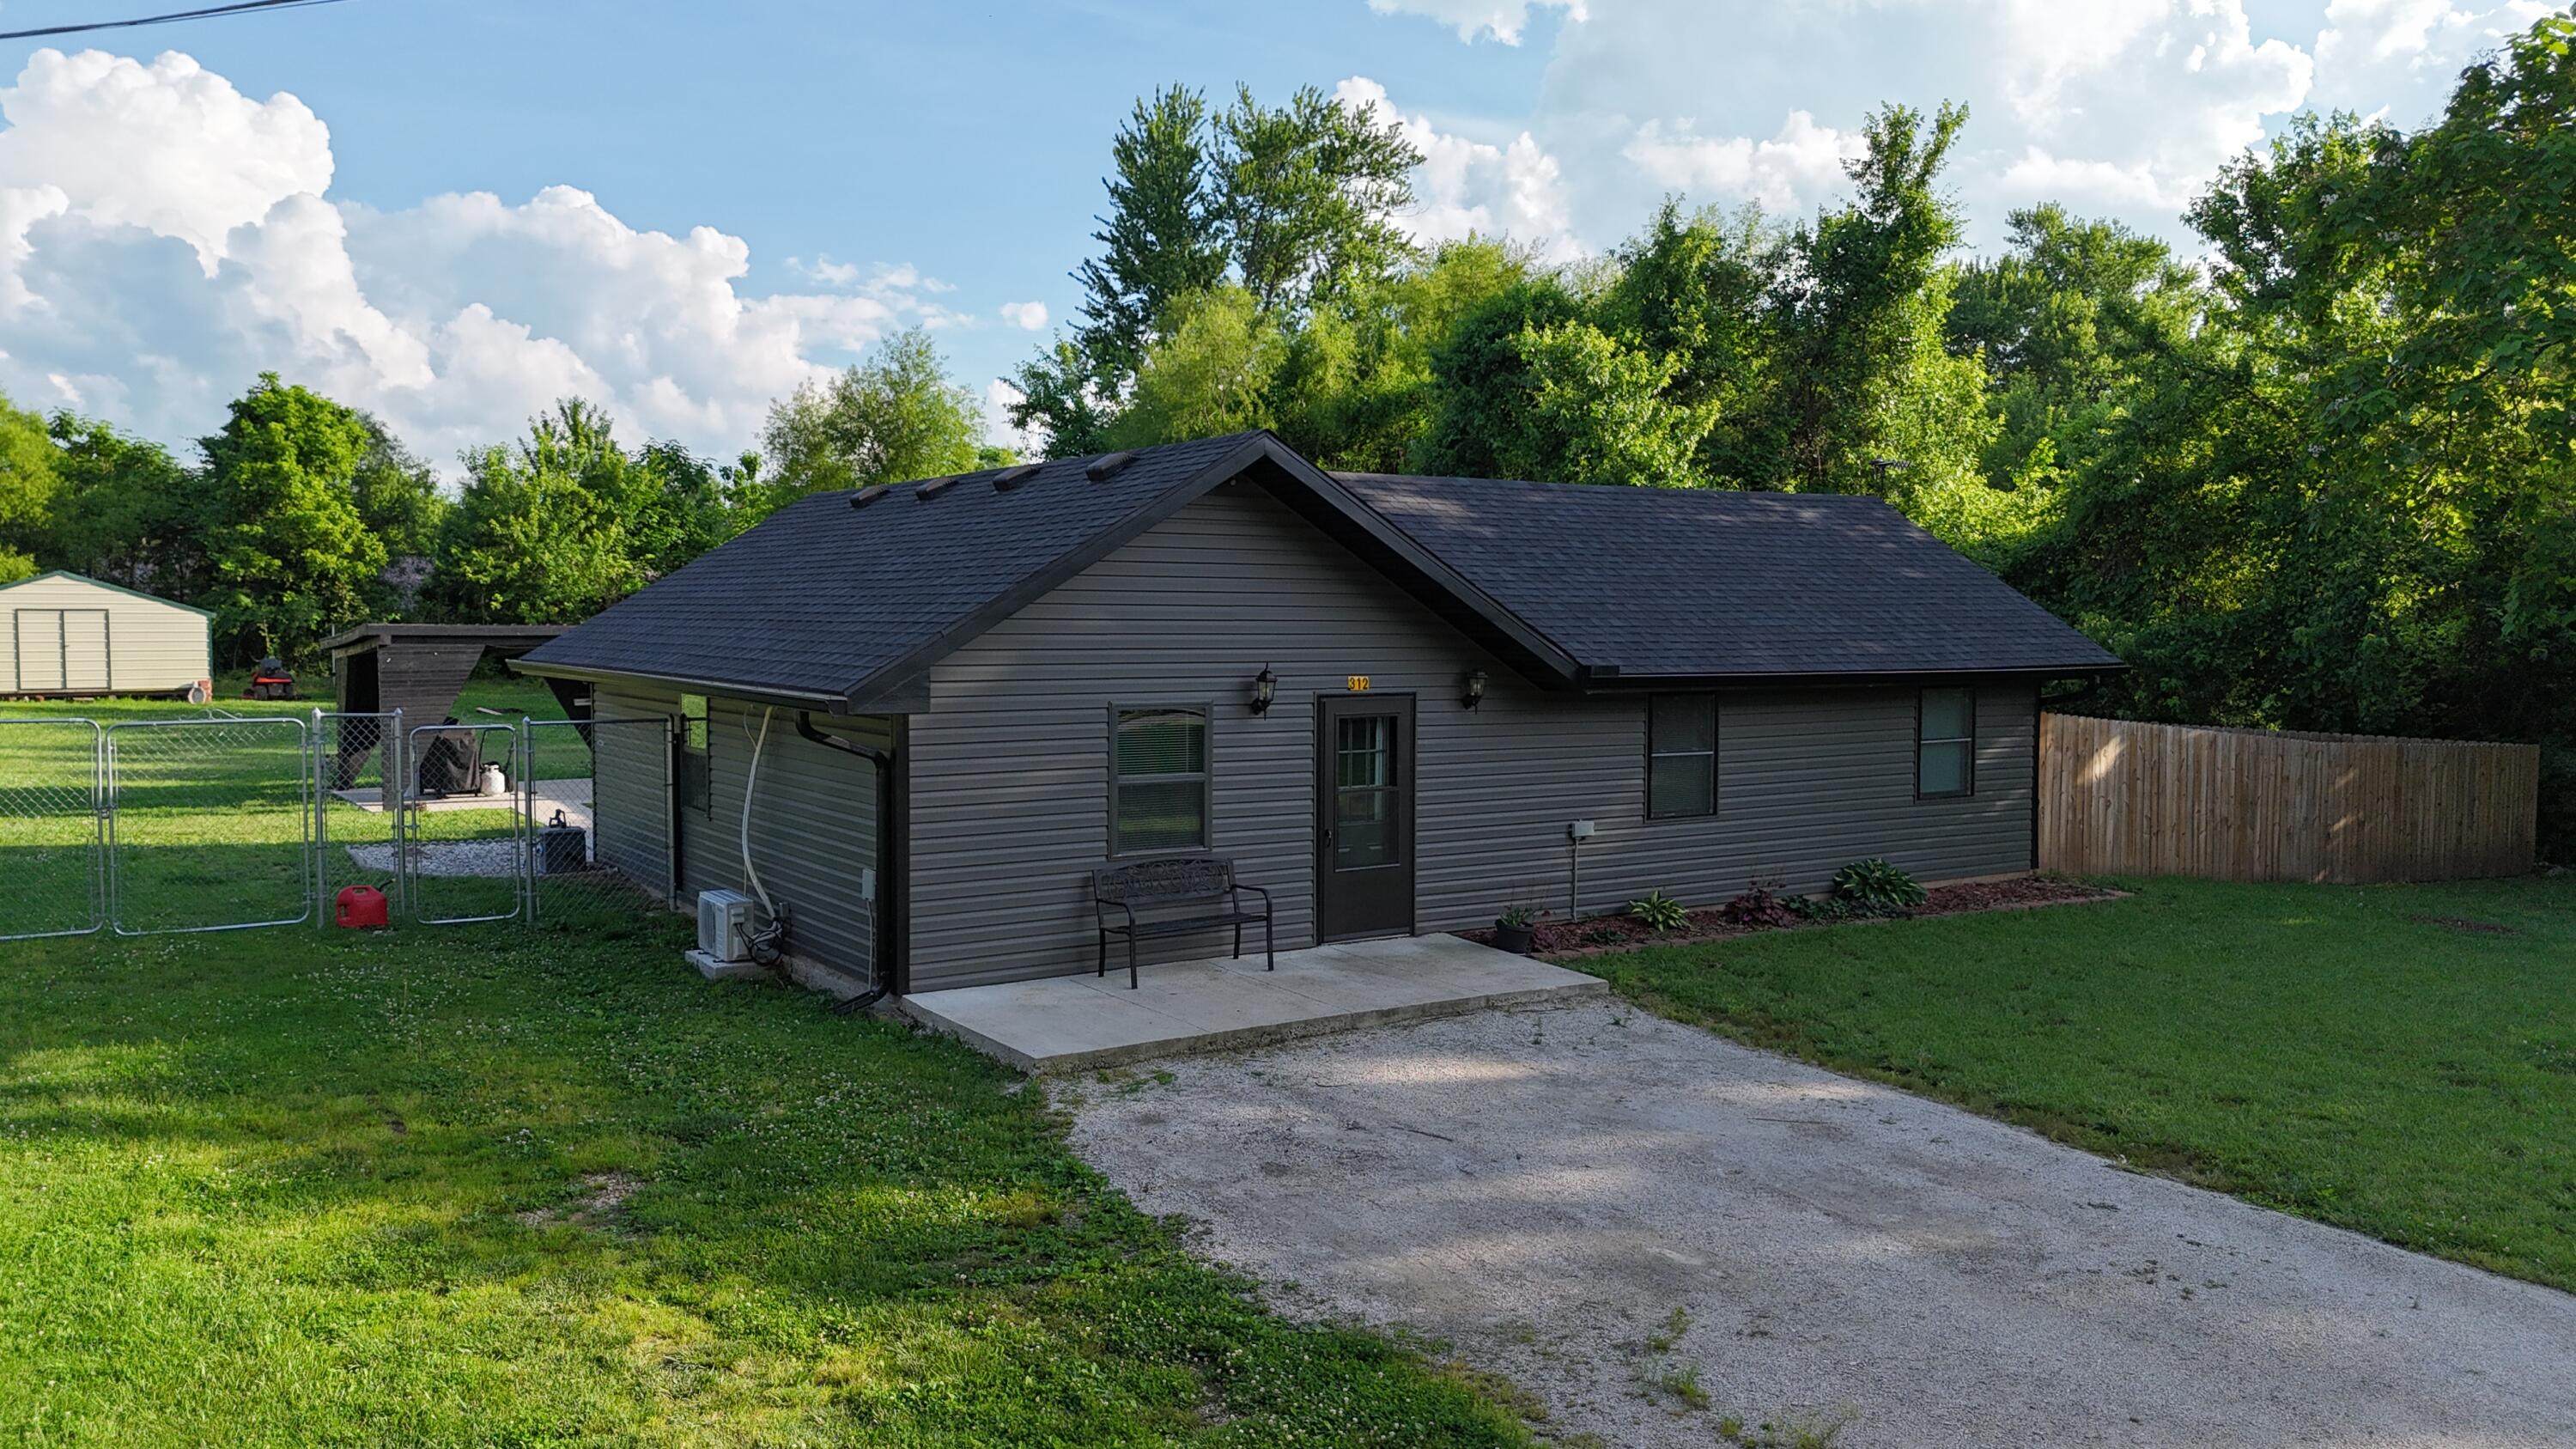
312 W North Street, Mountain Grove, MO 65711
N/A · Wright County
Key Facts
Description
Welcome to 312 W North Street in Mountain Grove! Built in 2023, this beautifully maintained 2-bedroom, 1-bath home offers modern comfort, thoughtful upgrades, and exceptional outdoor living on a spacious 0.79-acre lot.Inside, you'll find 1,054 square feet of efficient living space featuring an open and inviting layout, stylish finishes, and a custom kitchen complete with a premium oven featuring a built-in air fryer. The home's newer construction provides peace of mind and energy efficiency while offering the convenience of move-in-ready living.Step outside and discover your own private retreat. The park-like backyard is designed for entertaining and relaxation with a large covered back porch, outdoor TV area, covered grilling space, and an above-ground pool surrounded by a privacy fence. Whether you're hosting friends, enjoying family gatherings, or simply unwinding after a long day, this outdoor space has it all.The property also includes a large outbuilding for storage, hobbies, or workshop space, plus a chicken coop for those seeking a touch of country living while still enjoying the conveniences of town.Located in a desirable Mountain Grove neighborhood, this property combines modern construction, outdoor amenities, and a generous lot size rarely found with newer homes. Don't miss this opportunity to own a nearly new home with room to spread out and enjoy the best of the Ozarks lifestyle.
Property Information
Property Type
Residential
Sub-Type
Single Family Residence
Style
Bungalow
Year Built
2023
Living Area
1,054 sq ft
Lot Size
0.79 acres
MLS® Listing#
60325051
Property Features
Exterior
Appliances
Heating
Pool
Parking
Laundry
Patio
Fencing
Lot Features
Foundation
Other Structures
Sewer
Water Source
Schools
- Elementary:
- Mountain Grove
- Middle:
- Mountain Grove
- High:
- Mountain Grove
Financial Details
Annual Taxes
$479
Tax year 2025
Parcel Number
21-3.0-08-1-013-002.00
Directions
From Highway 60 take 95 South into Grove. Right on first St. Left on Lake St. Right on West North. House on left sign in yard
Affordability Calculator
$41,000
Estimated monthly payment
$1,091/mo
Principal $164,000 · Est. interest $228,795 over 30 yrs
Neighborhood Market Statistics
How this home compares to active listings in Mountain Grove, MO
- $289,773
- Median Listing Price
- 55
- Median Days on Market
- 1,680
- Median Sq Ft
- $167
- Median Price / Sq Ft
- 189
- Active Listings
- This home’s price is 29% below the area median.
- Its price per sq ft is 16% above the area median.
Market statistics compiled from active EXIT Realty® and MLS listings in Mountain Grove, MO.
Location

Points of Interest in Mountain Grove, MO
Showing the Mountain Grove area map.
Nearby Schools
Skyview School for the Severely Disabled
School · 0.4 mi away
Mountain Grove High School
Secondary · 0.4 mi away
Ozark Mountain Technical Center
Secondary · 0.5 mi away
Mountain Grove Public Schools
School · 0.6 mi away
Mountain Grove Elementary School
Elementary · 0.7 mi away
Grace & Glory Bible College
School · 0.8 mi away
Mountain Grove Christian Academy
School · 1.2 mi away
Mountain Grove Middle School
Secondary · 1.2 mi away
Norwood High
Secondary · 8.3 mi away
Cabool Middle School
Secondary · 8.7 mi away
Cabool Elementary School
Elementary · 8.9 mi away
Cabool High School
Secondary · 9.1 mi away
Gentry Residential Treat. Fac.
Secondary · 9.8 mi away
Hartville High School
Secondary · 16.1 mi away
Mansfield Middle School
Elementary · 17.4 mi away
Mansfield High
Secondary · 17.5 mi away
Wilder Elementary School
Elementary · 17.5 mi away
Manes Elementary School
Elementary · 18.0 mi away
Willow Springs School District
Elementary · 18.8 mi away
Wellspring Church
Elementary · 20.1 mi away
Commute Calculator
Nearby Homes
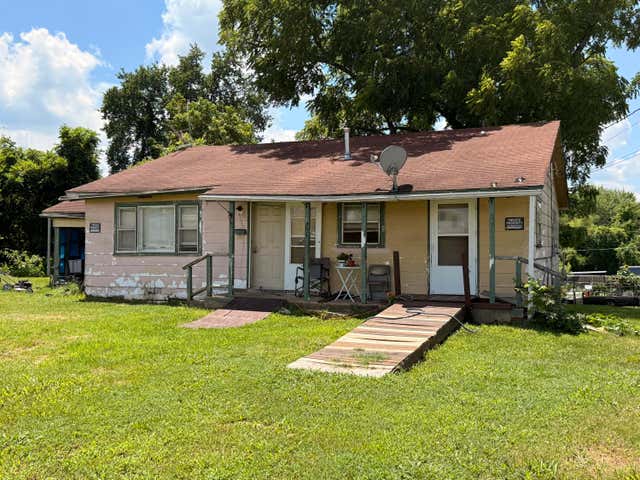
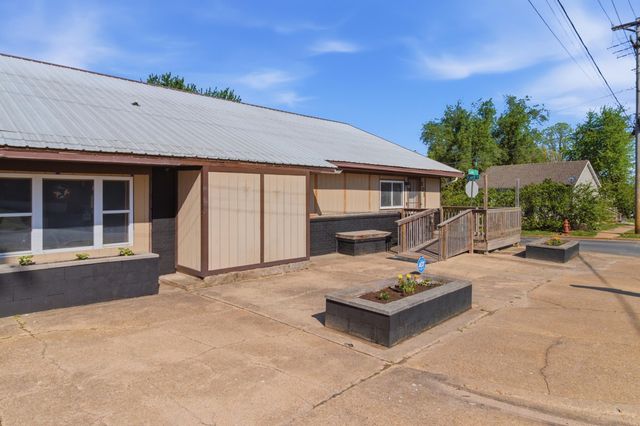
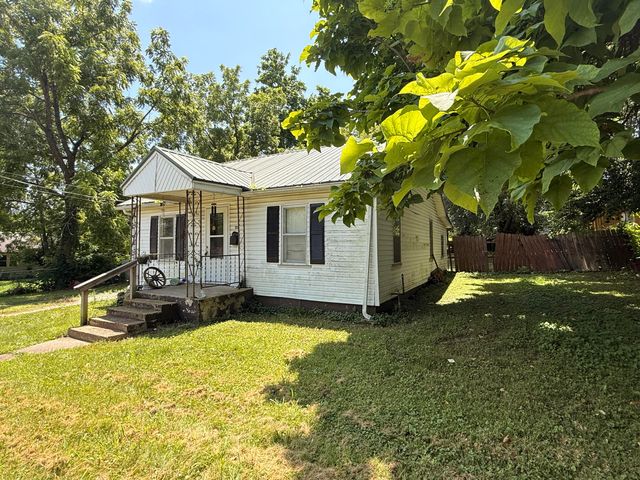
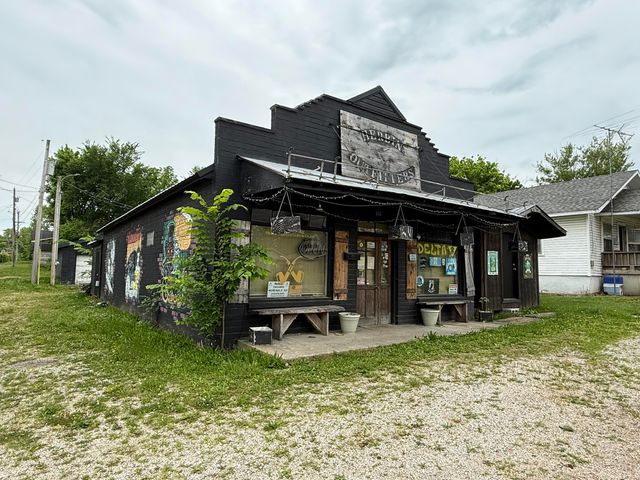

Similar Homes Nearby
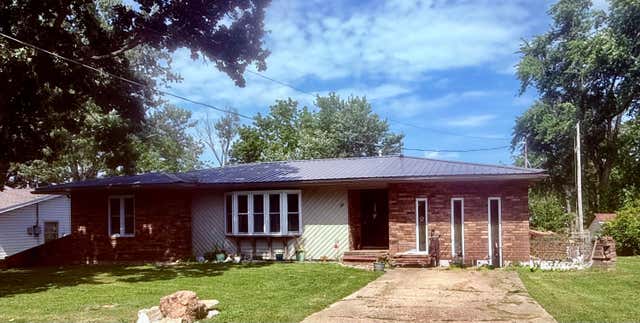
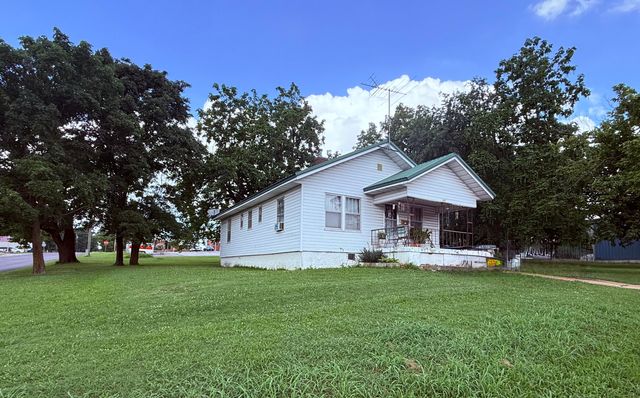
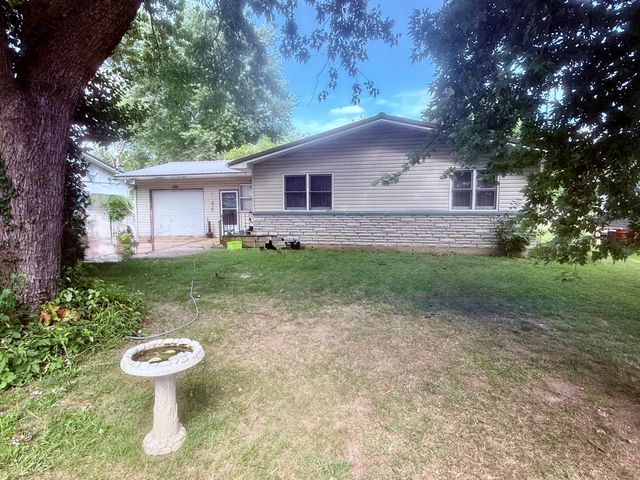
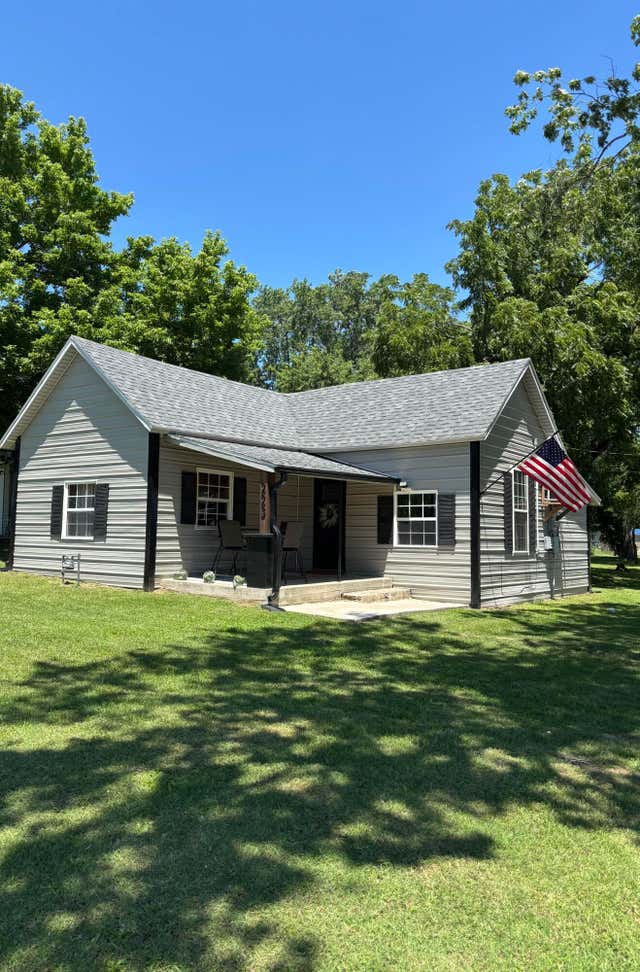
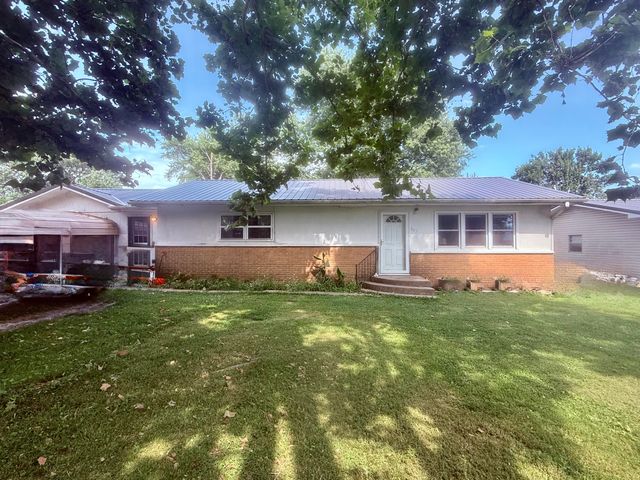
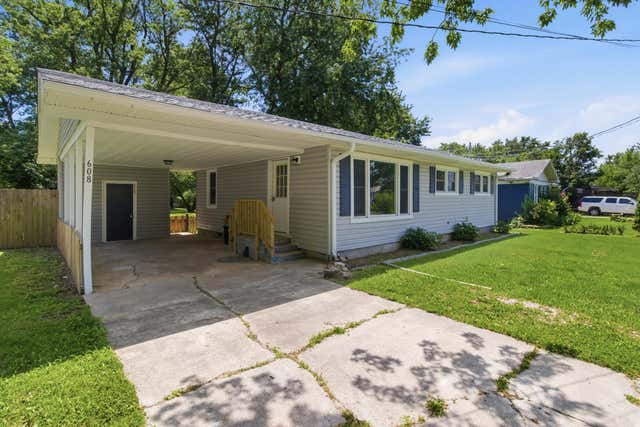
Similar Home Values
Comparable nearby listings and their asking prices.
| Address | Price | Beds | Baths | Sq Ft |
|---|---|---|---|---|
| 220 S Center Street, Mountain Grove, MO | $145,000 | 3 | 1 | 1,645 |
| 209 W 2nd Street, Mountain Grove, MO | $145,000 | 2 | 1 | 1,272 |
| 509 S Randel Street, Mountain Grove, MO | $149,000 | 3 | — | 1,406 |
| 223 E Cleveland Avenue, Walnut Grove, MO | $149,900 | 2 | 1 | 1,180 |
| 507 S Randel Street, Mountain Grove, MO | $152,000 | 3 | 2 | 1,601 |
| 608 S High Street, Mountain Grove, MO | $159,000 | 3 | 1 | 936 |
Moving Cost Estimate
EXIT Agents in Mountain Grove


Listing Courtesy: BFRealty - 4172941162
Presented by: Alden Wiltse