

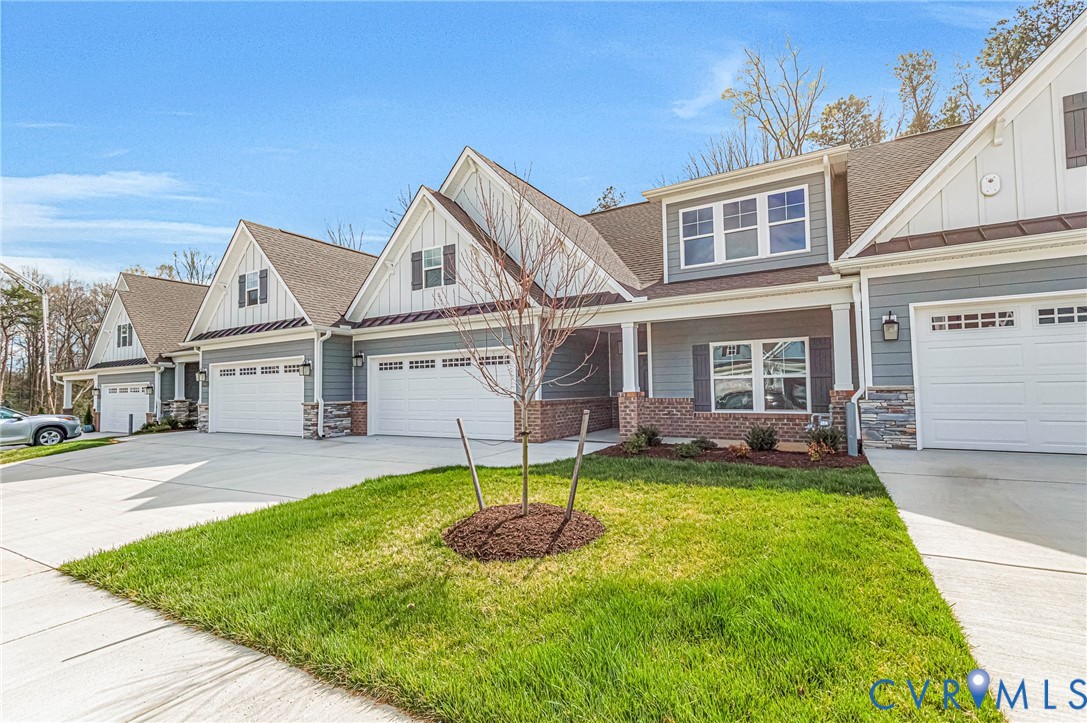
10438 Odette Estate Lane R3, Mechanicsville, VA 23116
Stags Leap · Hanover County
Key Facts
Description
Move in ready in December 2026. Welcome to "The Powell" in Stags Trail! Stags Trail is Hanover's Newest 55+ Age Qualified Community with high end upgrades and community amenities. Built on slab with easy access, this home features 2 bedrooms, 2 full baths, flex space or home office, and an outdoor patio for entertaining or relaxing. Downstairs is an open concept layout with vaulted ceilings, a generous hard surface flooring package, gas fireplace in the family room, and upgraded trim throughout. The kitchen has been upgraded with a large center island for all of your entertaining needs, granite or quartz countertops, stainless steel appliances, and a vented hood. The second floor has excellent walk-up storage in a large unfinished space. The exterior is upgraded with Hardi siding and a concrete driveway. Luxury community amenities include oversized pavilion, raised garden beds, pickle ball courts, shuffleboard, a dog park, and more. Other options and floor plans available! The location doesn't get any better! Ask about our monthly incentive! Photos may not represent exact home.
Property Information
Property Type
Residential
Sub-Type
Townhouse
Structure Type
Townhouse
Year Built
2026
Stories
2
Living Area
1,940 sq ft
Lot Size
0.10 acres
Garage Spaces
2
Ownership
Corporate
Days on Market
4
MLS® Listing#
2617243
Property Features
Interior
Exterior
Appliances
Cooling
Heating
Flooring
Fireplace
Pool
Parking
Patio
Lot Features
Construction
Foundation
Roof
Sewer
Water Source
Rooms
Schools
- Elementary:
- Rural Point
- Middle:
- Oak Knoll
- High:
- Hanover
Financial Details
HOA
$250 / Monthly
Parcel Number
8707-70-6119
Directions
From RT 301, turn onto Rural Point RD. R into Stags Trail.
Affordability Calculator
$108,300
Estimated monthly payment
$2,882/mo
Principal $433,200 · Est. interest $604,353 over 30 yrs
Neighborhood Market Statistics
How this home compares to active listings in Mechanicsville, VA
- $554,386
- Median Listing Price
- 41
- Median Days on Market
- 2,313
- Median Sq Ft
- $237
- Median Price / Sq Ft
- 120
- Active Listings
- This home’s price is 2% below the area median.
- Its price per sq ft is 18% above the area median.
Market statistics compiled from active EXIT Realty® and MLS listings in Mechanicsville, VA.
Location
Map is currently unavailable for this location.
Points of Interest in Mechanicsville, VA
Showing the Mechanicsville area map.
Commute Calculator
Nearby Homes

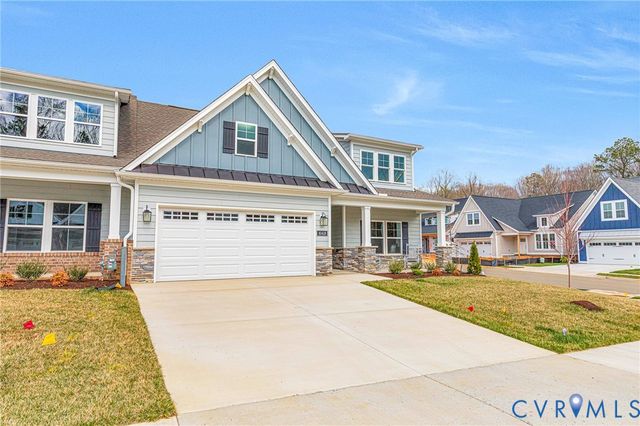
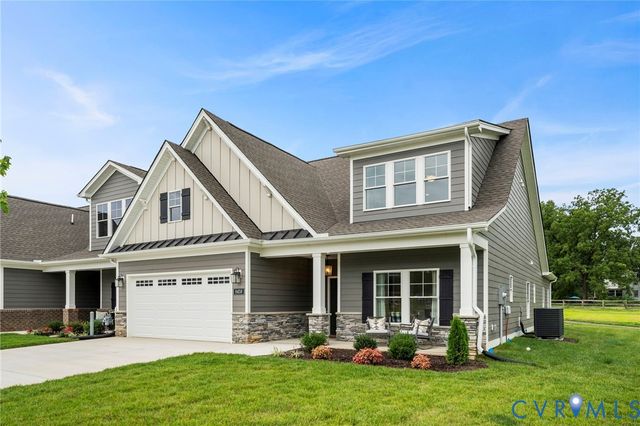
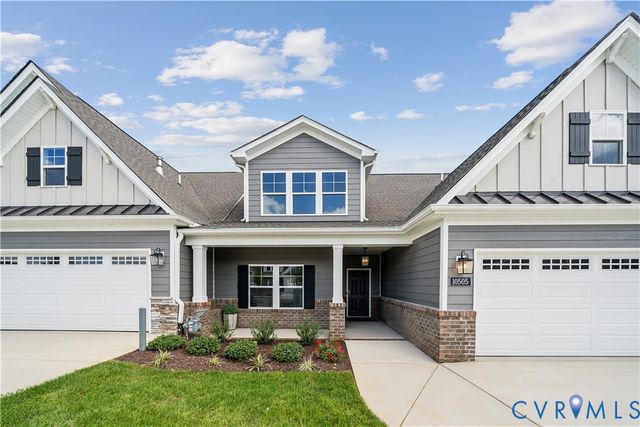
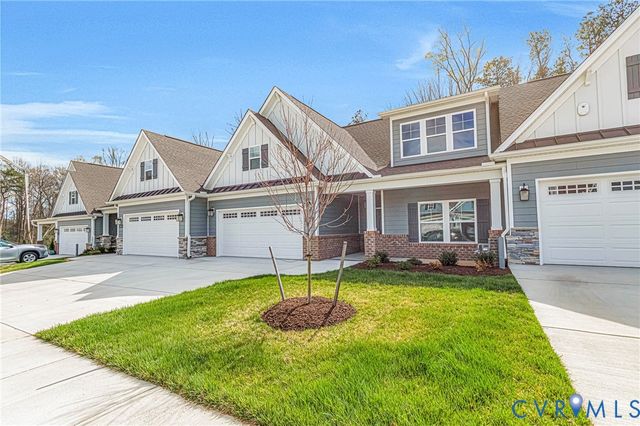
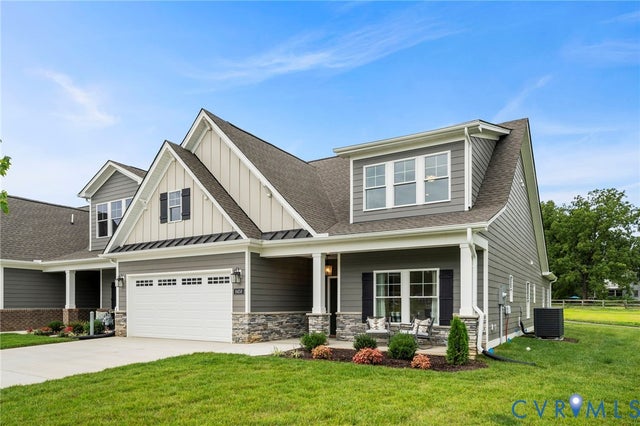
Similar Homes Nearby
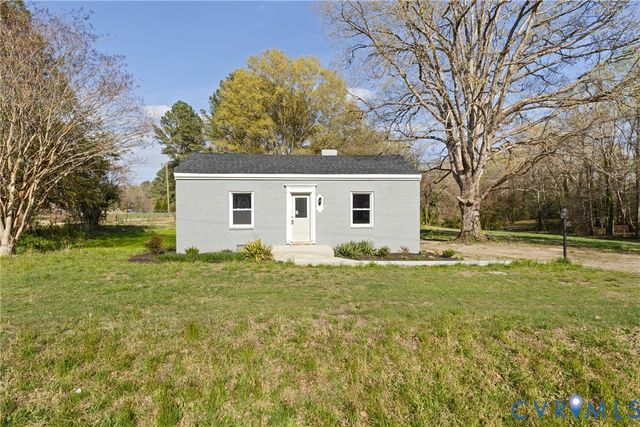
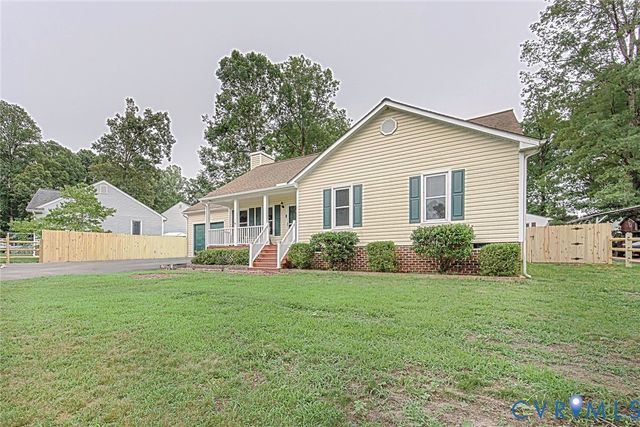
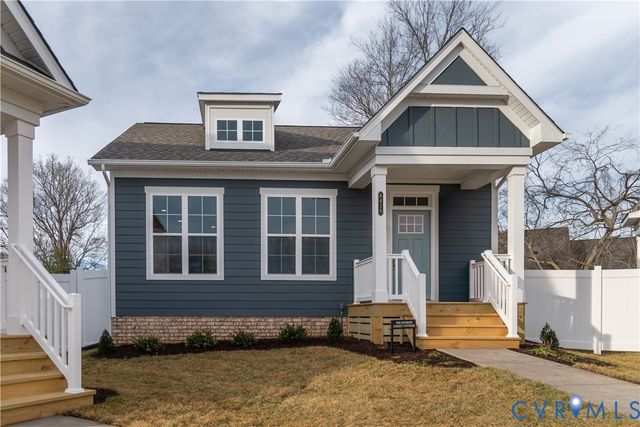
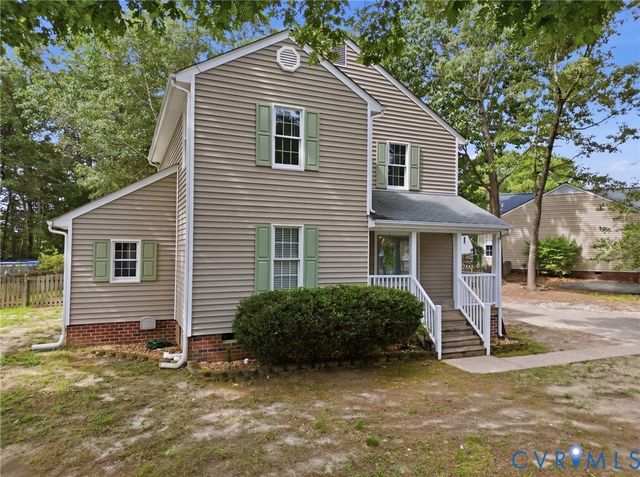
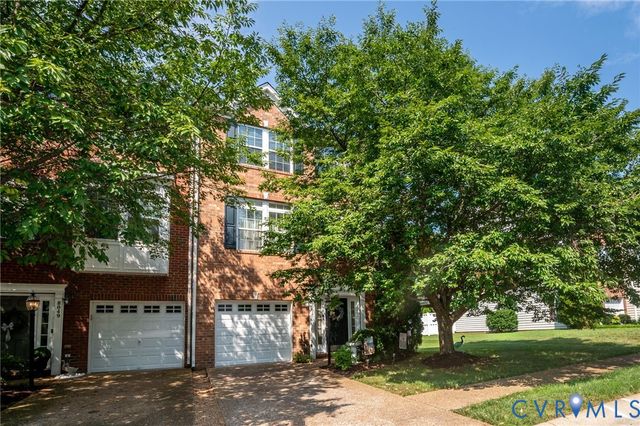
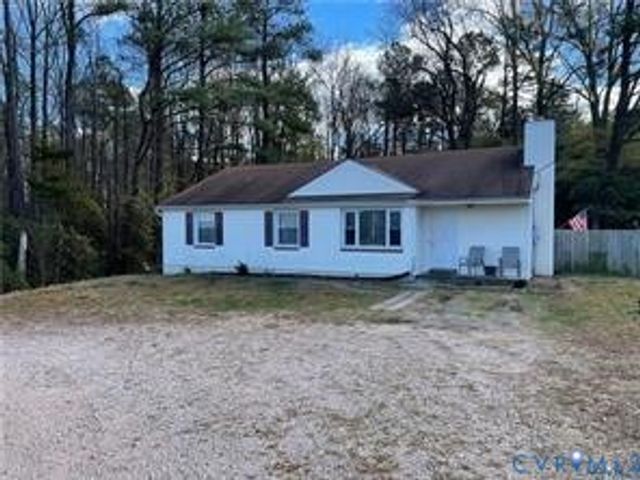
Similar Home Values
Comparable nearby listings and their asking prices.
| Address | Price | Beds | Baths | Sq Ft |
|---|---|---|---|---|
| 8464 Shady Grove Road, Mechanicsville, VA | $379,500 | 3 | 2 | 1,353 |
| 7149 Shannonwood Court, Mechanicsville, VA | $389,950 | 3 | 2 | 1,164 |
| 000 Villetta Pointe Lane, Mechanicsville, VA | $394,900 | 2 | 2 | 1,082 |
| 6149 Parsley Court, Mechanicsville, VA | $394,900 | 3 | 3 | 1,568 |
| 8051 Belton Circle, Mechanicsville, VA | $399,950 | 4 | 4 | 2,685 |
| 6087 Mechanicsville Turnpike, Mechanicsville, VA | $400,000 | 2 | 2 | 1,407 |
Moving Cost Estimate
EXIT Agents in Mechanicsville



Listing Courtesy: Hometown Realty - 8047307195
Presented by: Brian Jones
Last Updated: 2026-06-24