

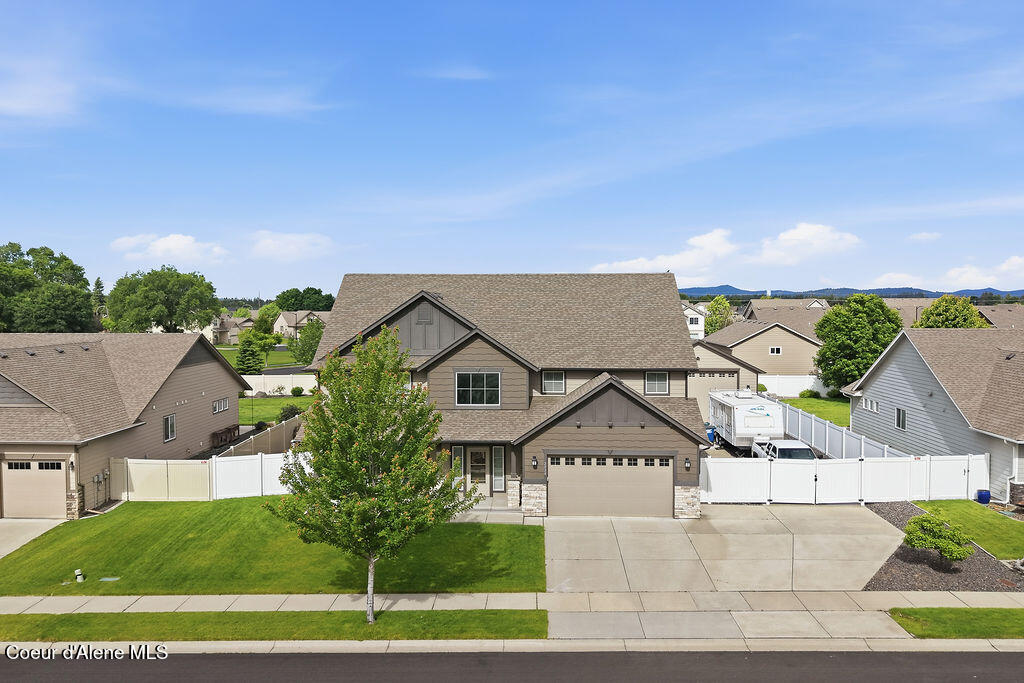
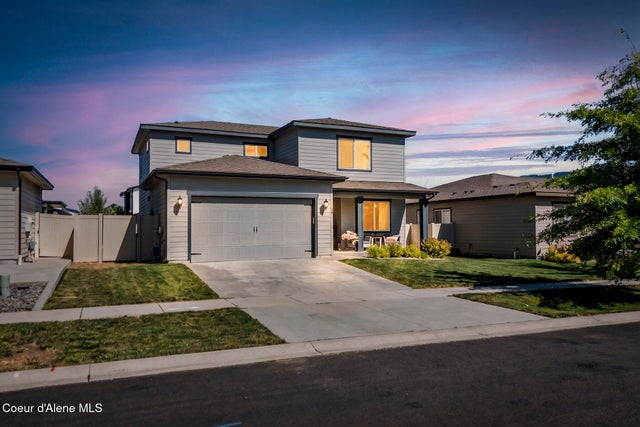
2028 Ivory, Post Falls, ID 83854
Viking Estates · Kootenai County
Key Facts
Description
Step into your North Idaho stronghold & rise above the ordinary. This home delivers serious space and style with a chef-inspired kitchen featuring stunning quartz counters, a dedicated formal dining room, and seamless flow into multiple living areas designed for real living and legendary gatherings. Four generous bedrooms plus a large office provide flexible options for family, guests, or work-from-home needs. The outdoor lifestyle here is unmatched: three distinct covered living spaces -- a welcoming front porch, spacious back porch, and a dedicated party deck right beside the shop -- creating an incredible amount of year-round entertaining room. Out back, a full concrete drive-through leads to the 36 x 24 shop with its 12' wide door, perfect for easy access, projects, and all your toys. Add the deep multi-car garage and you have a true compound built for fun and function. In a sea of cookie-cutter houses, this home stands tall with value that truly delivers. Could You Live Here?
Property Information
Property Type
Residential
Sub-Type
Single Family Residence
Year Built
2018
Living Area
3,145 sq ft
Lot Size
0.32 acres
Zoning
Res
Days on Market
27
MLS® Listing#
26-6328
Property Features
Appliances
Heating
Flooring
Parking
Lot Features
Construction
Foundation
Roof
Water Source
Financial Details
HOA
Yes
Annual Taxes
$3,117
Tax year 2025
Parcel Number
PL0880010080
Directions
East on I-90 to Exit 7 (HWY 41 N). Left on Hwy 41, right on 16th Ave W, right on Firestone Loop, left on Ivory Ln to 2028
Affordability Calculator
$165,000
Estimated monthly payment
$4,391/mo
Principal $660,000 · Est. interest $920,759 over 30 yrs
Neighborhood Market Statistics
How this home compares to active listings in Post Falls, ID
- $561,905
- Median Listing Price
- 30
- Median Days on Market
- 1,876
- Median Sq Ft
- $301
- Median Price / Sq Ft
- 190
- Active Listings
- This home’s price is 47% above the area median.
- Its price per sq ft is 13% below the area median.
Market statistics compiled from active EXIT Realty® and MLS listings in Post Falls, ID.
Location
Map is currently unavailable for this location.
Points of Interest in Post Falls, ID
Showing the Post Falls area map.
Commute Calculator
Nearby Homes

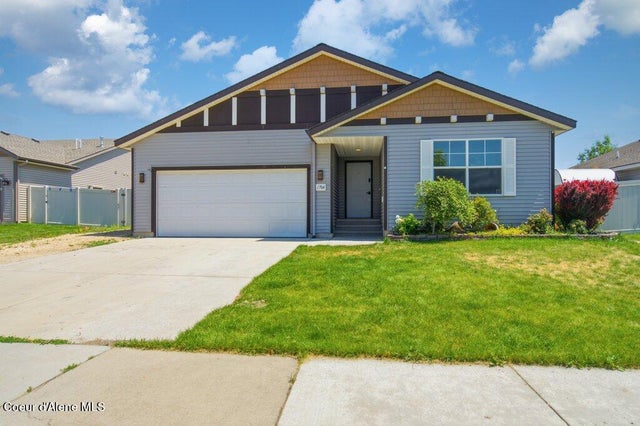
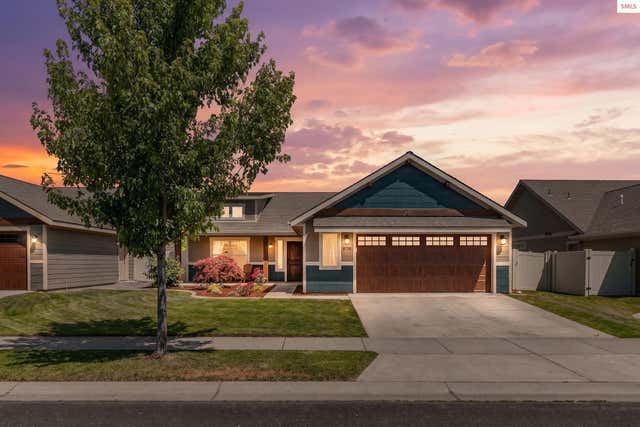

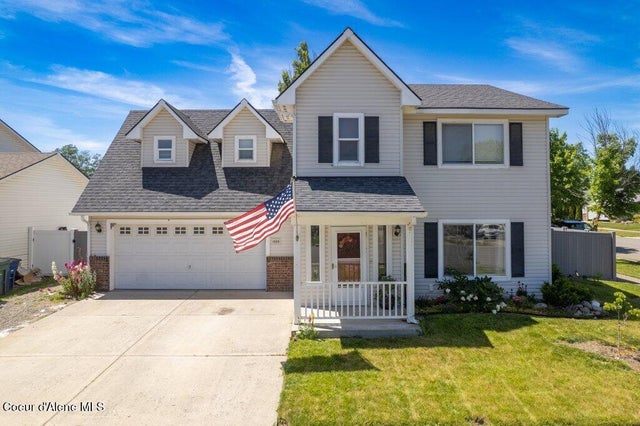
Similar Homes Nearby
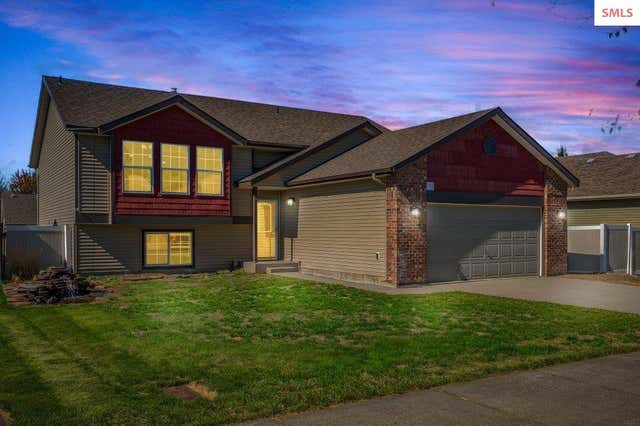
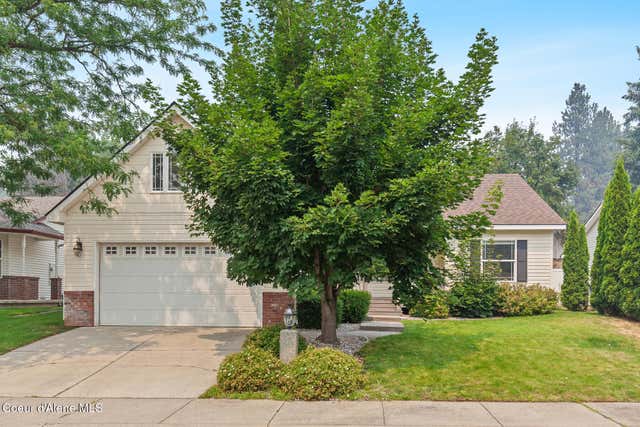
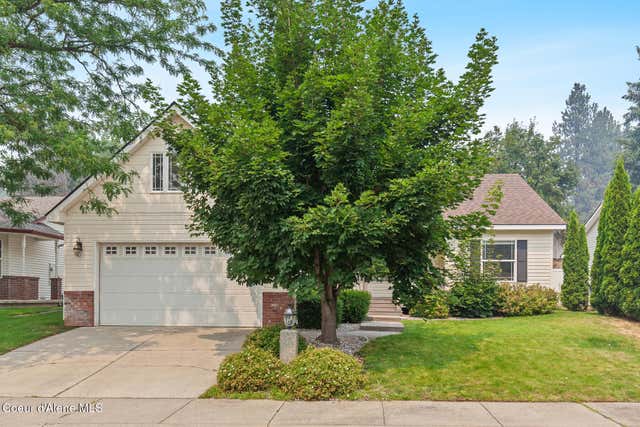

Similar Home Values
Comparable nearby listings and their asking prices.
| Address | Price | Beds | Baths | Sq Ft |
|---|---|---|---|---|
| 3141 E Thrush Dr, Post Falls, ID | $579,000 | 5 | 3 | 2,677 |
| 3141 Thrush, Post Falls, ID | $579,000 | 5 | 3 | 2,677 |
| 701 Kokanee, Post Falls, ID | $579,800 | 3 | 2 | 1,708 |
| 701 Kokanee, Post Falls, ID | $579,800 | 3 | 2 | 1,708 |
| 1500 Brook, Post Falls, ID | $580,000 | 4 | 2 | 2,113 |
| 230 Olivewood, Post Falls, ID | $595,000 | 4 | 3 | 2,444 |
Moving Cost Estimate
EXIT Agents in Post Falls


Listing Courtesy: EXP Realty - 2088907776