

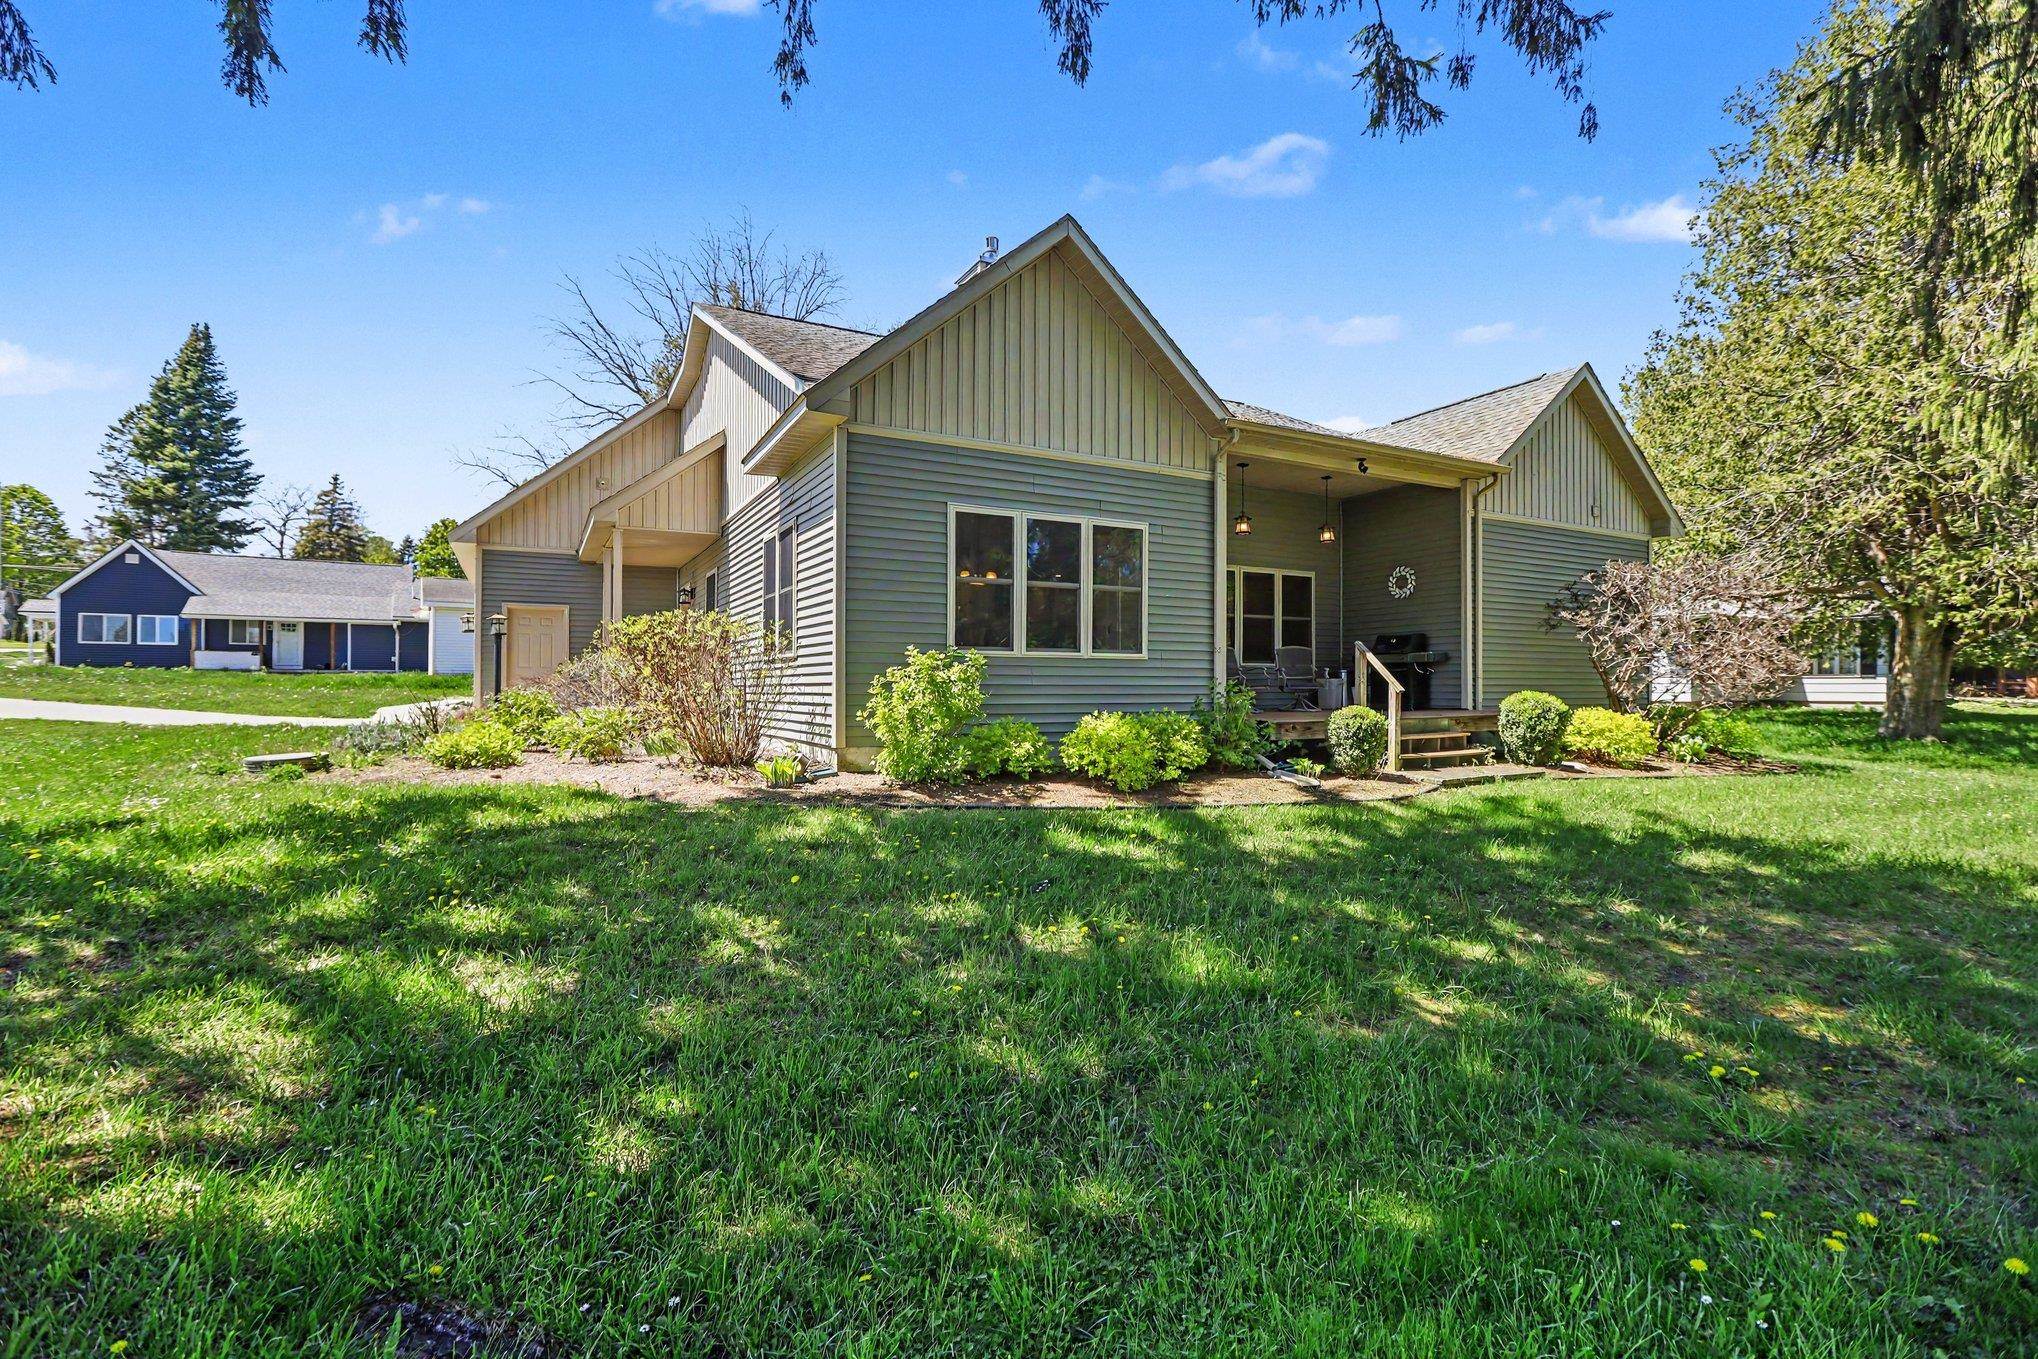
7774 E State Street, Central Lake Township, MI 49622
VILLAGE OF CENTRAL LAKE · Antrim County
Key Facts
Description
Welcome to riverfront living in the heart of Northern Michigan. This beautifully positioned home offers 4 bedrooms, 2 baths, and 1,914 square feet of comfortable living space, with 130 feet of private Intermediate River frontage and direct access to the Northern Chain of Lakes. Inside, the home features a well-appointed kitchen with granite countertops, generous workspace, and an inviting layout that connects easily to the main living areas. A three-sided gas fireplace adds warmth and character, creating a natural centerpiece between the kitchen, dining, and living spaces. The outdoor setting is the real knockout. With river frontage, peaceful water views, and access to Intermediate Lake at the mouth of the river, this property delivers the Up North lifestyle buyers are looking for. Enjoy morning coffee on the riverside deck, launch into the Chain of Lakes, or relax at home with the water just steps away. Located in Central Lake, Michigan, this home offers a rare combination of waterfront, convenience, and lifestyle. You are close to downtown Central Lake while still enjoying the privacy and recreation of riverfront living. This is not just a house near the water. This is a true Northern Michigan waterfront opportunity.
Property Information
Property Type
Residential
Sub-Type
Single Family Residence
Year Built
2013
Living Area
1,914 sq ft
Lot Size
0.50 acres
Lot Dimensions
Irregular
Garage Spaces
2
Days on Market
13
MLS® Listing#
78080070310
Property Features
Interior
Appliances
Cooling
Heating
Fireplace
Basement
Parking
Patio
Construction
Other Structures
Sewer
Water Source
Rooms
- Bedroom 114.0 x 15.0Main
- Bedroom 215.0 x 10.0Main
- Bedroom 311.0 x 11.0Main
- Bedroom 424.0 x 12.0Upper
- Dining Room12.0 x 14.0Main
- Kitchen14.0 x 14.0Main
- Laundry5.0 x 12.0Main
- Living Room19.0 x 15.0Main
Financial Details
Assessed Value
$119,178
Parcel Number
054211001200
Affordability Calculator
$119,800
Estimated monthly payment
$3,188/mo
Principal $479,200 · Est. interest $668,527 over 30 yrs
Neighborhood Market Statistics
How this home compares to active listings in Central Lake Township, MI
- $399,675
- Median Listing Price
- 60
- Median Days on Market
- 1,863
- Median Sq Ft
- $206
- Median Price / Sq Ft
- 11,977
- Active Listings
- This home’s price is 50% above the area median.
- Its price per sq ft is 52% above the area median.
Market statistics compiled from active EXIT Realty® and MLS listings in Central Lake Township, MI.
Location
Map is currently unavailable for this location.
Points of Interest in Central Lake Township, MI
Showing the Central Lake Township area map.
Commute Calculator
Nearby Homes
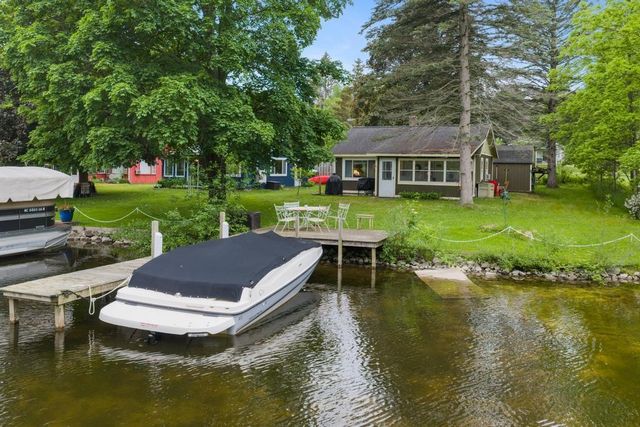

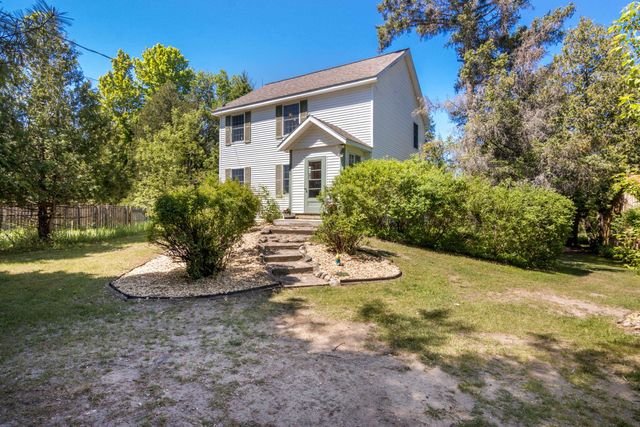
Similar Homes Nearby
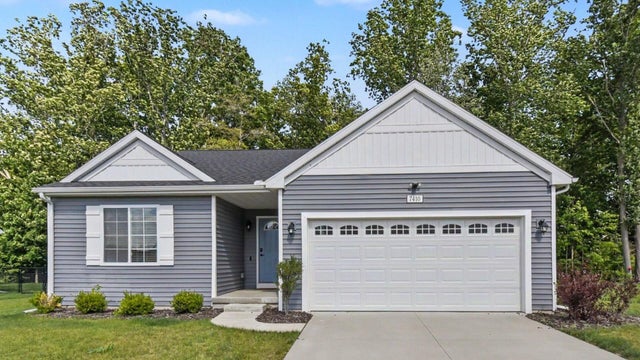

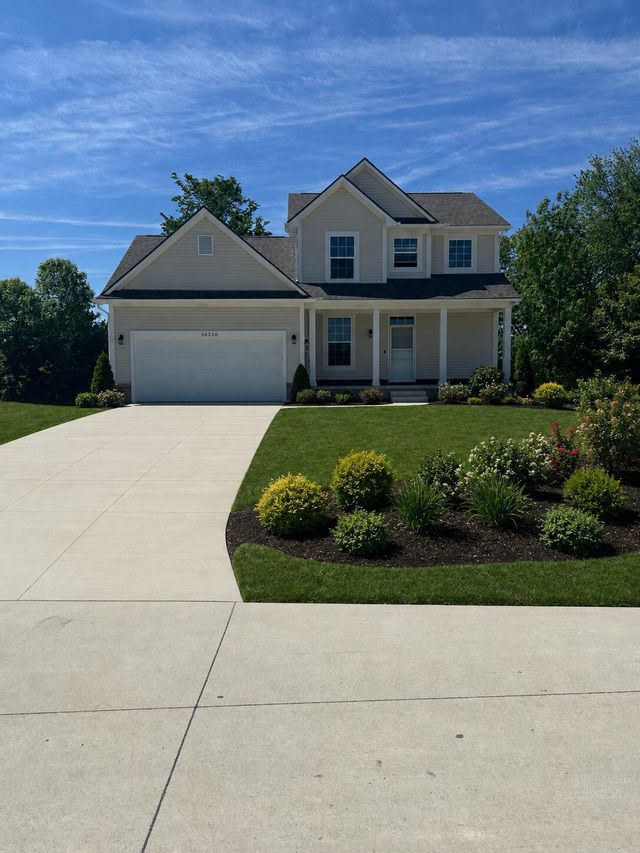

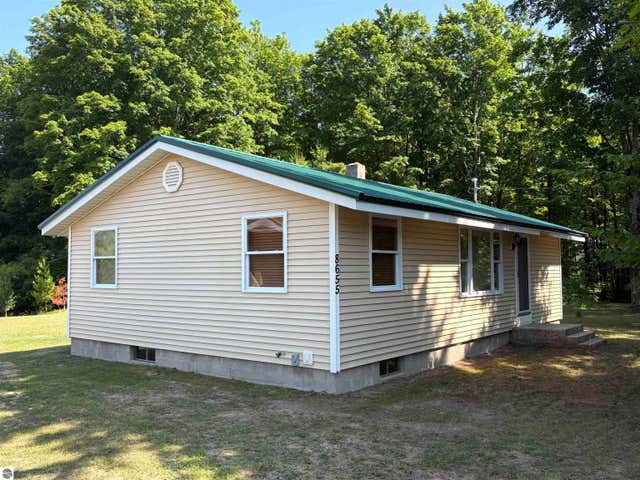
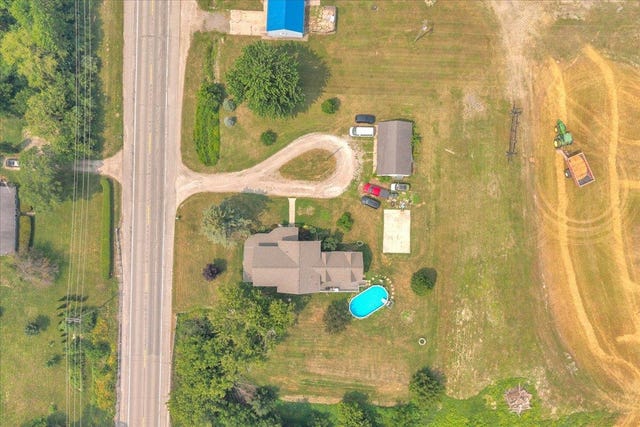
Similar Home Values
Comparable nearby listings and their asking prices.
| Address | Price | Beds | Baths | Sq Ft |
|---|---|---|---|---|
| 7410 Bramling Drive SE, Caledonia Township, MI | $419,500 | 3 | 2 | 1,592 |
| 370 Roosevelt Street, Canton Charter Township, MI | $419,700 | 3 | 3 | 3,772 |
| 26350 Pine Gate Drive 10, Chesterfield Township, MI | $419,750 | 3 | 3 | 1,857 |
| 4157 Corvo Trace, Kalamazoo Charter Township, MI | $419,800 | 3 | 3 | 1,829 |
| 8655 SE Campbell Road, Fife Lake, MI | $419,900 | 3 | 1 | 950 |
| 4320 Keewahdin Road, Fort Gratiot Charter Township, MI | $419,900 | 5 | 3 | 4,105 |
Moving Cost Estimate
EXIT Agents in Central Lake Township


Listing Courtesy: Berkshire Hathaway Mi-Eastport - 2315992166
The accuracy of all information, regardless of source, is not guaranteed or warranted. All information should be independently verified. Any use of search facilities of data on the site, other than by a consumer looking to purchase real estate, is prohibited.