

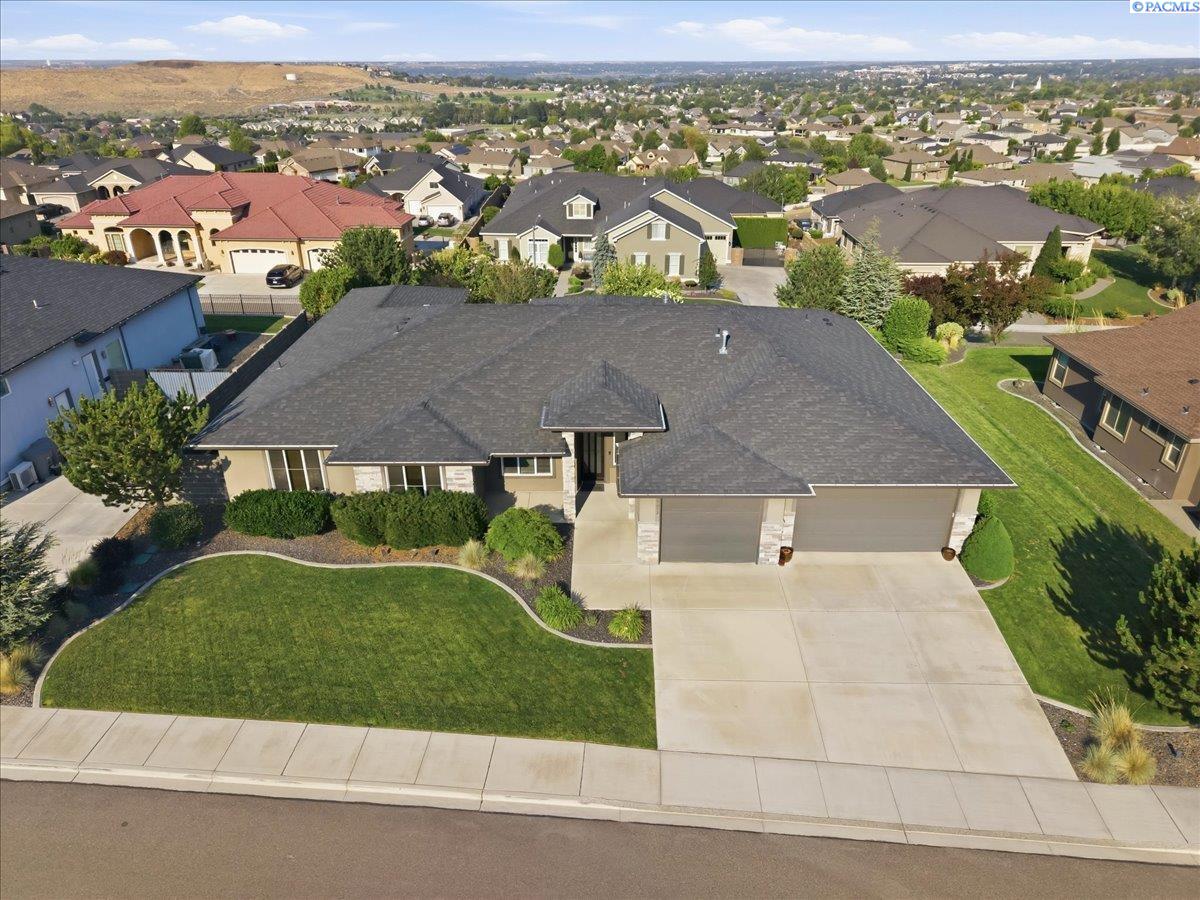
1632 Naples Ln, Richland, WA 99352
WESTCLIFFE 10 · Benton County
Key Facts
Description
MLS# 294790 Luxury isn't just what you'll find inside this home—it's the lifestyle you'll experience every day. Wake up to breathtaking sunrises, unwind beneath spectacular sunsets, and enjoy the comfort, privacy, and craftsmanship that define this exceptional WestCliffe residence.Built in 2013, this impeccably maintained one-owner home offers 3,110 square feet of thoughtfully designed living space on a beautifully landscaped .36-acre lot. Tucked away in one of South Richland's most desirable neighborhoods, you'll enjoy a peaceful setting just minutes from shopping, dining, schools, and everyday conveniences, while being within walking distance of Badger Mountain Trailhead and an extensive network of neighborhood walking trails.Inside, soaring 9- & 10-foot ceilings, engineered hardwood flooring, custom millwork, and abundant natural light create an inviting atmosphere. The beautifully remodeled kitchen serves as the heart of the home, featuring Cambria quartz countertops, full slab island , abundant soft-close cabinetry with pull-out storage, custom built-ins, Wolf gourmet gas range and electric wall oven/microwave & Sub-Zero refrigerator. Dining area flows seamlessly into the spacious great room. A high-efficiency fireplace with custom built-ins adds warmth and character, while an expansive double sliding glass door opens to the patio, creating effortless indoor-outdoor living and entertaining. The thoughtfully designed split-bedroom floor plan provides privacy, with the spacious primary suite tucked into its own wing featuring dual vanities, a walk-in shower, walk-in closet, and custom wardrobe storage. Two additional bedrooms share a Jack-and-Jill bathroom with dual sinks, while the dedicated office, complete with custom built-ins and a charming window seat, offers an inspiring work-from-home space and the flexibility to serve as a fourth bedroom if desired. Step outside to an expansive patio designed for entertaining while taking in panoramic views of the surrounding landscape. The beautifully terraced backyard provides both privacy and year-round beauty with low-maintenance landscaping, a drip irrigation system, and a dedicated dog run. Finished 3 car garage with an EV charging outlet, tankless gas water heater, an updated laundry room with added cabinetry and the meticulous pride of ownership evident throughout. From morning coffee overlooking the sunrise to evenings spent watching the western sky come alive with color this home offers a lifestyle
Property Information
Property Type
Residential
Sub-Type
Single Family Residence
Year Built
2013
Stories
1
Living Area
3,110 sq ft
Lot Size
0.36 acres
Garage Spaces
3
Parking Spaces
3
Days on Market
1
MLS® Listing#
294790
Property Features
Interior
Exterior
Appliances
Cooling
Heating
Flooring
Fireplace
Basement
Parking
Laundry
Patio
Lot Features
Roof
Windows
Community
Utilities
Water Source
Financial Details
HOA
$100
Annual Taxes
$6,957
Tax year 2026
Affordability Calculator
$199,000
Estimated monthly payment
$5,296/mo
Principal $796,000 · Est. interest $1,110,491 over 30 yrs
Neighborhood Market Statistics
How this home compares to active listings in Richland, WA
- $531,390
- Median Listing Price
- 42
- Median Days on Market
- 2,050
- Median Sq Ft
- $267
- Median Price / Sq Ft
- 499
- Active Listings
- This home’s price is 87% above the area median.
- Its price per sq ft is 20% above the area median.
Market statistics compiled from active EXIT Realty® and MLS listings in Richland, WA.
Location

Points of Interest in Richland, WA
Showing the Richland area map.
Nearby Schools
Orchard Elementary
Elementary · 0.5 mi away
Badger Mountain Elementary
Elementary · 1.3 mi away
White Bluffs Elementary School
Elementary · 2.0 mi away
Sagebrush Montessori
Elementary · 2.6 mi away
Amon Creek Elementary
Elementary · 2.6 mi away
Marcus Whitman Elementary School
Elementary · 2.9 mi away
Calvary Christian School
School · 2.9 mi away
Lewis & Clark Elementary School
Elementary · 2.9 mi away
Cottonwood Elementary School
Elementary · 3.0 mi away
Richland School District
School · 3.0 mi away
Carmichael Middle School
Secondary · 3.0 mi away
Rivers Edge High School
Secondary · 3.1 mi away
Sunset View Elementary School
Elementary · 3.1 mi away
Richland School District
School · 3.2 mi away
Seminary - the Church of Jesus Christ of Latter-Day Saints
School · 3.2 mi away
Richland High School
Secondary · 3.3 mi away
Desert Hills Middle School
Secondary · 3.3 mi away
Delta High School
Secondary · 3.5 mi away
Christ the King
School · 3.6 mi away
Vista Elementary School
Elementary · 3.8 mi away
Commute Calculator
Nearby Homes

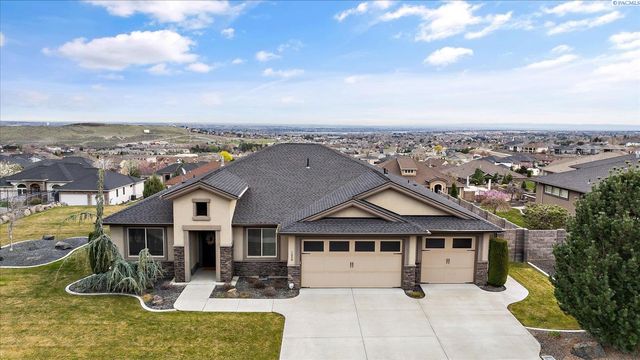


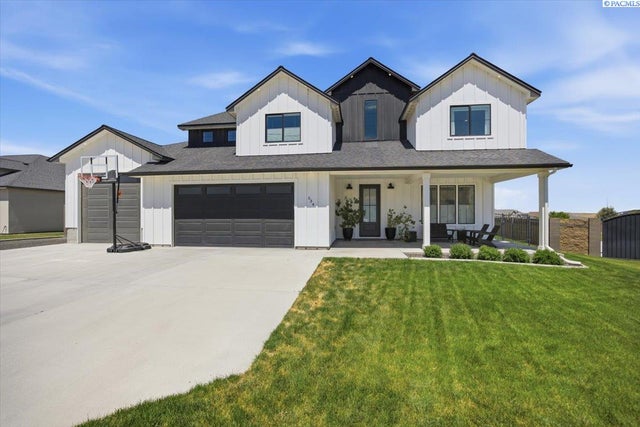
Similar Homes Nearby



Similar Home Values
Comparable nearby listings and their asking prices.
| Address | Price | Beds | Baths | Sq Ft |
|---|---|---|---|---|
| 2937 Halfway Ave, Richland, WA | $699,900 | 5 | 3 | 2,855 |
| 1418 Chardonnay Drive, Richland, WA | $699,900 | 3 | 3 | 3,601 |
| 987 Miraflores Ave., West Richland, WA | $699,900 | 3 | 3 | 2,009 |
| 2379 Upriver Ave, Richland, WA | $699,900 | 4 | 3 | 2,407 |
| 548 Athens Dr, West Richland, WA | $699,900 | 5 | 3 | 3,073 |
| 2560 Rinas Rd, Richland, WA | $709,900 | 5 | 3 | 3,031 |
Moving Cost Estimate
EXIT Agents in Richland


Listing Courtesy: Realty One Group Ignite - 5095811911