

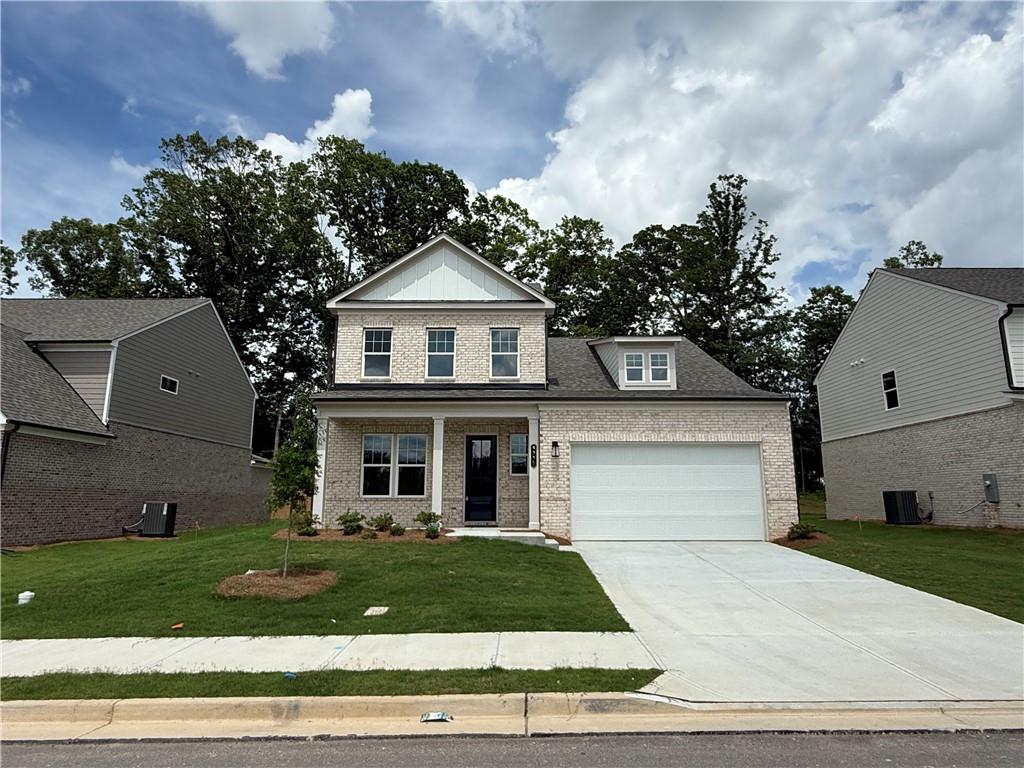
3235 Willow Glade Trail, Lawrenceville, GA 30043
Beacon at Old Peachtree · Gwinnett County
Key Facts
Description
Brand-new 4-bedroom, 3-bath home in the highly desirable Beacon at Old Peachtree community. Conveniently located just minutes from the Mall of Georgia, I-85, Northside Hospital, and an abundance of shopping, dining, and entertainment options, this home offers the perfect blend of comfort, style, and convenience. Designed with a highly functional floor plan, the main level features the primary suite along with an additional guest bedroom and full bathroom, making it ideal for guests, multigenerational living, or a home office setup. The open-concept living area is filled with natural light and flows seamlessly into the beautifully appointed kitchen, complete with quartz countertops, a large center island, stainless steel appliances, and ample cabinet space. Upstairs, a spacious loft provides flexible living space that can be used as a media room, game room, study area, or second family room. Two additional bedrooms and a full bathroom complete the upper level. Enjoy a private backyard and access to outstanding community amenities, including a swimming pool, pickleball courts, tennis courts, playground, walking trails, pocket parks, and expansive green spaces. Be among the first to enjoy this newly constructed home in one of Lawrenceville's most sought-after communities.
Property Information
Property Type
Residential Lease
Sub-Type
Single Family Residence
Style
Traditional
Year Built
2026
Living Area
2,600 sq ft
Lot Size
0.18 acres
Lot Dimensions
0
Garage Spaces
2
Days on Market
3
MLS® Listing#
7784894
Property Features
Interior
Exterior
Appliances
Cooling
Heating
Flooring
Fireplace
Basement
Pool
Parking
Laundry
Patio
Fencing
Lot Features
Construction
Roof
Windows
Security
Other Structures
Community
Utilities
Schools
- Elementary:
- Woodward Mill
- Middle:
- Twin Rivers
- High:
- Mountain View
Financial Details
HOA
None
Directions
GPS.
Affordability Calculator
$570
Estimated monthly payment
$15/mo
Principal $2,280 · Est. interest $3,181 over 30 yrs
Neighborhood Market Statistics
How this home compares to active listings in Lawrenceville, GA
- $429,860
- Median Listing Price
- 43
- Median Days on Market
- 2,404
- Median Sq Ft
- $180
- Median Price / Sq Ft
- 1,755
- Active Listings
- This home’s price is 99% below the area median.
- Its price per sq ft is 99% below the area median.
Market statistics compiled from active EXIT Realty® and MLS listings in Lawrenceville, GA.
Location
Map is currently unavailable for this location.
Points of Interest in Lawrenceville, GA
Showing the Lawrenceville area map.
Commute Calculator
Nearby Homes


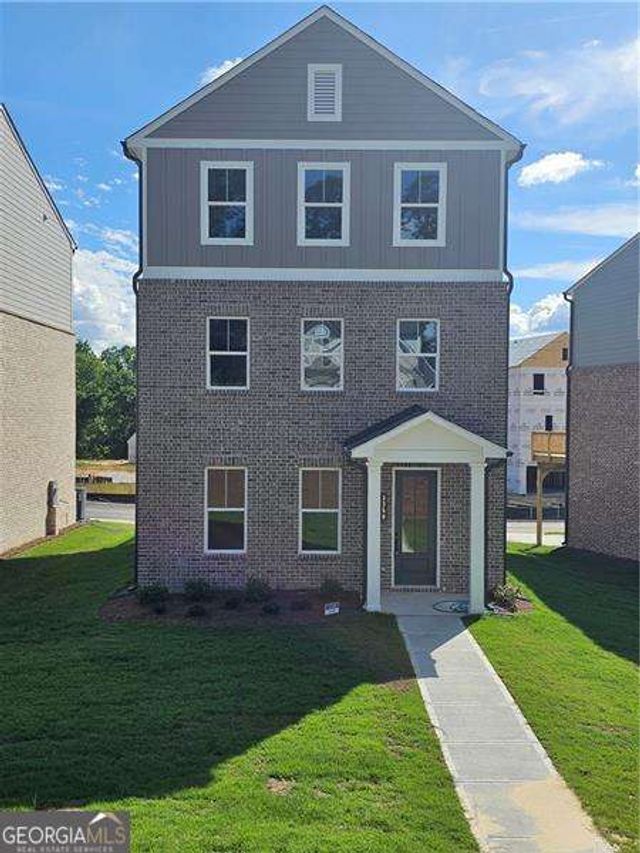
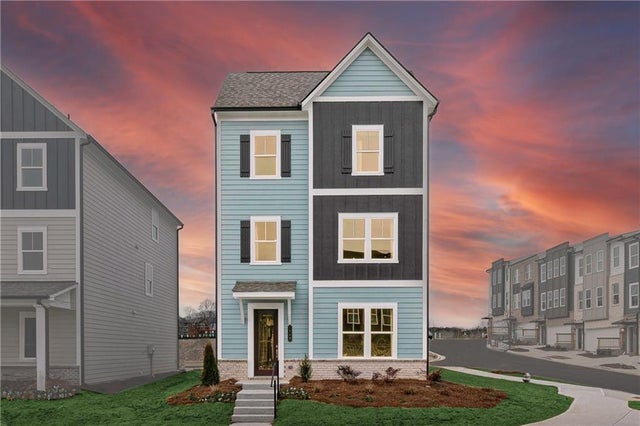
Similar Homes Nearby
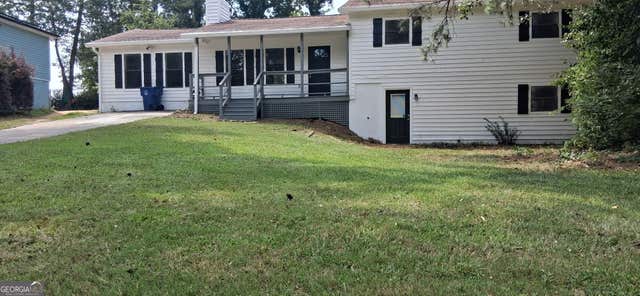


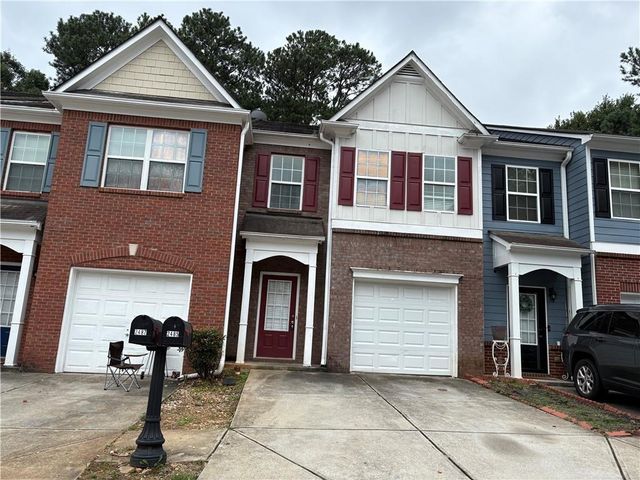
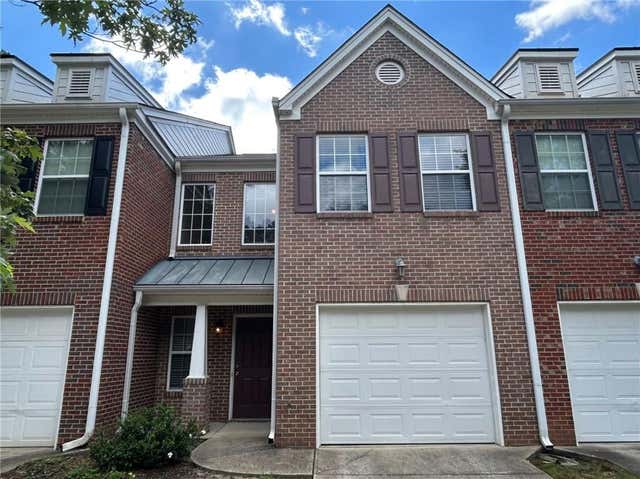

Similar Home Values
Comparable nearby listings and their asking prices.
| Address | Price | Beds | Baths | Sq Ft |
|---|---|---|---|---|
| 531 Carithers RD, Lawrenceville, GA | $1,995/mo | 3 | — | 1,648 |
| 573 Mill Run PL, Lawrenceville, GA | $1,995/mo | 3 | — | 1,532 |
| 573 Mill Run Place, Lawrenceville, GA | $1,995/mo | 3 | 2 | 1,532 |
| 2485 Emma Way, Lawrenceville, GA | $2,000/mo | 3 | 3 | 1,698 |
| 3233 Glenloch Place, Lawrenceville, GA | $2,000/mo | 3 | 3 | 1,603 |
| 1795 Garbrooke Cove, Lawrenceville, GA | $2,000/mo | 3 | 3 | 1,776 |
Moving Cost Estimate
EXIT Agents in Lawrenceville


Listing Courtesy: Elite Progress Realty, LLC - 678-230-2532
Last Updated: 2026-06-08