

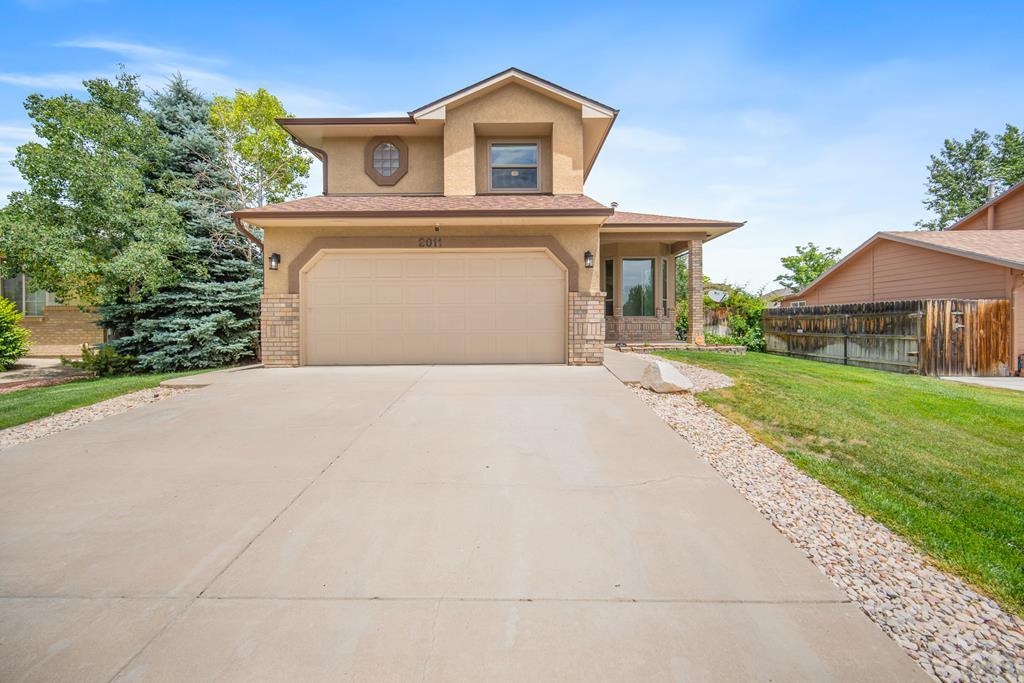
2011 Sundance Dr, Pueblo, CO 81008
Pueblo County
Key Facts
Description
Welcome to 2011 Sundance Drive! This beautifully maintained 4-bedroom, 3-bath, two-story home offers 1,810 finished square feet and is ideally located in Pueblo's desirable Eagleridge/Northridge neighborhood. Built in 1999, this home features soaring vaulted ceilings, abundant natural light, and an impressive open-to-below design that creates a spacious and inviting atmosphere throughout. Includes newer windows and roof. The main level offers a comfortable living room with hardwood floors, a cozy gas fireplace, and large arched windows that flood the space with natural light. The adjoining kitchen features updated countertops, stainless steel appliances, ample cabinet space, and a dining area perfect for everyday living. A main-level bedroom, full bath, and laundry area provide flexibility for guests, a home office, or multigenerational living. Upstairs you'll find a spacious primary suite complete with a walk-in closet and private bath featuring a soaking tub and separate shower and deck. Two additional bedrooms and another full bathroom complete the upper level. Step outside to enjoy the fully fenced backyard featuring a covered patio, mature landscaping, and an elevated deck, perfect for summer barbecues, and entertaining family and friends. The attached 2-car garage and concrete driveway provide plenty of parking and storage. Conveniently located near shopping, restaurants, schools, and everyday amenities. Don't miss your opportunity to make this one yours!
Property Information
Property Type
Residential
Style
1.5 Story
Year Built
1999
Living Area
1,810 sq ft
Lot Size
0.15 acres
Lot Dimensions
60x108
Garage Spaces
2
Ownership
Seller
Zoning
R-2
Days on Market
34
MLS® Listing#
240633
Property Features
Interior
Appliances
Cooling
Heating
Flooring
Fireplace
Basement
Parking
Laundry
Patio
Fencing
Construction
Roof
Windows
Security
Sewer
Water Source
Rooms
- 9.10x10.3Main
- 14.5x14.4Upper
- 13.10x11.10Main
- 19.2x12.4Main
- 10x11.9Upper
- 9.4x12.11Upper
- 10.2x12.10Main
- 9.7x13.10Main
- Main
Schools
- District:
- 60
Financial Details
HOA
None
Annual Taxes
$2,160
Parcel Number
05-114-25-008
Directions
CO-47W to right onto Ridge Drive. Turn left onto Sundance Dr.
Affordability Calculator
$72,000
Estimated monthly payment
$1,916/mo
Principal $288,000 · Est. interest $401,786 over 30 yrs
Neighborhood Market Statistics
How this home compares to active listings in Pueblo, CO
- $341,771
- Median Listing Price
- 68
- Median Days on Market
- 1,856
- Median Sq Ft
- $182
- Median Price / Sq Ft
- 1,615
- Active Listings
- This home’s price is 5% above the area median.
- Its price per sq ft is 9% above the area median.
Market statistics compiled from active EXIT Realty® and MLS listings in Pueblo, CO.
Location

Getting Around
Points of Interest in Pueblo, CO
Showing the Pueblo area map.
Nearby Schools
Parkhill Christian Academy
School · 0.6 mi away
Centennial High School
Secondary · 1.0 mi away
Morton Elementary School
Elementary · 1.3 mi away
Irving Elementary School
Elementary · 2.2 mi away
Haaff Elementary School
Elementary · 2.4 mi away
Freed Middle School
Elementary · 2.4 mi away
Dolores Huerta Preparatory High School
Secondary · 2.5 mi away
Ersilia Cruz Middle School
Elementary · 2.6 mi away
W H Heaton Middle School
Secondary · 2.7 mi away
Belmont Elementary School
Elementary · 2.8 mi away
Pueblo School District 60
School · 3.1 mi away
Benjamin Franklin Elementary School
Elementary · 3.2 mi away
The Connect Charter School
Secondary · 3.5 mi away
Fountain International Magnet
Elementary · 3.6 mi away
Alpha Learning Academy
School · 3.6 mi away
Villa Bella Expeditionary
Elementary · 3.7 mi away
East High School
Secondary · 3.7 mi away
Kid City USA
School · 3.7 mi away
Trinity Lutheran School
School · 3.7 mi away
Carlile Elementary School
Elementary · 3.7 mi away
Commute Calculator
Nearby Homes

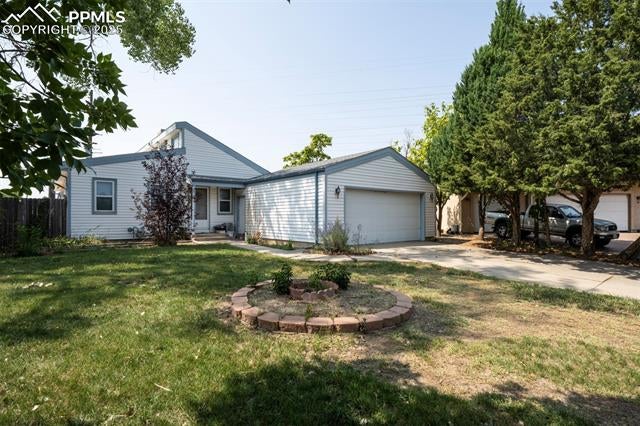
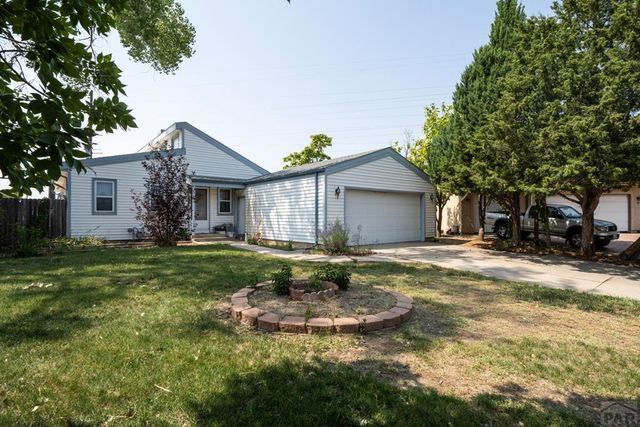
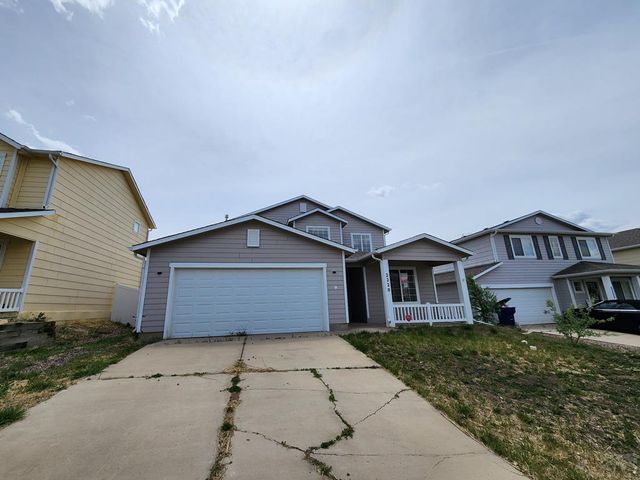
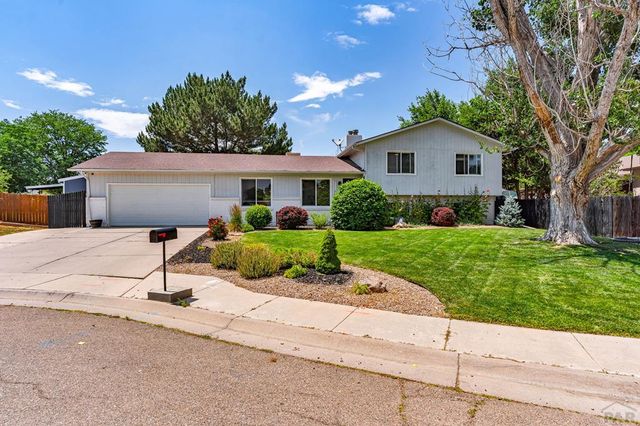
Similar Homes Nearby

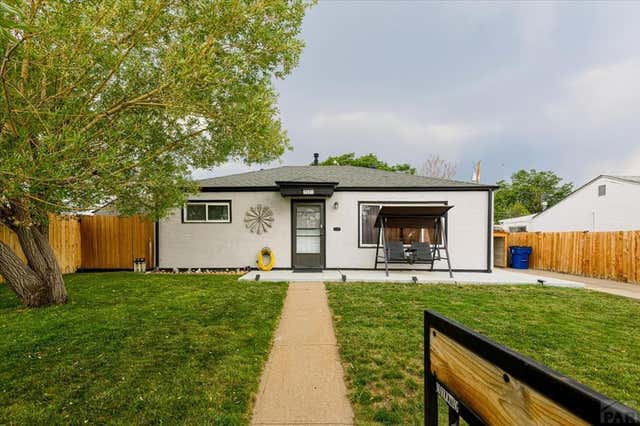
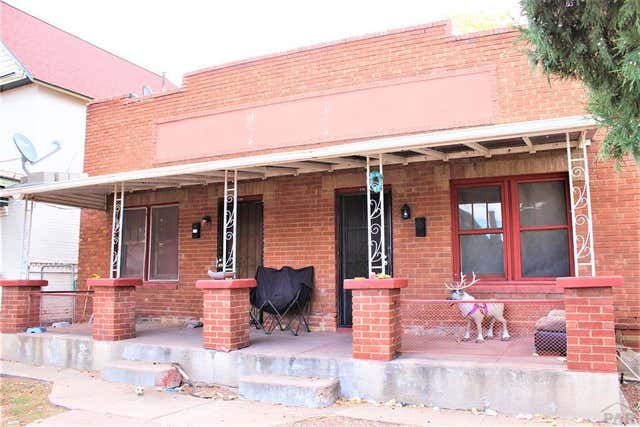
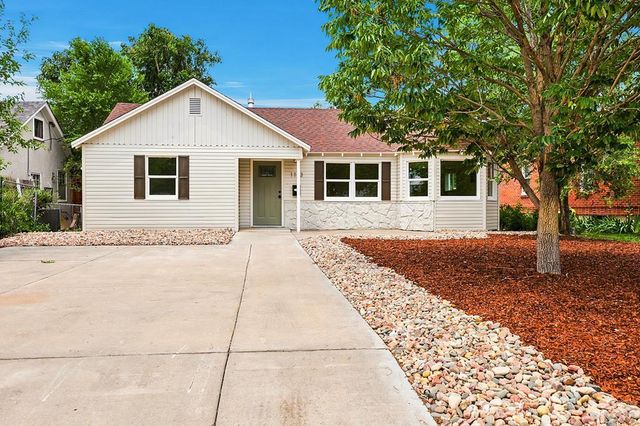


Similar Home Values
Comparable nearby listings and their asking prices.
| Address | Price | Beds | Baths | Sq Ft |
|---|---|---|---|---|
| 615 Veta Ave, Pueblo, CO | $252,000 | 3 | 1 | 1,463 |
| 2581 Camellia St, Pueblo, CO | $252,700 | 3 | 1 | 1,258 |
| 308-310 Michigan St, Pueblo, CO | $254,900 | 4 | 2 | 1,972 |
| 1143 Longwood Ave, Pueblo, CO | $254,900 | 3 | 1 | 1,162 |
| 1143 Longwood Avenue, Pueblo, CO | $254,900 | 3 | 1 | 1,162 |
| 1143 Longwood Ave, Pueblo, CO | $254,900 | 3 | 1 | 1,162 |
Moving Cost Estimate
EXIT Agents in Pueblo


Listing Courtesy: RE/MAX Associates - 7195838383
The listing broker’s offer of compensation is made only to participants of the MLS where the listing is filed.