

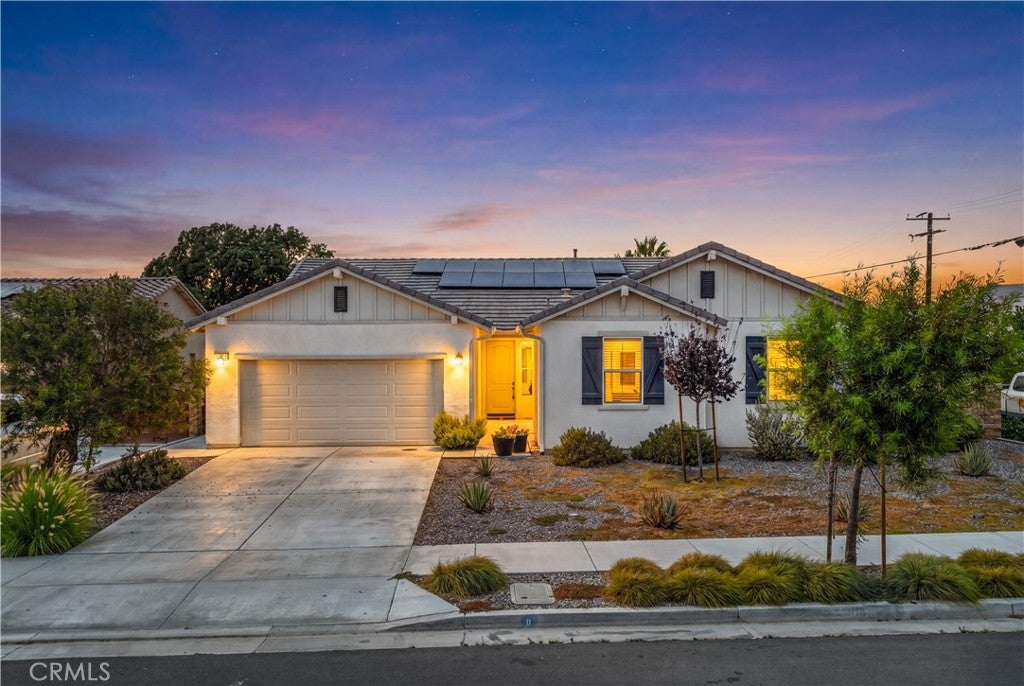
9019 Black Thorn Street, Jurupa Valley, CA 92509
Riverside County
Key Facts
Description
Welcome to 9019 Black Thorn Street in Jurupa Valle a beautifully maintained newer construction home offering the perfect blend of modern efficiency, comfort, and functionality. Situated on a desirable corner lot, this 3-bedroom, 2-bathroom residence features a spacious open concept floor plan along with a versatile flex space that can be used as a home office, playroom, gym, or additional living area. The thoughtfully designed interior showcases luxury vinyl plank flooring in the main living areas, plush carpeting in select spaces, and an abundance of natural light throughout. The expansive great room flows seamlessly into the kitchen and dining area, creating the ideal setting for everyday living and entertaining. Designed with energy efficiency in mind, this home includes a completely paid off and owned solar system, a tankless water heater, a whole home air circulation system, motion-sensor lighting with automatic shutoff capabilities, and a smart garage door opener with app access. The sprinkler system is equipped with a rain delay sensor to help conserve water while keeping the landscaping looking its best. Outside, you'll find a fully finished backyard ready for relaxing, entertaining, or enjoying Southern California's beautiful weather. Additional highlights include a 2 car tandem garage and a low HOA of just $105 per month. Combining modern technology, energy saving features, and a highly functional layout, this move in ready home is an exceptional opportunity in one of Jurupa Valley's growing communities.
Property Information
Property Type
Residential
Sub-Type
Single Family Residence
Structure Type
House
Year Built
2023
Stories
1
Living Area
2,479 sq ft
Lot Size
0.19 acres
Garage Spaces
3
Parking Spaces
5
Zoning
R1
Days on Market
21
MLS® Listing#
SW26134373
Property Features
Interior
Appliances
Cooling
Heating
Flooring
Fireplace
Pool
Parking
Laundry
Fencing
Lot Features
Foundation
Roof
Security
Community
Utilities
Sewer
Water Source
Rooms
- Bathroom
- Bedroom
- Den
- Family Room
- Kitchen
- Laundry
- Living Room
- Master Bathroom
- Master Bedroom
- Master Bedroom
- Master Bedroom
Financial Details
HOA
$105 / Monthly
5 Star Management
Parcel Number
165292012
Directions
USE GPS
Affordability Calculator
$157,500
Estimated monthly payment
$4,191/mo
Principal $630,000 · Est. interest $878,906 over 30 yrs
Neighborhood Market Statistics
How this home compares to active listings in Jurupa Valley, CA
- $661,162
- Median Listing Price
- 53
- Median Days on Market
- 1,858
- Median Sq Ft
- $362
- Median Price / Sq Ft
- 2,769
- Active Listings
- This home’s price is 19% above the area median.
- Its price per sq ft is 12% below the area median.
Market statistics compiled from active EXIT Realty® and MLS listings in Jurupa Valley, CA.
Location

Points of Interest in Jurupa Valley, CA
Showing the Jurupa Valley area map.
Nearby Schools
Pedley Elementary School
Elementary · 0.1 mi away
Stone Avenue Elementary School
Elementary · 1.2 mi away
Van Buren Elementary School
Elementary · 1.3 mi away
Jurupa Unified School District
Secondary · 1.4 mi away
Jurupa Middle School
Secondary · 1.7 mi away
Mira Loma Middle School
Secondary · 1.7 mi away
Indian Hills Elementary School
Elementary · 1.7 mi away
Rio Vista Continuation High School
Secondary · 1.7 mi away
Cottonwood Montessori
Elementary · 2.1 mi away
Norte Vista High School
Secondary · 2.1 mi away
Terrace Elementary School
Elementary · 2.2 mi away
Troth Street Elementary School
Elementary · 2.2 mi away
Glen Avon Elementary School
Elementary · 2.2 mi away
Calvary Chapel Jarupa Valley School
School · 2.4 mi away
Camino Real Elementary School
Elementary · 2.5 mi away
Rosemary Kennedy Elementary School
Elementary · 2.5 mi away
Patriot High School
Secondary · 2.6 mi away
Loma Vista Middle School
Elementary · 2.7 mi away
Rivercrest Preparatory
School · 2.8 mi away
Arlanza Elementary School
Elementary · 2.8 mi away
Commute Calculator
Nearby Homes


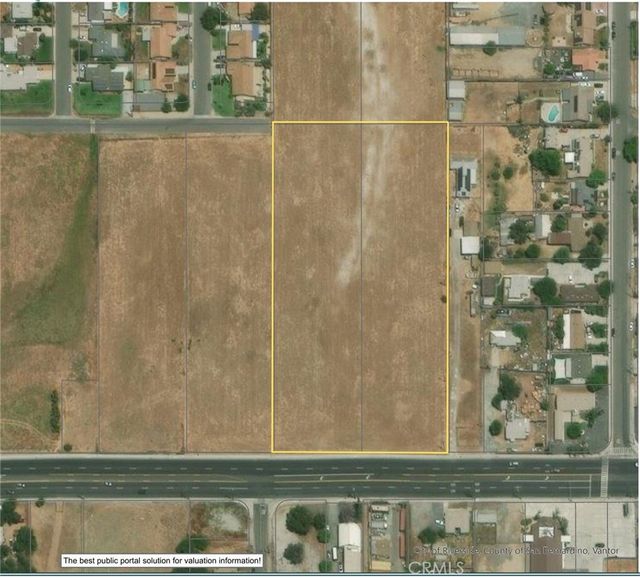


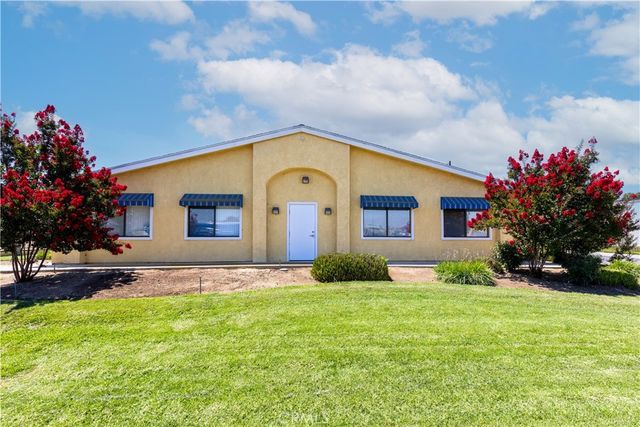
Similar Homes Nearby
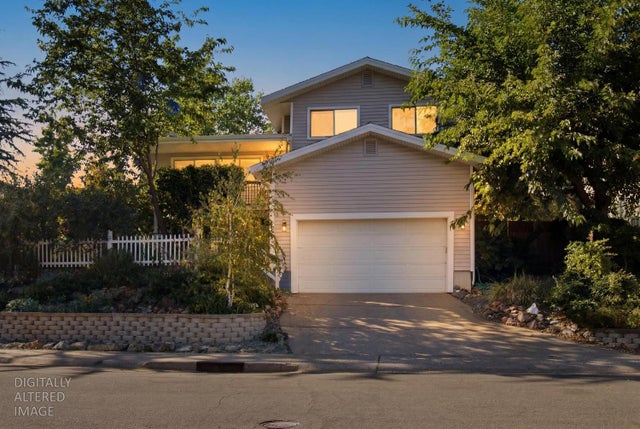


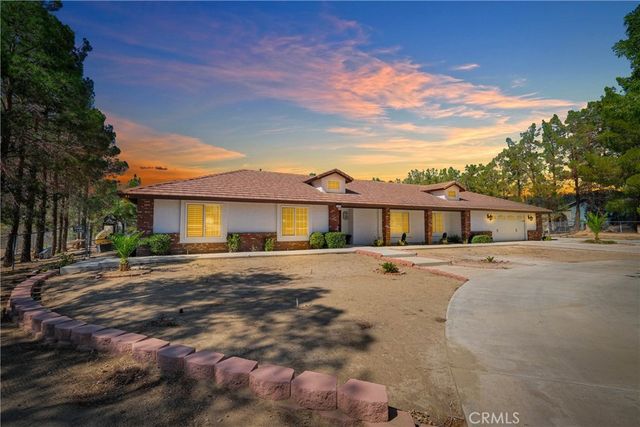
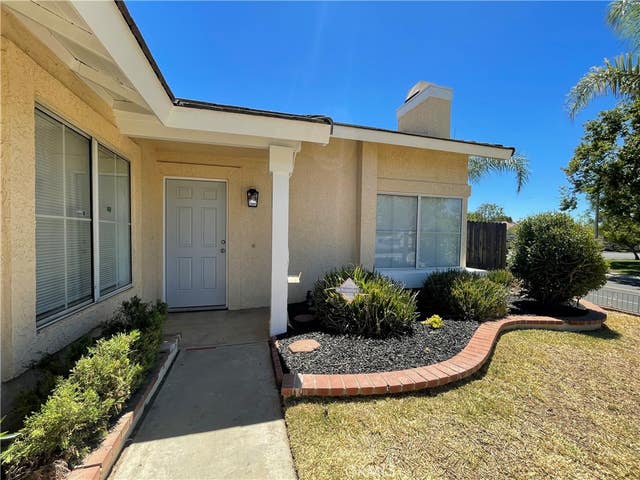
Similar Home Values
Comparable nearby listings and their asking prices.
| Address | Price | Beds | Baths | Sq Ft |
|---|---|---|---|---|
| 204 Celesta Dr., Grass Valley, CA | $555,000 | 3 | 2 | 1,511 |
| 2168 Quail Court, Valley Springs, CA | $555,000 | 4 | 2 | 1,898 |
| 14415 Erie, Apple Valley, CA | $555,000 | 4 | 3 | 2,644 |
| 26166 Windemere Way, Moreno Valley, CA | $555,000 | 3 | 2 | 1,544 |
| 15908 Acoma Road, Apple Valley, CA | $555,000 | 3 | 3 | 2,468 |
| 13248 Twinflower Court, Moreno Valley, CA | $555,000 | 3 | 2 | 1,314 |
Moving Cost Estimate
EXIT Agents in Jurupa Valley


Listing Courtesy: Trillion Real Estate - 951-970-5740
Presented by: Tyson Robinson and Gavin Miller
01877770
Licensed in the state of California.