


3516 Hardy Street, Duluth, GA 30096
South on Main · Gwinnett County
Key Facts
Description
**Charming Townhome in Downtown Duluth** Welcome to your new sanctuary in the heart of downtown Duluth! This stylish, move in ready, end-unit townhome boasts a modern and open main level, perfect for entertaining and family gatherings. The centerpiece is a gigantic kitchen island with quartz countertop and built in wine fridge, accompanied by a spacious pantry, catering to all your culinary needs. Step out onto the sizable deck off the back—ideal for relaxing or hosting friends. Upstairs, you'll find three generously sized bedrooms and two full baths all with quartz, including a master suite that features a luxurious garden tub and a separate shower. The expansive walk-in closets come equipped with efficient storage systems, adding convenience to your everyday life. The lower level offers a versatile media room that can be easily transformed into an office or a cozy entertainment space, alongside a convenient half bath. Completing this home is a two-car garage, providing ample storage and parking. With beautiful hardwood flooring throughout (except in the bedrooms) and wooden plantation shutters throughout this townhome combines elegance and functionality in one of Duluth's most desirable locations. Don’t miss out on this incredible opportunity—schedule your tour today!
Property Information
Property Type
Residential
Sub-Type
Townhouse
Style
Townhouse
Year Built
2019
Stories
3
Living Area
2,498 sq ft
Lot Size
0.04 acres
Lot Dimensions
x
Garage Spaces
2
Ownership
Fee Simple
Days on Market
127
MLS® Listing#
7733513
Property Features
Interior
Exterior
Appliances
Cooling
Heating
Flooring
Fireplace
Basement
Pool
Parking
Laundry
Patio
Fencing
Lot Features
Foundation
Roof
Windows
Security
Other Structures
Community
Utilities
Sewer
Water Source
Schools
- Elementary:
- Chattahoochee - Gwinnett
- Middle:
- Coleman
- High:
- Duluth
Financial Details
HOA
$265 / Monthly
Annual Taxes
$6,607
Tax year 2025
Parcel Number
R6293 525
Directions
GPS Friendly
Affordability Calculator
$123,000
Estimated monthly payment
$3,273/mo
Principal $492,000 · Est. interest $686,384 over 30 yrs
Neighborhood Market Statistics
How this home compares to active listings in Duluth, GA
- $502,381
- Median Listing Price
- 43
- Median Days on Market
- 2,339
- Median Sq Ft
- $213
- Median Price / Sq Ft
- 503
- Active Listings
- This home’s price is 22% above the area median.
- Its price per sq ft is 15% above the area median.
Market statistics compiled from active EXIT Realty® and MLS listings in Duluth, GA.
Location
Map is currently unavailable for this location.
Points of Interest in Duluth, GA
Showing the Duluth area map.
Commute Calculator
Nearby Homes


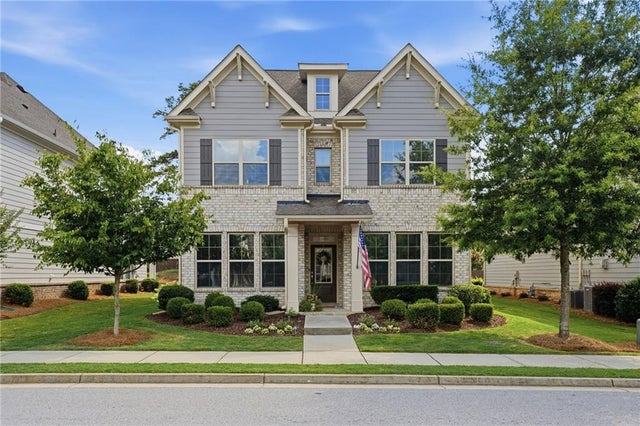

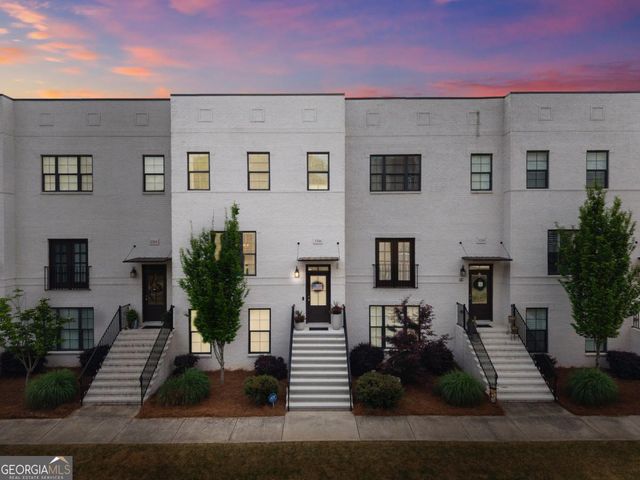
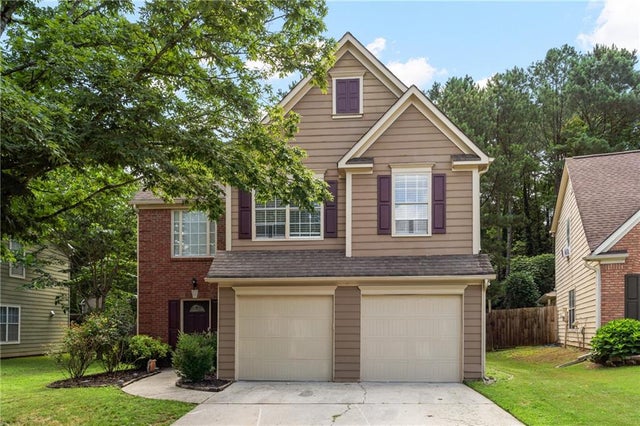
Similar Homes Nearby

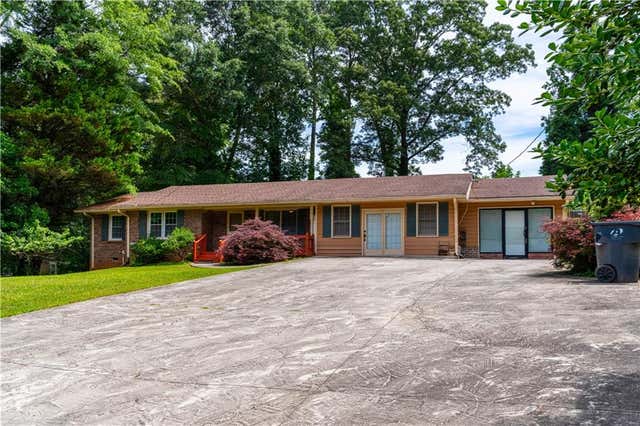

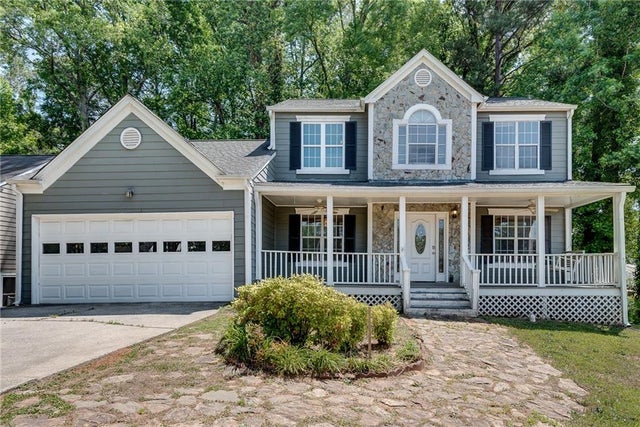
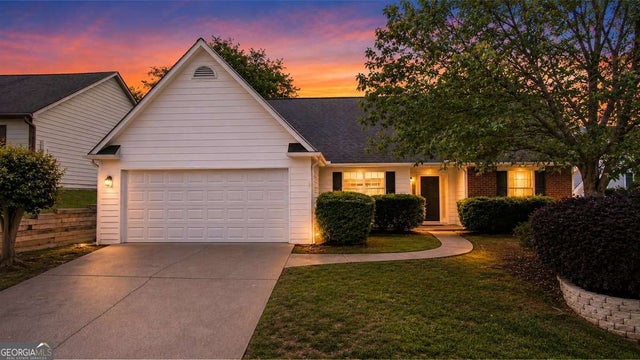

Similar Home Values
Comparable nearby listings and their asking prices.
| Address | Price | Beds | Baths | Sq Ft |
|---|---|---|---|---|
| 2820 Skye Terrace, Duluth, GA | $435,000 | 3 | 3 | 1,944 |
| 2888 Mockingbird Circle, Duluth, GA | $435,000 | 4 | 3 | 2,173 |
| 11105 Abbotts Station DR, Duluth, GA | $439,000 | 3 | — | 2,342 |
| 11105 Abbotts Station Drive, Duluth, GA | $439,000 | 3 | 3 | 2,342 |
| 3335 Ennfield LN, Duluth, GA | $439,900 | 3 | — | 1,621 |
| 3335 Ennfield Lane, Duluth, GA | $439,900 | 3 | 2 | 1,621 |
Moving Cost Estimate
EXIT Agents in Duluth


Listing Courtesy: Georgia Dreams Realty - 404-569-7393
Last Updated: 2026-03-13