

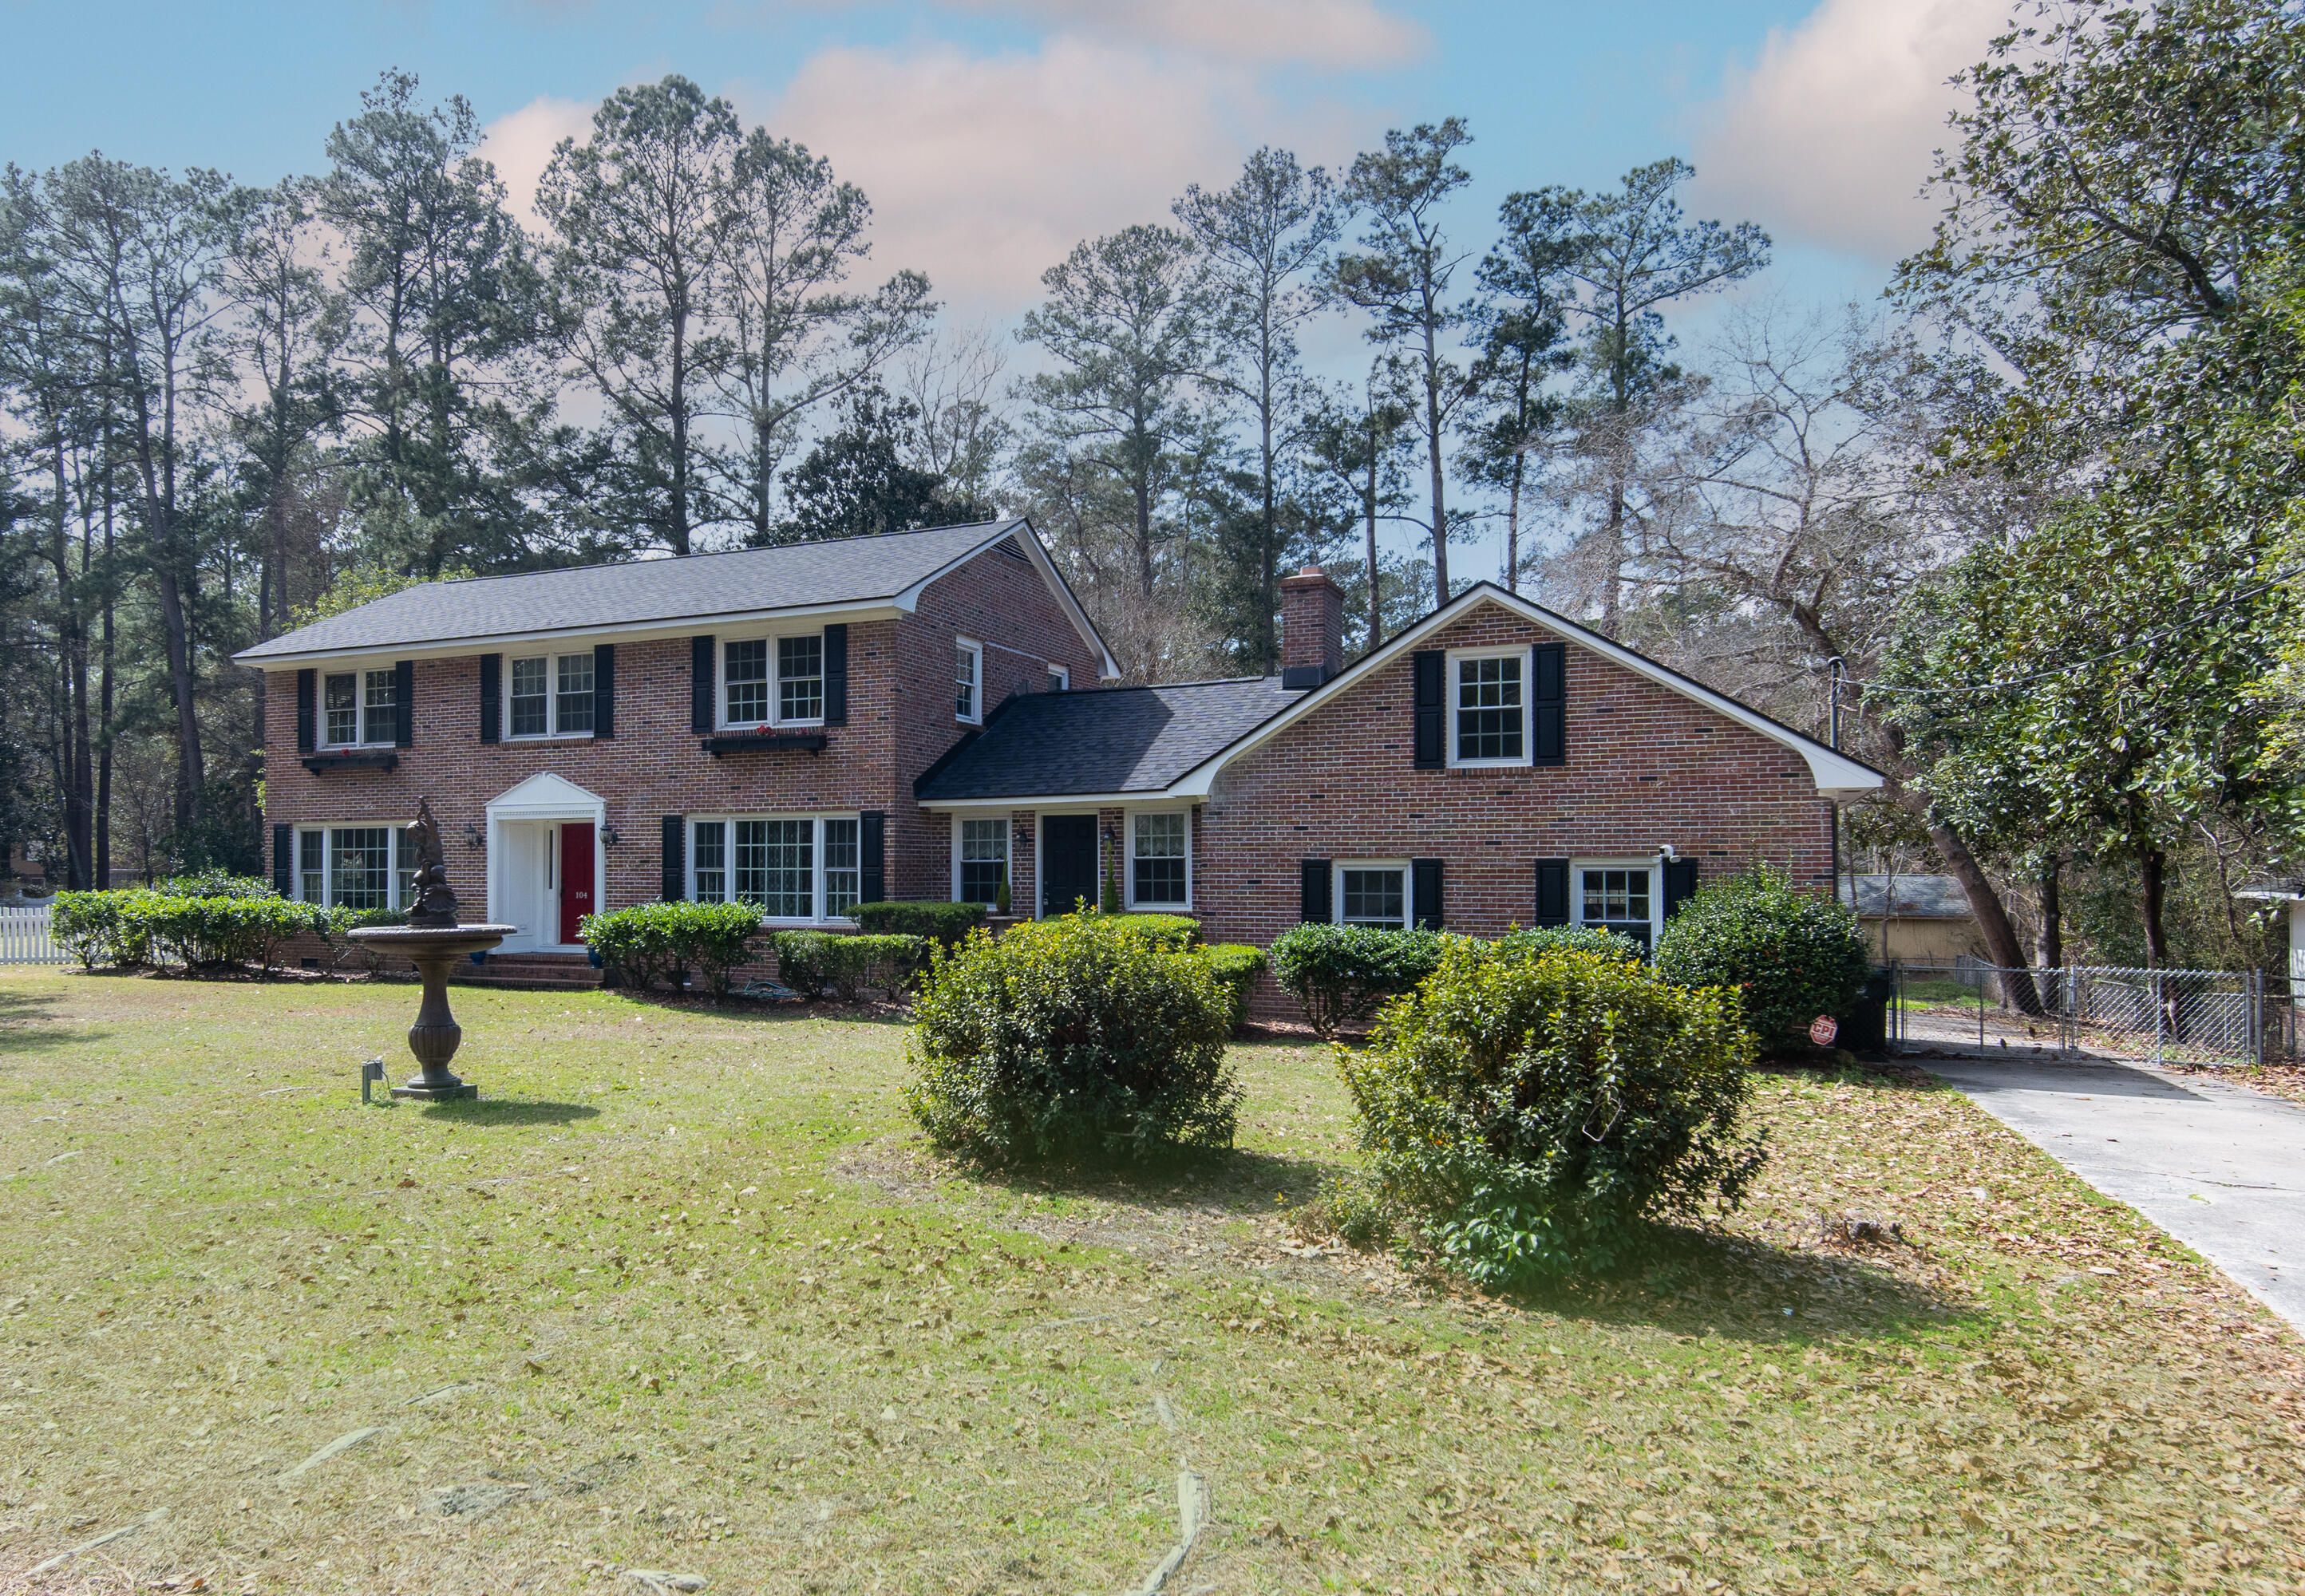
104 Race Club Road, Summerville, SC 29483
Country Club Estates · Dorchester County
Key Facts
Description
Stunning Two-Story Brick Home in Country Club Estates | .54 Acres | No HOAWelcome to this beautifully maintained 5-bedroom, 3.5-bath home situated on a spacious .54-acre lot in desirable Country Club Estates -- with no HOA restrictions.Step inside to a welcoming foyer flanked by a formal dining room and elegant sitting room. The inviting family room features a cozy wood-burning fireplace, creating the perfect space for gathering and relaxation.The updated kitchen is a chef's dream, showcasing premium appliances, high-end granite countertops, and abundant storage for effortless organization and entertaining. On the main level there is also a large laundry room with sink and a powder room and a 2 car garage.Upstairs, the spacious primary suite offers a spa-like shower and a large walk-in closet complete with custom built-ins. Three additional bedrooms provide comfortable accommodations, while the finished room over the garage includes a full bath and generous closet -- ideal for an in-law suite, guest retreat, home office, or bonus space. Enjoy outdoor living in the expansive backyard featuring a patio, a large shed, and a hot tub perfect for entertaining and relaxing. Additional highlights include: -Laundry room with granite counters and utility sink -2-car garage with 11 electrical outlets -2022 roof -2023 & 2024 HVAC systems -Located in X flood zone (no flood insurance required) Over $45,000 in recent improvements, including fence, hot tub, French doors, security system, fountain, and remodeled shed This move-in ready home offers space, updates, and flexibility -- all in a prime location. Bring your offer today!
Property Information
Property Type
Residential
Sub-Type
Single Family Residence
Style
Traditional
Year Built
1960
Stories
2
Living Area
2,968 sq ft
Lot Size
0.54 acres
Garage Spaces
2
Parking Spaces
2
Days on Market
126
MLS® Listing#
26005929
Property Features
Interior
Appliances
Cooling
Heating
Flooring
Fireplace
Basement
Parking
Laundry
Patio
Fencing
Lot Features
Construction
Roof
Other Structures
Community
Sewer
Water Source
Rooms
- Master BedroomUpper
Schools
- Elementary:
- Flowertown
- Middle:
- Gregg
- High:
- Summerville
Directions
Country Club Blvd, Right Onto Pinehurst, Left Onto Race Club. Holuse Will Be On The Right.
Affordability Calculator
$139,800
Estimated monthly payment
$3,720/mo
Principal $559,200 · Est. interest $780,134 over 30 yrs
Neighborhood Market Statistics
How this home compares to active listings in Summerville, SC
- $426,332
- Median Listing Price
- 55
- Median Days on Market
- 2,171
- Median Sq Ft
- $200
- Median Price / Sq Ft
- 1,481
- Active Listings
- This home’s price is 64% above the area median.
- Its price per sq ft is 18% above the area median.
Market statistics compiled from active EXIT Realty® and MLS listings in Summerville, SC.
Location
Map is currently unavailable for this location.
Points of Interest in Summerville, SC
Showing the Summerville area map.
Commute Calculator
Nearby Homes
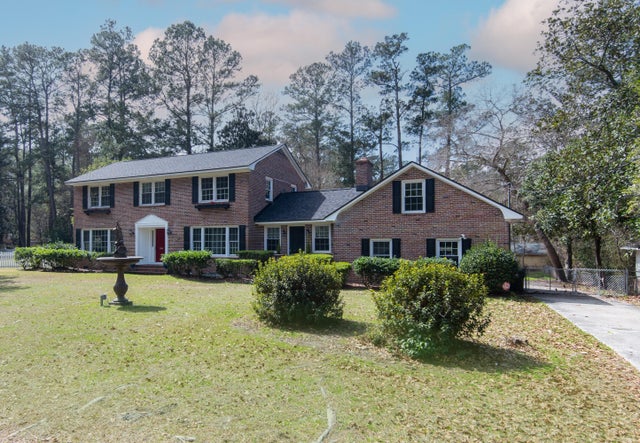


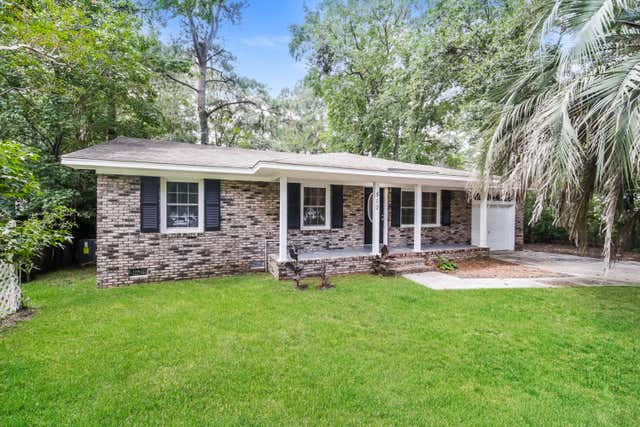

Similar Homes Nearby

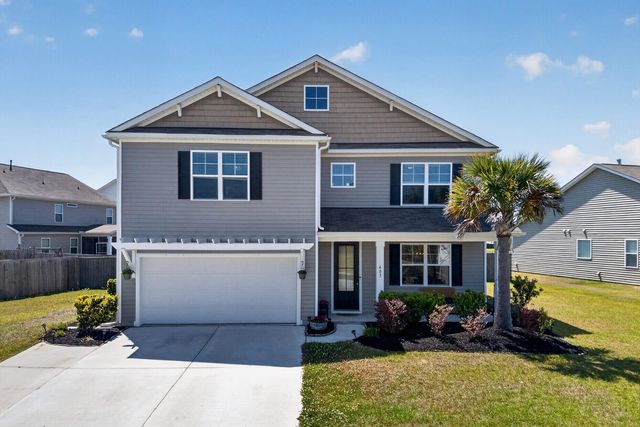
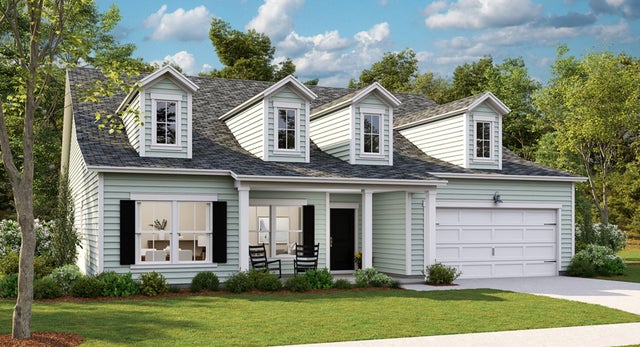
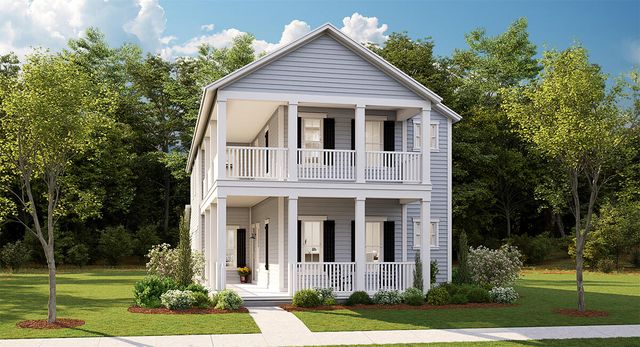

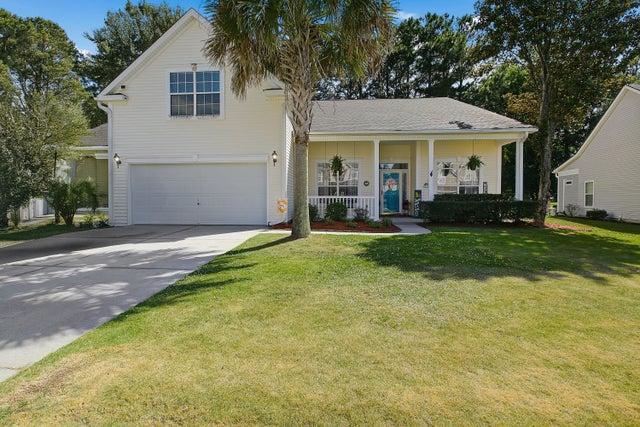
Similar Home Values
Comparable nearby listings and their asking prices.
| Address | Price | Beds | Baths | Sq Ft |
|---|---|---|---|---|
| 168 Salt Yard Landing, Summerville, SC | $489,999 | 4 | 3 | 2,525 |
| 403 Ribiero Drive, Summerville, SC | $490,000 | 5 | 4 | 3,296 |
| 1070 Lettered Olive Lane, Summerville, SC | $490,585 | 4 | 3 | 2,574 |
| 173 Sea Oats Street, Summerville, SC | $491,975 | 5 | 5 | 3,195 |
| 974 Arrowwood Way, Summerville, SC | $495,000 | 4 | 4 | 3,047 |
| 9382 Harroway Road, Summerville, SC | $495,000 | 4 | 3 | 2,815 |
Moving Cost Estimate
EXIT Agents in Summerville


Listing Courtesy: Reside Real Estate LLC
Presented by: Susan Aviles - 8436972383