


4115 Mapleton Road, Pendleton, NY 14094
Holland Land Co · Niagara County
Key Facts
Description
Sprawling 4-Bedroom, 2 Full & 3 Half Bath All-Brick Ranch set on a beautifully landscaped lot surrounded by mature trees, offering both privacy and timeless curb appeal. This versatile home features two bedrooms that can function as primary suites, additionally has 2 spacious bedrooms and 3 half baths for added convenience throughout. The expansive open floor plan is enhanced by multiple fireplaces in family and living room, recessed lighting, and skylights, creating a bright and inviting atmosphere ideal for everyday living and entertaining. Charming dining area with large and inviting eat-in country kitchen with wood cabinetry with all appliances included. The heated knotty pine Florida room just off the kitchen provides a warm and welcoming space year-round—perfect for gatherings or relaxing while overlooking the yard. An additional 1,060 sq ft of finished basement offers incredible flexibility, featuring a large family/meeting room with capacity for up to 30 guests, a gas fireplace, wet bar, and a second fully equipped kitchen with additional appliances—ideal for entertaining, extended living, or hosting events. Enjoy peace of mind with major updates and amenities including a replacement roof, hardwired generator, tankless water heater, boiler system, central air and more. A must see! Exterior highlights include a 2.5-car attached garage plus a 17x16 secondary garage/shed with front and rear overhead doors, offering exceptional storage and functionality. Open House 5/9 11a-1p.
Property Information
Property Type
Residential
Sub-Type
Single Family Residence
Style
Ranch
Year Built
1976
Stories
1
Living Area
3,140 sq ft
Lot Size
0.72 acres
Lot Dimensions
125X250
Garage Spaces
2.5
Days on Market
6
MLS® Listing#
B1677749
Property Features
Interior
Appliances
Cooling
Heating
Flooring
Basement
Parking
Laundry
Patio
Lot Features
Construction
Foundation
Roof
Security
Other Structures
Utilities
Sewer
Water Source
Schools
- Middle:
- Starpoint Middle
- High:
- Starpoint High
Financial Details
Annual Taxes
$10,148
Assessed Value
$268,400
Parcel Number
293200-135-000-0001-038-000
Directions
Use your favorite GPS
Affordability Calculator
$110,000
Estimated monthly payment
$2,927/mo
Principal $439,999 · Est. interest $613,838 over 30 yrs
Neighborhood Market Statistics
How this home compares to active listings in Pendleton, NY
- $400,000
- Median Listing Price
- 25
- Median Days on Market
- 1,732
- Median Sq Ft
- $249
- Median Price / Sq Ft
- 10
- Active Listings
- This home’s price is 37% above the area median.
- Its price per sq ft is 30% below the area median.
Market statistics compiled from active EXIT Realty® and MLS listings in Pendleton, NY.
Location
- 4115 Mapleton Road, Pendleton, NY 14094
Getting Around
Points of Interest in Pendleton, NY
Showing the Pendleton area map.
Nearby Schools
Fricano Primary School
Secondary · 0.7 mi away
Regan Intermediate School
Elementary · 0.7 mi away
Orleans Niagara Boces
School · 2.7 mi away
Errick Road Elementary School
Elementary · 3.6 mi away
West Street Elementary School
Elementary · 3.8 mi away
St John Lutheran Church and School
Secondary · 4.3 mi away
See Saw Nursery School
School · 4.4 mi away
Ohio Elementary School
Elementary · 4.5 mi away
North Tonawanda Middle School
Elementary · 4.6 mi away
St Paul Lutheran Church & Pre School
School · 4.9 mi away
Edward Town Middle School
Secondary · 5.1 mi away
Niagara Wheatfield High School
Secondary · 5.2 mi away
Meadow Elementary School
Secondary · 5.5 mi away
St. Peter's Lutheran Church
School · 5.5 mi away
Drake Elementary School
Elementary · 5.5 mi away
North Tonawanda Alumni Center
School · 5.5 mi away
North Tonawanda City School District
School · 5.6 mi away
North Tonawanda High School
Secondary · 5.6 mi away
St. Matthew Lutheran Church - North Tonawanda, NY
School · 5.7 mi away
Niagara Charter School
Elementary · 5.9 mi away
Commute Calculator
Nearby Homes

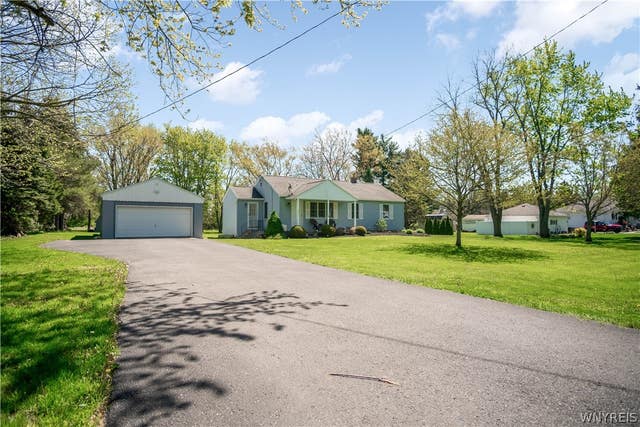

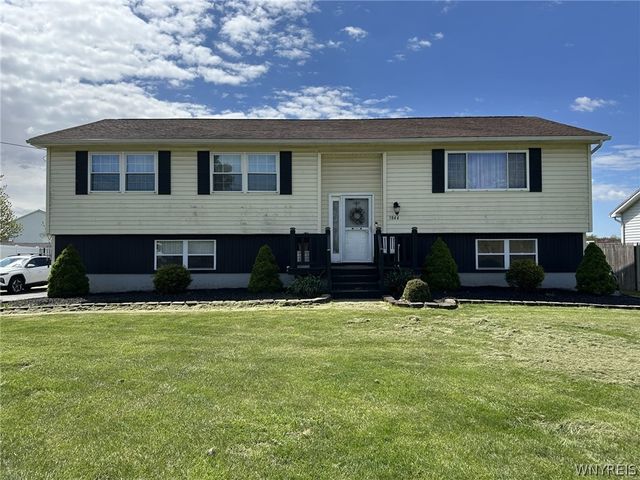
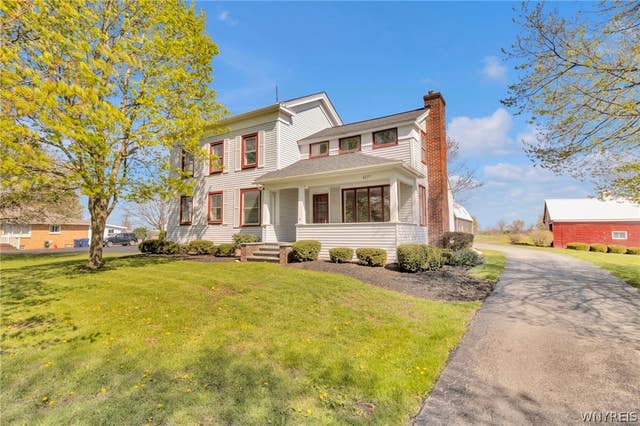

Similar Homes Nearby
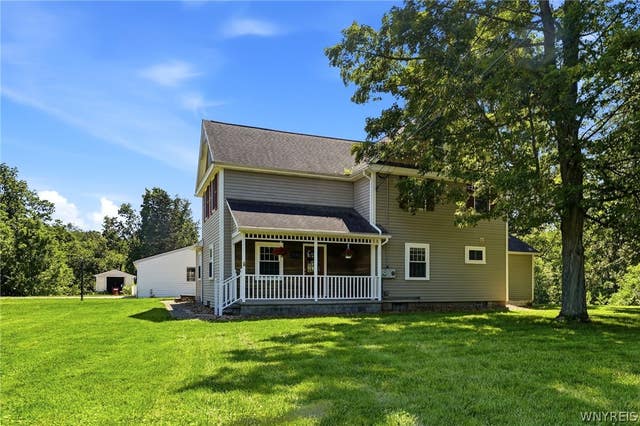

Similar Home Values
Comparable nearby listings and their asking prices.
| Address | Price | Beds | Baths | Sq Ft |
|---|---|---|---|---|
| 5778 Tonawanda Creek Road, Pendleton, NY | $425,000 | 4 | 3 | 2,586 |
| 5982 Hopi Court, Pendleton, NY | $689,900 | 5 | 4 | 3,198 |
Moving Cost Estimate
EXIT Agents in Pendleton


Listing Courtesy: Own NY Real Estate LLC - 716-462-9233
Presented by: Rachel Corcoran
IDX information is provided exclusively for consumers' personal, non-commercial use and may not be used for any purpose other than to identify prospective properties consumers may be interested in purchasing. This data is deemed reliable by is not guaranteed accurate by the MLS.
© 2026 CNYIS, Inc., GENRIS and WNYREIS All rights reserved.
 Fair Housing Notice
Last Updated: 2026-05-04