

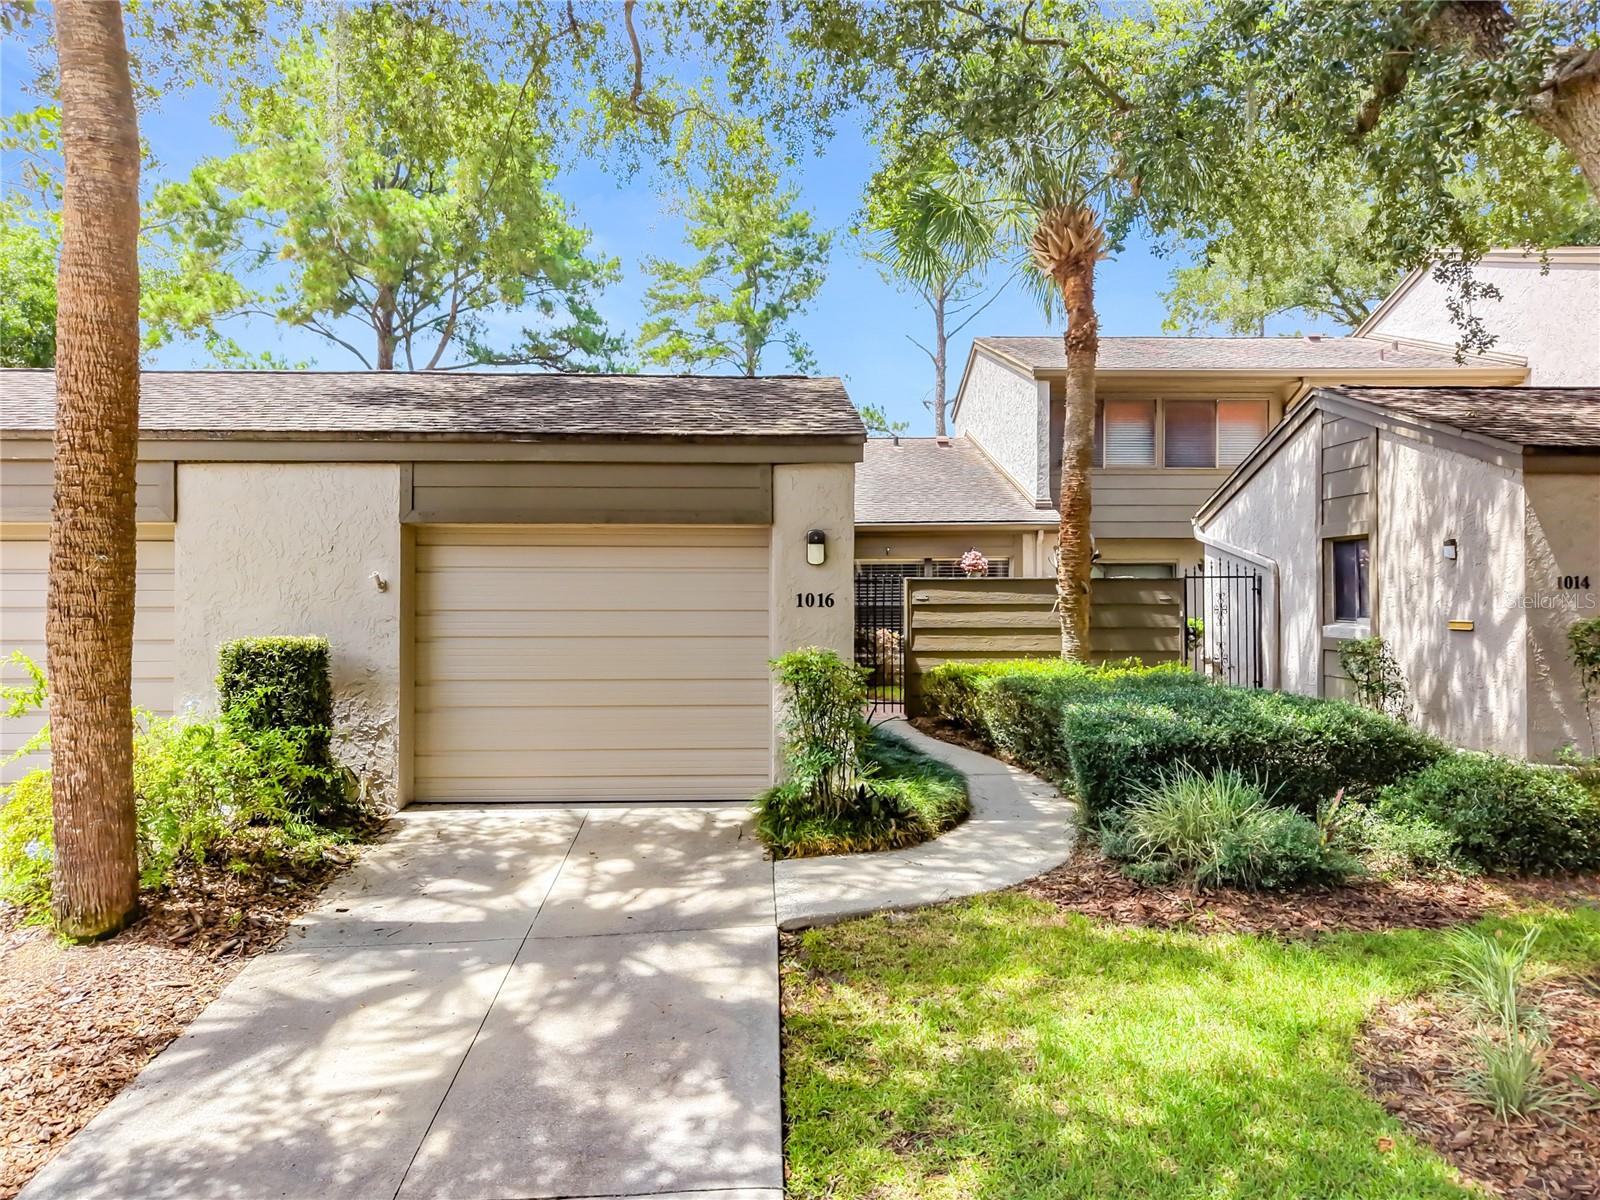
1016 SHERRYWOOD STREET, CASSELBERRY, FL 32730
LAKE OF THE WOODS SEC 10 TWNHS · Seminole County
Key Facts
Description
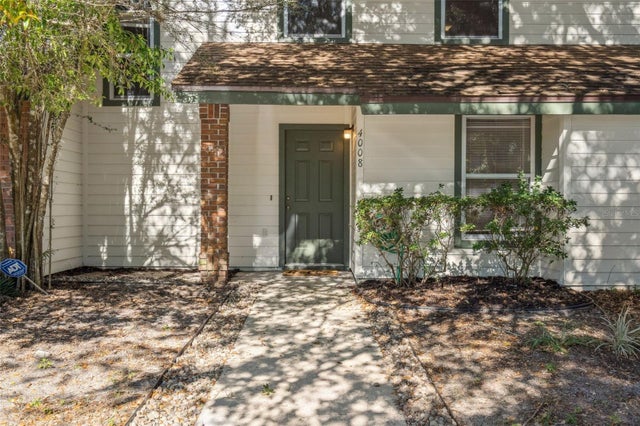
Welcome to this beautifully updated 2-bedroom, 2-bath townhome located in the highly sought after community of Lake of The Woods. This home offers comfortable living with modern upgrades throughout. Step inside to find new luxury vinyl flooring, a tastefully updated kitchen featuring refreshed finishes and ample cabinet space. The open and functional floor plan with cathedral ceilings provides a welcoming atmosphere perfect for everyday living or entertaining guests. Enjoy coffee on the screened in patio, or open the French doors to expand your living space on the cool evenings. One of the biggest benefits for the new owner is a brand-new roof, providing added value and peace of mind. Conveniently located near shopping, dining, parks, major roadways/highways, and everything Central Florida has to offer. This move-in-ready home is an excellent opportunity for first-time buyers, downsizers, or investors. The community offers a lakefront pool, fitness center, sauna, clubhouse/recreation center, fishing pier, tennis courts, playground and picnic area, and a basketball court. Don’t miss your chance to own this updated gem in a community with so many amenities.
Property Information
Property Type
Residential
Sub-Type
Townhouse
Year Built
1980
Living Area
1,616 sq ft
Lot Size
0.06 acres
Garage Spaces
1
Ownership
Fee Simple
Zoning
R-3A
Days on Market
38
MLS® Listing#
O6414704
Property Features
Interior
Exterior
Appliances
Cooling
Heating
Flooring
Parking
Laundry
Patio
Construction
Foundation
Roof
Windows
Community
Utilities
Sewer
Water Source
Rooms
- Bedroom 211.8x11.7First
- Dining Room13.3x8.4First
- Kitchen9x24.5First
- Living Room13.3x15.9First
- Master Bedroom14.8x11.8First
Schools
- Elementary:
- English Estates Elementary
- High:
- Lake Howell High
Financial Details
HOA
$281 / Monthly
Kristina Andersen
Annual Taxes
$2,166
Tax year 2025
Parcel Number
20-21-30-532-0000-3130
Directions
From US-17-92 (US-17 N/US-92 E) turn Right onto Lake of the Woods Blvd. Turn right onto Wintergreen Blvd. Turn right onto Sherrywood St.
Affordability Calculator
$59,980
Estimated monthly payment
$1,596/mo
Principal $239,920 · Est. interest $334,710 over 30 yrs
Neighborhood Market Statistics
How this home compares to active listings in CASSELBERRY, FL
- $334,043
- Median Listing Price
- 43
- Median Days on Market
- 1,406
- Median Sq Ft
- $225
- Median Price / Sq Ft
- 103
- Active Listings
- This home’s price is 10% below the area median.
- Its price per sq ft is 17% below the area median.
Market statistics compiled from active EXIT Realty® and MLS listings in CASSELBERRY, FL.
Location
Map is currently unavailable for this location.
Points of Interest in CASSELBERRY, FL
Showing the CASSELBERRY area map.
Commute Calculator
Nearby Homes


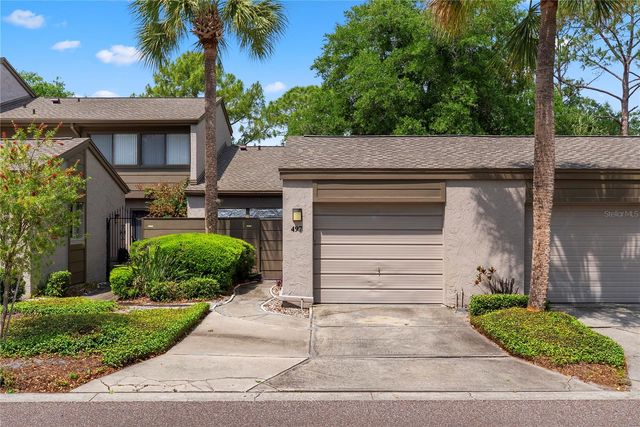
Similar Homes Nearby

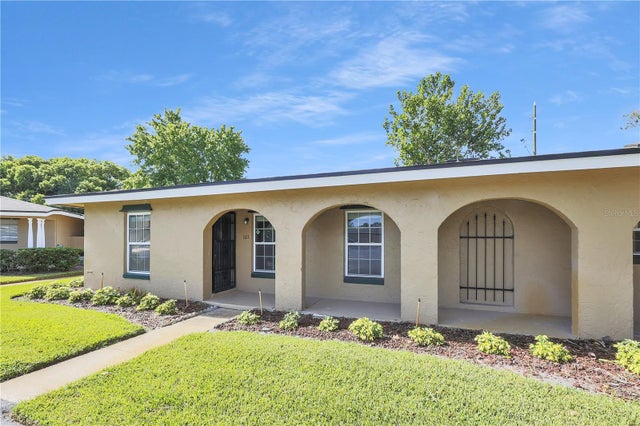
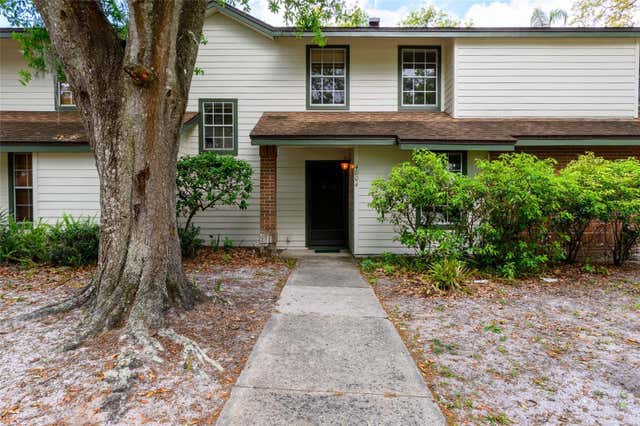

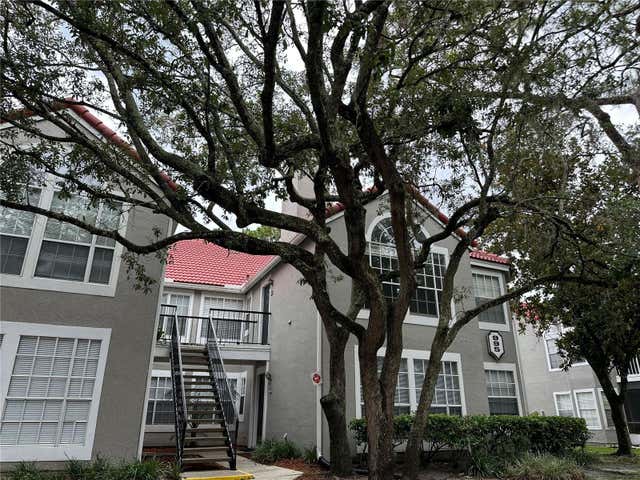
Similar Home Values
Comparable nearby listings and their asking prices.
| Address | Price | Beds | Baths | Sq Ft |
|---|---|---|---|---|
| 3716 IDLEBROOK CIRCLE 212, CASSELBERRY, FL | $210,000 | 3 | 2 | 986 |
| 509 POLARIS LOOP 101, CASSELBERRY, FL | $225,000 | 3 | 2 | 1,271 |
| 4004 CROSSROADS PLACE, CASSELBERRY, FL | $230,000 | 2 | 2 | 1,260 |
| 1162 CARMEL CIRCLE 440, CASSELBERRY, FL | $235,000 | 2 | 2 | 1,137 |
| 995 NORTHERN DANCER WAY 201, CASSELBERRY, FL | $235,000 | 3 | 2 | 1,151 |
| 4008 W MARYLAND PLACE, CASSELBERRY, FL | $235,500 | 2 | 2 | 1,166 |
Moving Cost Estimate
EXIT Agents in CASSELBERRY


Listing Courtesy: FOLIO REALTY LLC - 407-352-4020
Last Updated: 2026-06-09