

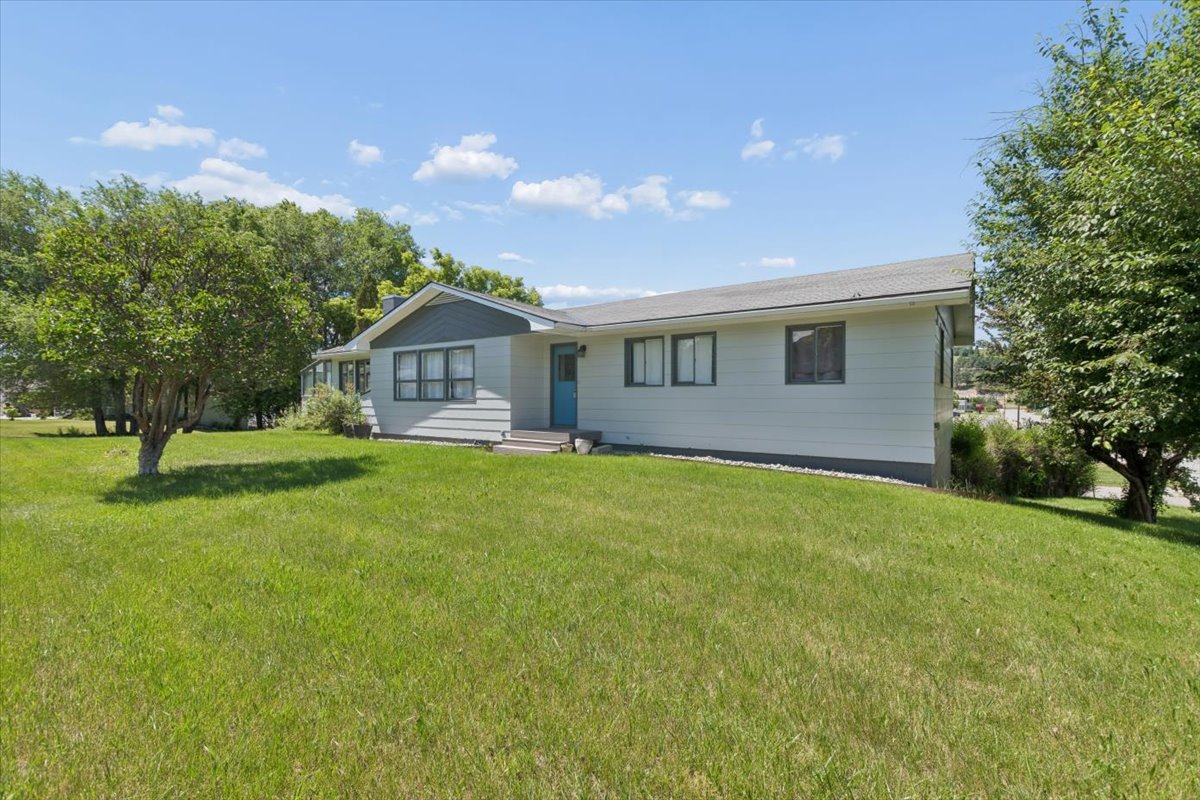
823 5th Avenue E, Eureka, MT 59917
Lincoln County
Key Facts
Description
Welcome home to this charming raised ranch nestled in the heart of Eureka, Montana, with front-row views overlooking the high school football field and all the small-town community spirit that comes with it. Offering 3 bedrooms, 2.5 bathrooms, and a functional main-level living design, this home combines comfort, convenience, and opportunity. The open-concept kitchen and dining area flow seamlessly into the inviting living room, where a cozy fireplace creates the perfect gathering space for family and friends. Recent flooring updates throughout the main living areas provide a fresh, modern feel, making this home move-in ready for its next owners. The level front yard offers great curb appeal, while the gently sloping backyard allows access to the spacious two-car garage located beneath the home. Downstairs, the partially finished basement provides valuable storage space and endless potential to expand your living area, create a home office, workout room, hobby space, or additional family room. Whether you're looking for your first home, a place to grow, or simply want to enjoy the convenience of living close to schools, parks, and downtown Eureka, this property is ready to welcome you home.
Property Information
Property Type
Residential
Sub-Type
Single Family Residence
Style
Ranch
Year Built
1964
Living Area
2,450 sq ft
Lot Size
0.48 acres
Garage Spaces
2
Days on Market
16
MLS® Listing#
30073452
Property Features
Appliances
Cooling
Basement
Parking
Laundry
Patio
Construction
Foundation
Roof
Sewer
Rooms
- Bathroom 1Main
- Bathroom 2Main
- Bathroom 3Lower
- Bedroom 1Main
- Bedroom 2Main
- KitchenMain
- Living RoomMain
Financial Details
HOA
None
Annual Taxes
$2,524
Tax year 2025
Parcel Number
56482314112010000
Directions
From 93 turn on 6th ave. Take a left on first and a right on 5th. Go past the high school parking lot home sits on the right.
Affordability Calculator
$79,800
Estimated monthly payment
$2,124/mo
Principal $319,200 · Est. interest $445,312 over 30 yrs
Neighborhood Market Statistics
How this home compares to active listings in Eureka, MT
- $729,412
- Median Listing Price
- 94
- Median Days on Market
- 2,132
- Median Sq Ft
- $395
- Median Price / Sq Ft
- 96
- Active Listings
- This home’s price is 45% below the area median.
- Its price per sq ft is 59% below the area median.
Market statistics compiled from active EXIT Realty® and MLS listings in Eureka, MT.
Location
Map is currently unavailable for this location.
Points of Interest in Eureka, MT
Showing the Eureka area map.
Commute Calculator
Nearby Homes


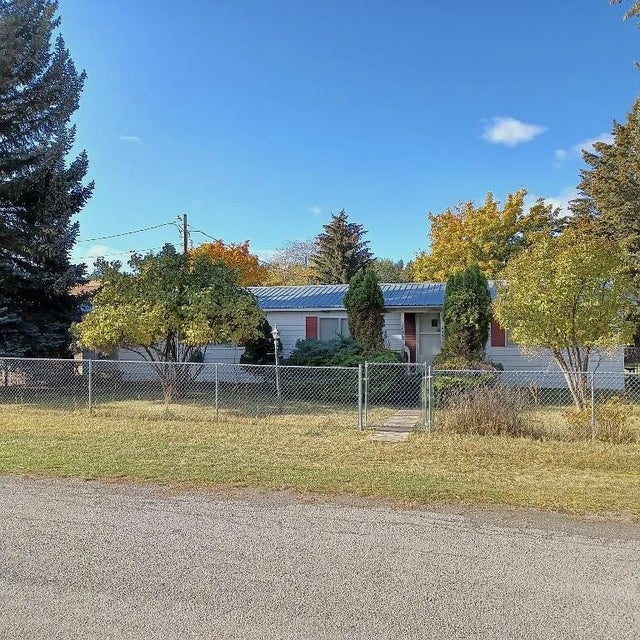
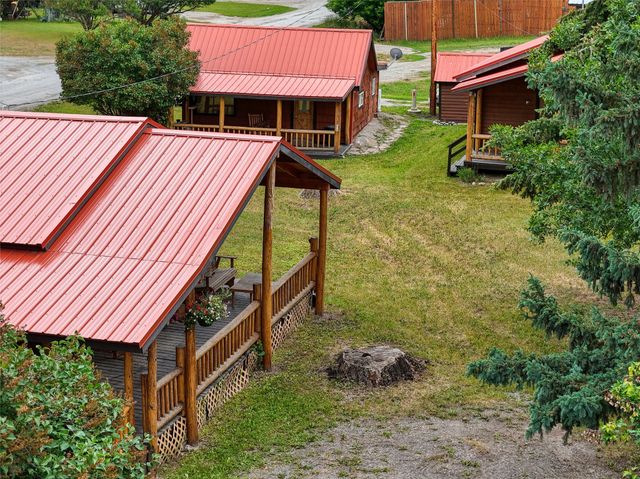
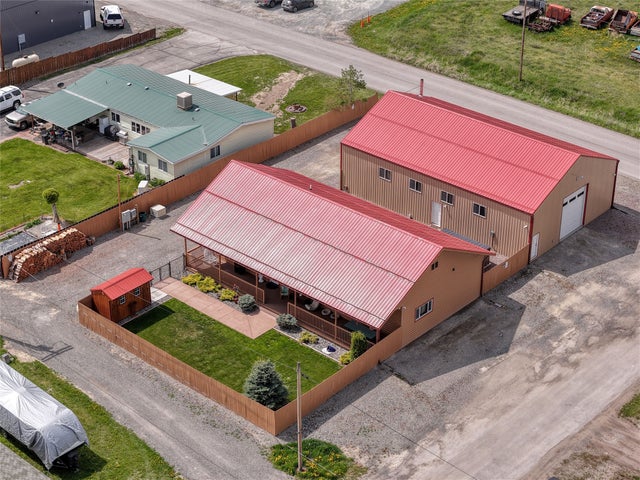
Similar Homes Nearby


Similar Home Values
Comparable nearby listings and their asking prices.
| Address | Price | Beds | Baths | Sq Ft |
|---|---|---|---|---|
| 961 3rd Avenue E, Eureka, MT | $289,000 | 3 | 2 | 1,244 |
| 509 1st Avenue E, Eureka, MT | $330,000 | 5 | 3 | 2,682 |
| 109 Pinkham Avenue N, Eureka, MT | $335,000 | 4 | 2 | 1,732 |
| 18 Luciano Drive, Eureka, MT | $375,000 | 2 | 1 | 735 |
| 17 Starling Drive, Eureka, MT | $379,500 | 3 | 2 | 1,599 |
| 500 1st Avenue E, Eureka, MT | $405,000 | 3 | 2 | 1,745 |
Moving Cost Estimate
EXIT Agents in Eureka


Listing Courtesy: Engel & Völkers Western Frontier - Eureka - 4062976300
Presented by: Erin Gilley
Last Updated: 2026-06-20