

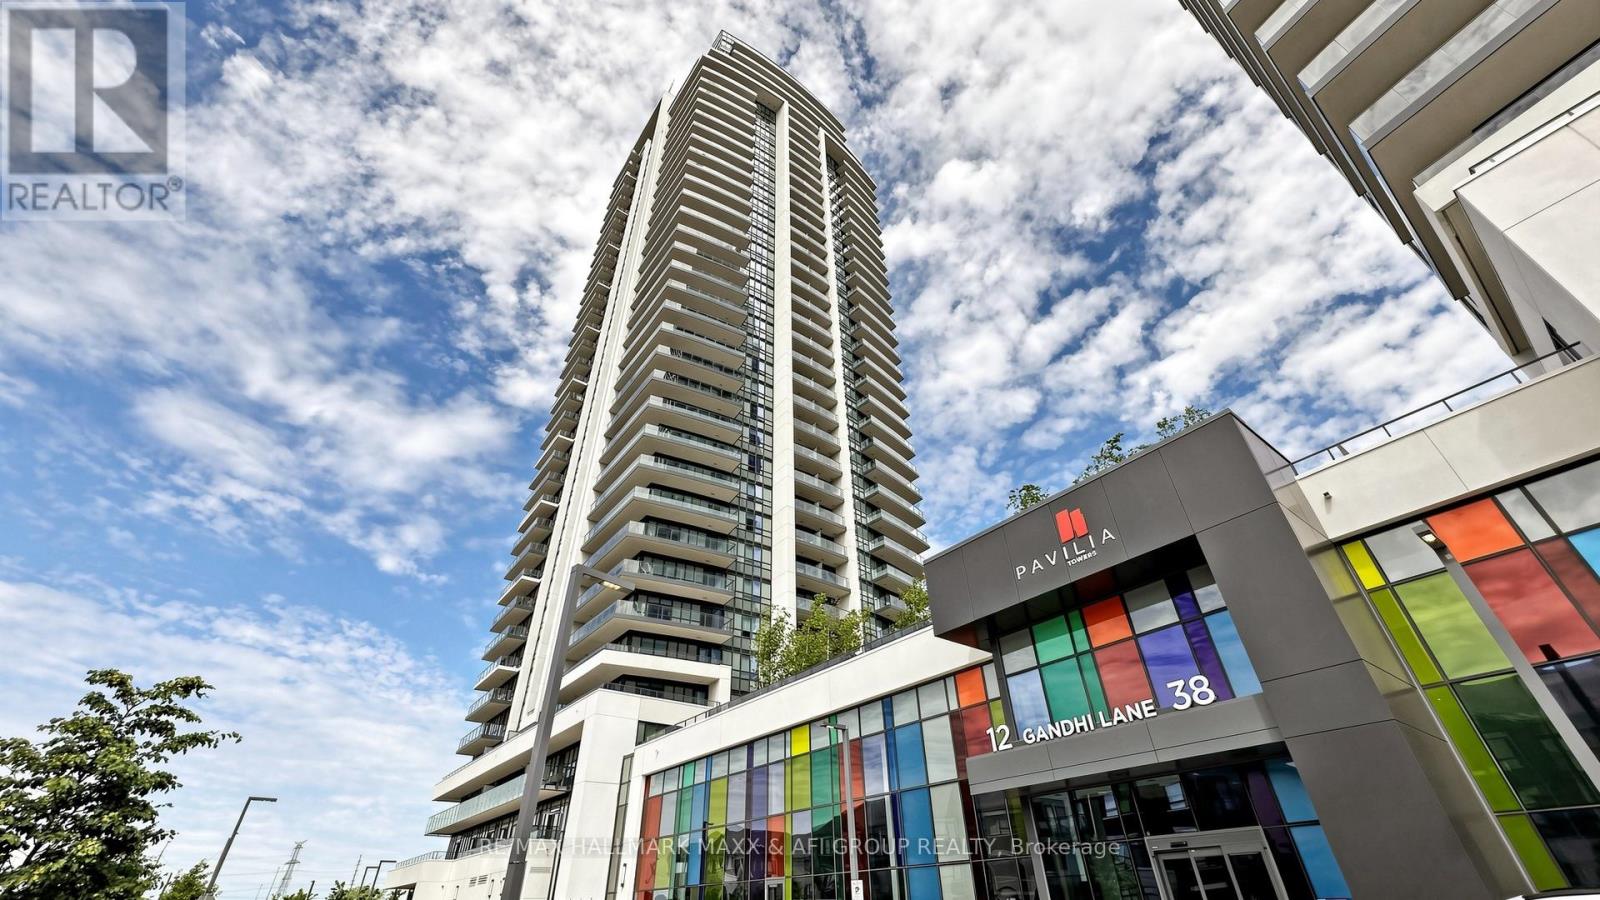
2615 - 38 GANDHI LANE Unit 2615, Markham (Commerce Valley), ON L3T0G9
Commerce Valley
Key Facts
Description
Welcome to this stunning 1+Den suite on the 26th floor, offering a bright and spacious 648 sq ft layout with stylish finishes and a highly functional floor plan. Enjoy unobstructed north-facing views that provide beautiful natural light throughout the day while keeping the home comfortably cool in the summer. Completed in 2022, this modern building offers contemporary design, top-tier amenities, and exceptional convenience. The open-concept living and dining area is ideal for both everyday comfort and entertaining, featuring a seamless flow that leads to the private balcony. The kitchen showcases sleek cabinetry, stainless steel appliances, and efficient use of space. The bedroom offers excellent proportions and a large window, making it both bright and relaxing. A standout feature of this unit is the enclosed den-complete with two sliding doors-providing privacy and versatility rarely found in newer condos. The den can easily function as a second bedroom or office/quiet study space, making this home suitable for professionals, small families, or anyone seeking extra room. Additional features include in-suite laundry, a modern bathroom, quality finishes, and a welcoming foyer area. Residents enjoy access to excellent building amenities such as a fitness center, party room, concierge, visitor parking, and more-perfect for today's urban lifestyle. Located in a highly desirable area, you're minutes from transit, shopping, restaurants, parks, and daily conveniences. Whether you're a first-time buyer, investor, or downsizer seeking comfort and modern living, this 1+Den suite offers outstanding value, a smart layout, and a prime location in one of the city's most vibrant communities. (id:31684)
Property Information
Property Type
Residential
Sub-Type
Condominium
Parking Spaces
1
Ownership
Condominium/Strata
Listing #
N13536806
Property Features
Cooling
Heating
Parking
Financial Details
HOA
CA$360 / Monthly
Affordability Calculator
$115,600
Estimated monthly payment
$3,076/mo
Principal $462,400 · Est. interest $645,089 over 30 yrs
Location
- 2615 - 38 GANDHI LANE Unit 2615, Markham (Commerce Valley), ON L3T0G9
Points of Interest in Markham (Commerce Valley), ON
Showing the Markham (Commerce Valley) area map.
Nearby Schools
TMS School - Bayview
School · 0.7 km away
Toronto Montessori School
Secondary · 0.7 km away
Adrienne Clarkson Public School
School · 0.8 km away
Willowbrook Public School
School · 1.3 km away
Thornlea Secondary School
Secondary · 1.3 km away
Oxford Learning
School · 1.3 km away
Tyt Invitational Education Centre
School · 1.4 km away
Doncrest Public School
School · 1.4 km away
Alathena International Academy
School · 1.5 km away
St. Robert Catholic High School
Secondary · 1.6 km away
Stornoway Crescent Public School
School · 1.6 km away
Community Education Center West
School · 1.6 km away
Rocking Horse Day Care Centre & Kindergarten
School · 1.8 km away
Christ the King Catholic Elementary School
Elementary · 1.8 km away
Step by Step Children's Academy
School · 1.9 km away
St Rene Goupil-St Luke Elementary
Elementary · 2.0 km away
St Anthonys Daycare
School · 2.0 km away
Red Maple Public School
School · 2.2 km away
Woodland Public School
School · 2.2 km away
Green High School
Secondary · 2.3 km away
Commute Calculator
Moving Cost Estimate
EXIT Agents in Markham (Commerce Valley)



Listing Courtesy: RE/MAX HALLMARK MAXX & AFI GROUP REALTY
Data Terms of Use
This website is operated by RE/MAX HALLMARK MAXX & AFI GROUP REALTY, a brokerage who is a member of The Canadian Real Estate Association (CREA). The content on this website is owned or controlled by CREA. By accessing this website, the user agrees to be bound by these terms of use as amended from time to time, and agrees that these terms of use constitute a binding contract between the user, RE/MAX HALLMARK MAXX & AFI GROUP REALTY, and CREA.
Copyright
The content on this website is protected by copyright and other laws, and is intended solely for the private, non-commercial use by individuals. Any other reproduction, distribution or use of the content, in whole or in part, is specifically prohibited. Prohibited uses include commercial use, “screen scraping”, “database scraping”, and any other activity intended to collect, store, reorganize or manipulate the content of this website.
Trademarks
REALTOR®, REALTORS®, and the REALTOR® logo are certification marks that are owned by REALTOR® Canada Inc. and licensed exclusively to The Canadian Real Estate Association (CREA). These certification marks identify real estate professionals who are members of CREA and who must abide by CREA’s By-Laws, Rules, and the REALTOR® Code. The MLS® trademark and the MLS® logo are owned by CREA and identify the professional real estate services provided by members of CREA.
Liability and Warranty Disclaimer
The information contained on this website is based in whole or in part on information that is provided by members of CREA, who are responsible for its accuracy. CREA reproduces and distributes this information as a service for its members, and assumes no responsibility for its completeness or accuracy.
Amendments
RE/MAX HALLMARK MAXX & AFI GROUP REALTY may at any time amend these Terms of Use by updating this posting. All users of this site are bound by these amendments should they wish to continue accessing the website, and should therefore periodically visit this page to review any and all such amendments.