

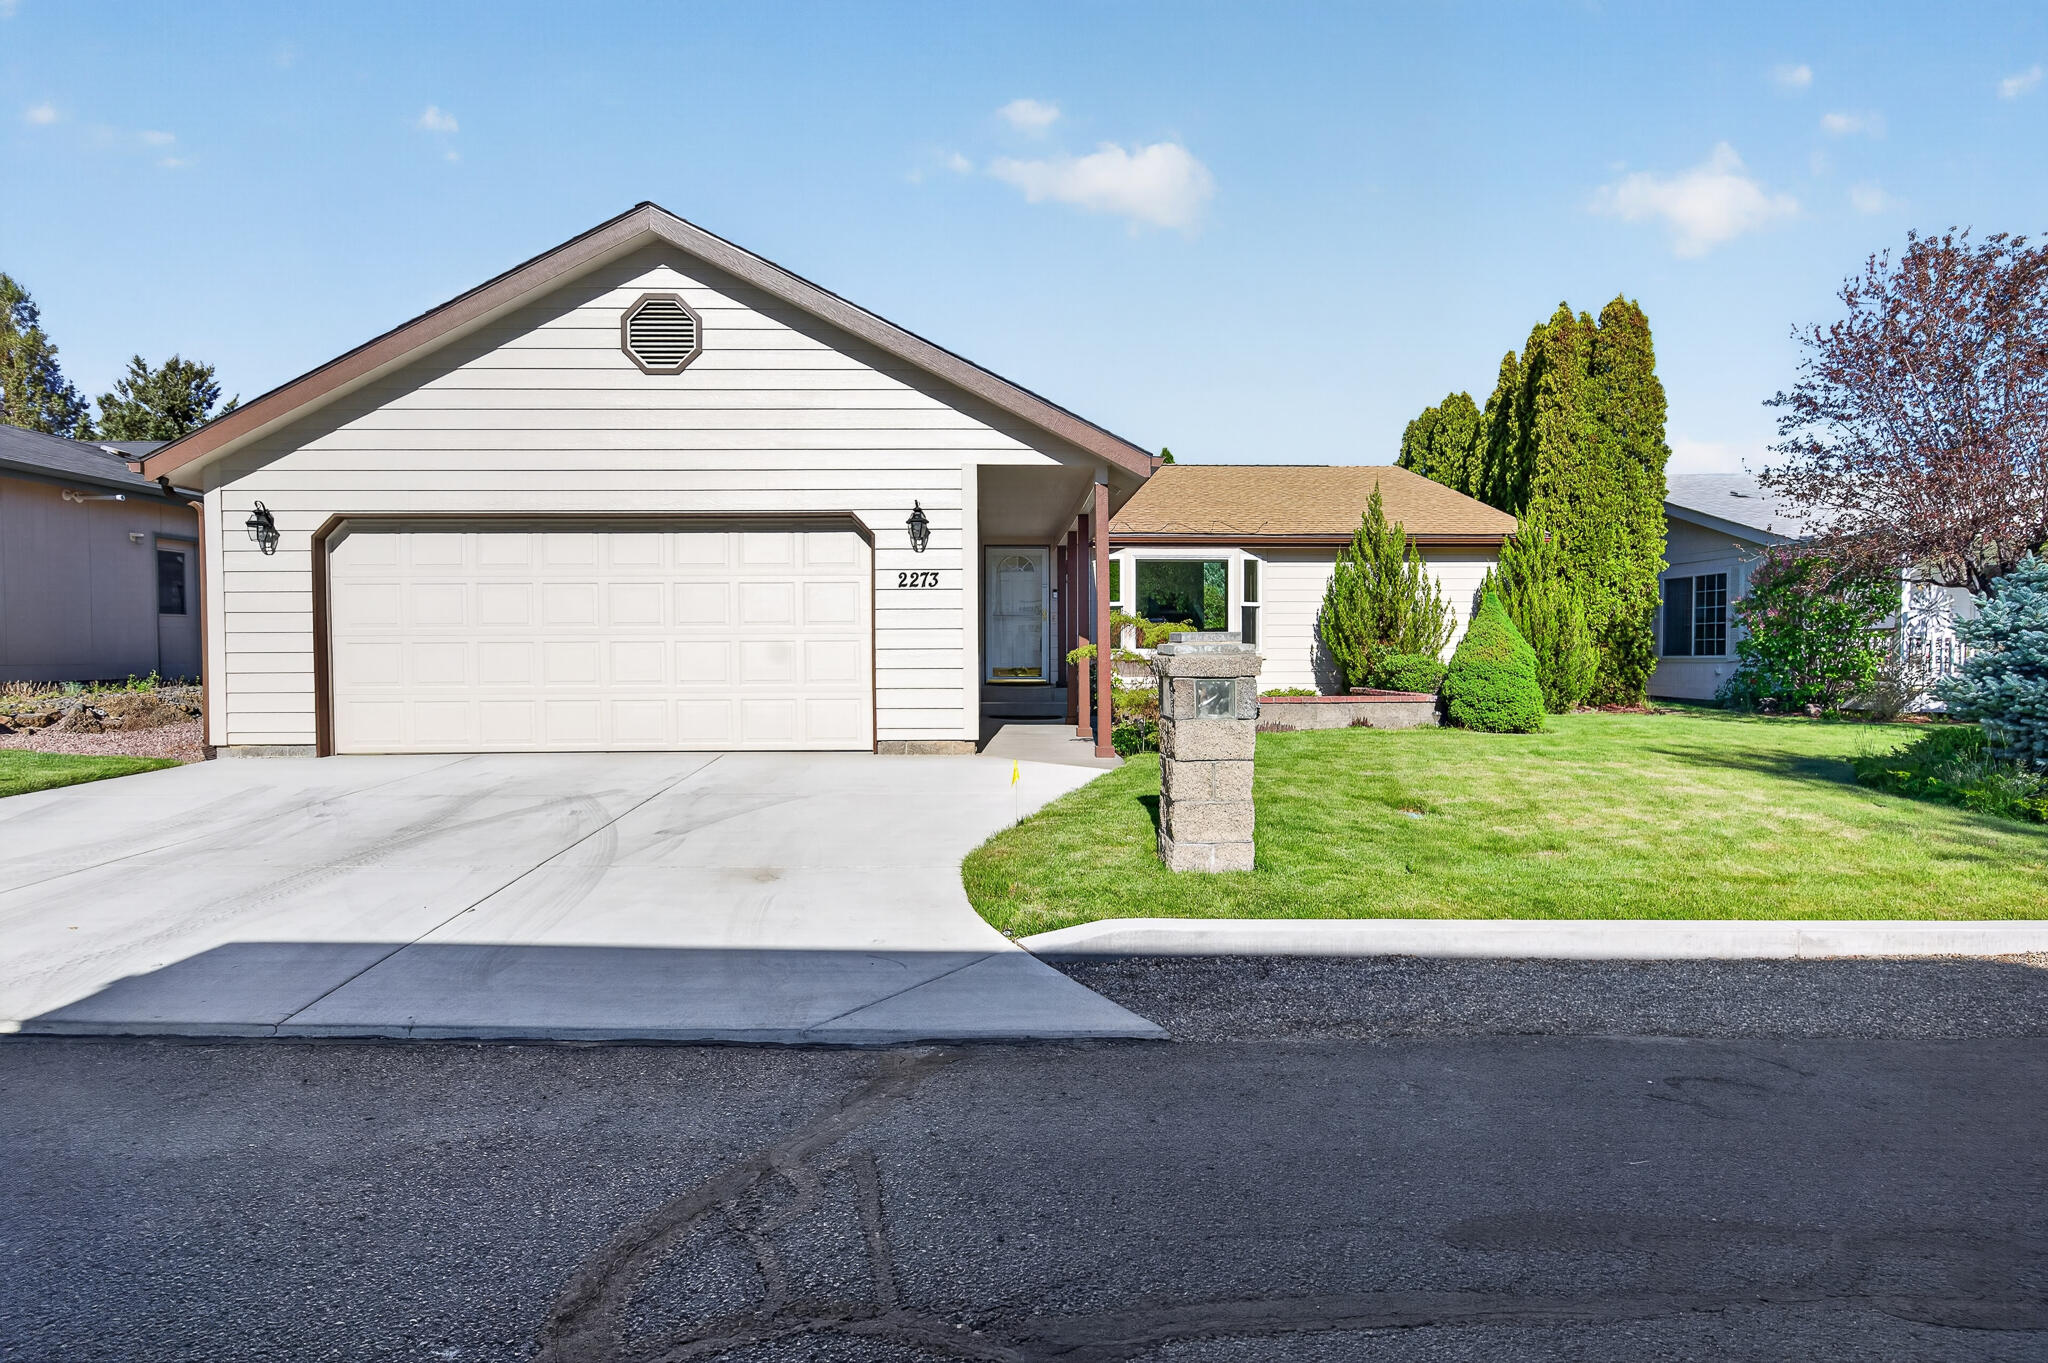
2273 NE Wintergreen Drive, Bend, OR 97701
Mtn View Park · Deschutes County
Key Facts
Description
A beautiful paver entry patio welcomes you to the covered entrance of this open and inviting vaulted home. Step inside spacious living areas filled with natural light, where a charming bay window and dramatic floor-to-ceiling windows create a warm, airy atmosphere that frames peaceful views of the backyard setting. The thoughtfully designed kitchen with solid-surface countertops, abundant cabinetry, generous workspace, extensive storage, and a separate pantry blends functionality with everyday convenience. The open layout provides an ideal setting for entertaining guests or enjoying quiet evenings at home. Privately positioned away from the guest bedrooms, the spacious primary suite serves as a relaxing retreat, complete with direct access to the fenced backyard. Outside, a large paver patio and mature trees create a tranquil outdoor living space with enhanced privacy, perfect for morning coffee, gardening, or gathering with family and friends. The primary bath features dual
Property Information
Property Type
Residential
Sub-Type
Manufactured On Land
Structure Type
House / Manufactured House
Year Built
1999
Living Area
1,935 sq ft
Lot Size
0.14 acres
Garage Spaces
2
Days on Market
58
MLS® Listing#
220221942
Property Features
Interior
Appliances
Cooling
Heating
Flooring
Fireplace
Basement
Parking
Patio
Lot Features
Construction
Foundation
Roof
Windows
Security
Other Structures
Community
Sewer
Water Source
Schools
- Elementary:
- Buckingham Elem
- Middle:
- Pilot Butte Middle
- High:
- Mountain View Sr High
Financial Details
HOA
$170 / Monthly
Annual Taxes
$4,500
Tax year 2025
Parcel Number
190034
Directions
Mountain View Park is off of 27th in NE Bend.
Affordability Calculator
$99,400
Estimated monthly payment
$2,645/mo
Principal $397,600 · Est. interest $554,687 over 30 yrs
Neighborhood Market Statistics
How this home compares to active listings in Bend, OR
- $773,810
- Median Listing Price
- 75
- Median Days on Market
- 2,158
- Median Sq Ft
- $400
- Median Price / Sq Ft
- 1,110
- Active Listings
- This home’s price is 36% below the area median.
- Its price per sq ft is 36% below the area median.
Market statistics compiled from active EXIT Realty® and MLS listings in Bend, OR.
Location
Map is currently unavailable for this location.
Points of Interest in Bend, OR
Showing the Bend area map.
Commute Calculator
Nearby Homes

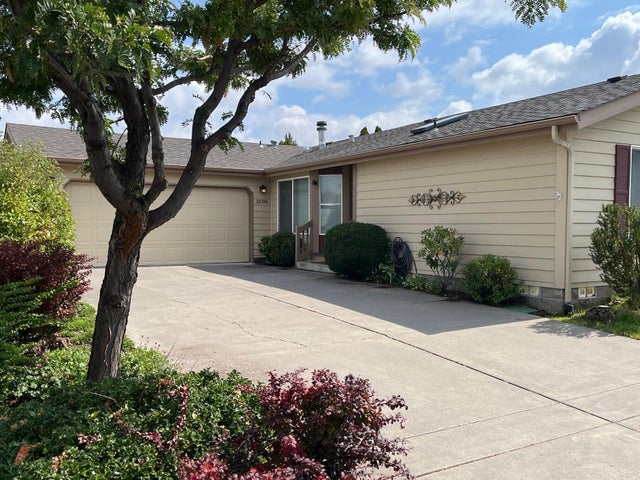
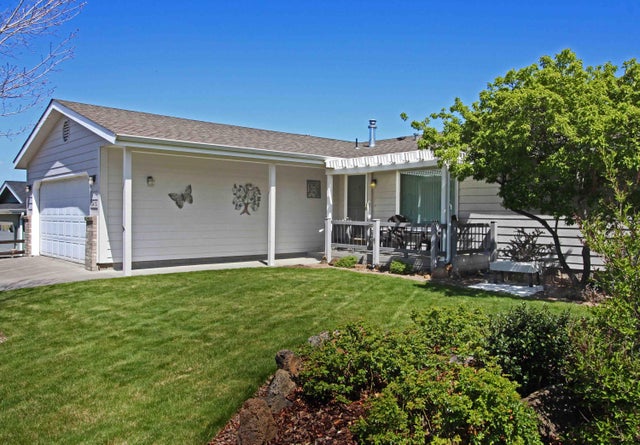

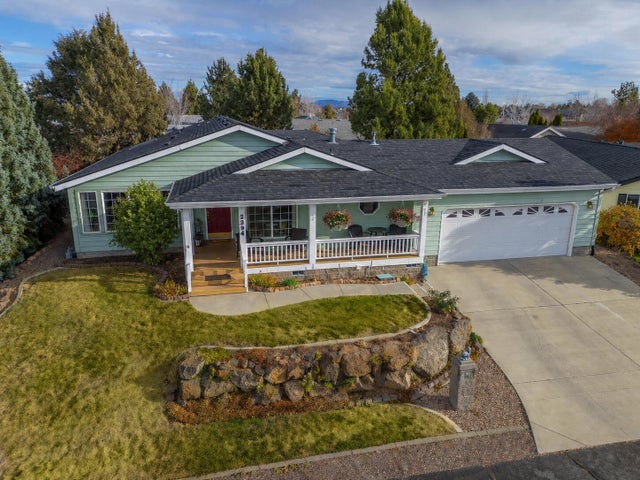

Similar Homes Nearby
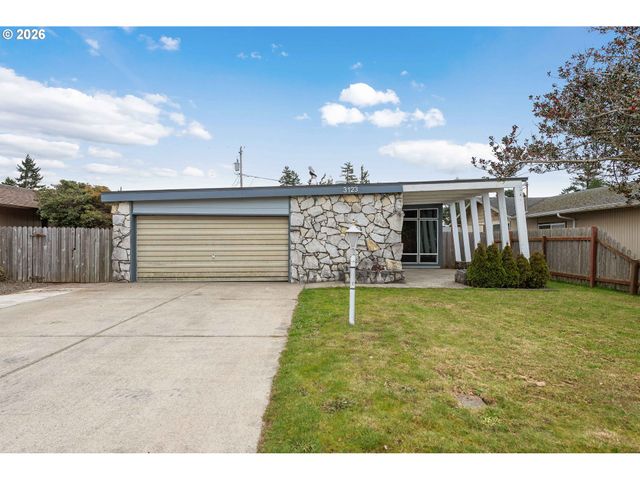
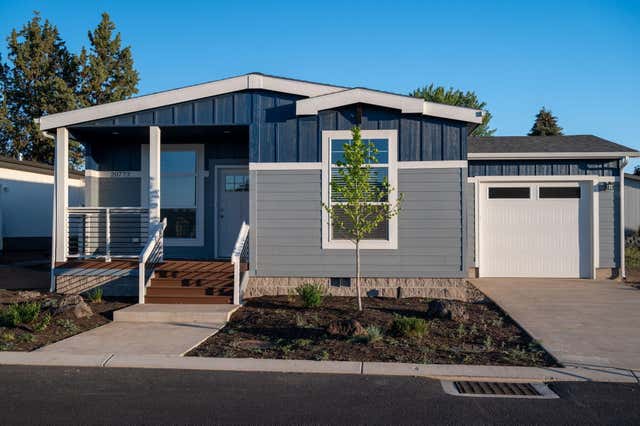


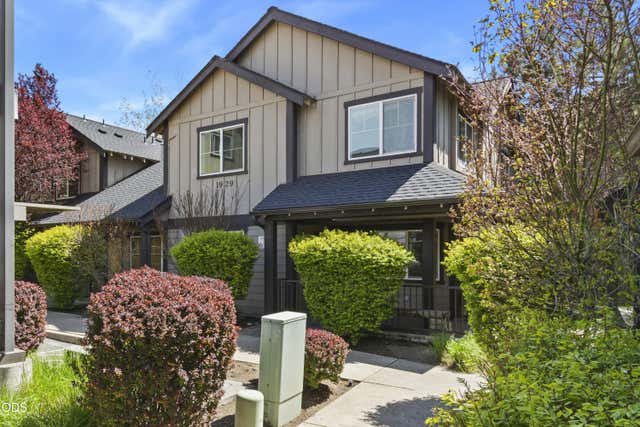
Similar Home Values
Comparable nearby listings and their asking prices.
| Address | Price | Beds | Baths | Sq Ft |
|---|---|---|---|---|
| 3123 OAK ST, North Bend, OR | $349,000 | 3 | 2 | 1,032 |
| 20773 My Longest Way 47, Bend, OR | $349,957 | 3 | 2 | 1,307 |
| 2075 JOHNSON ST, North Bend, OR | $350,000 | 3 | 2 | 1,160 |
| 2010 NE Full Moon Drive 2, Bend, OR | $350,000 | 2 | 2 | 1,107 |
| 2517 LIBERTY ST, North Bend, OR | $350,000 | 4 | 2 | 2,437 |
| 1929 NW Monterey Pines Drive UNIT 5, Bend, OR | $350,000 | 2 | 1 | 716 |
Moving Cost Estimate
EXIT Agents in Bend


Listing Courtesy: RE/MAX Key Properties - 5417280033
Last Updated: 2026-05-22