

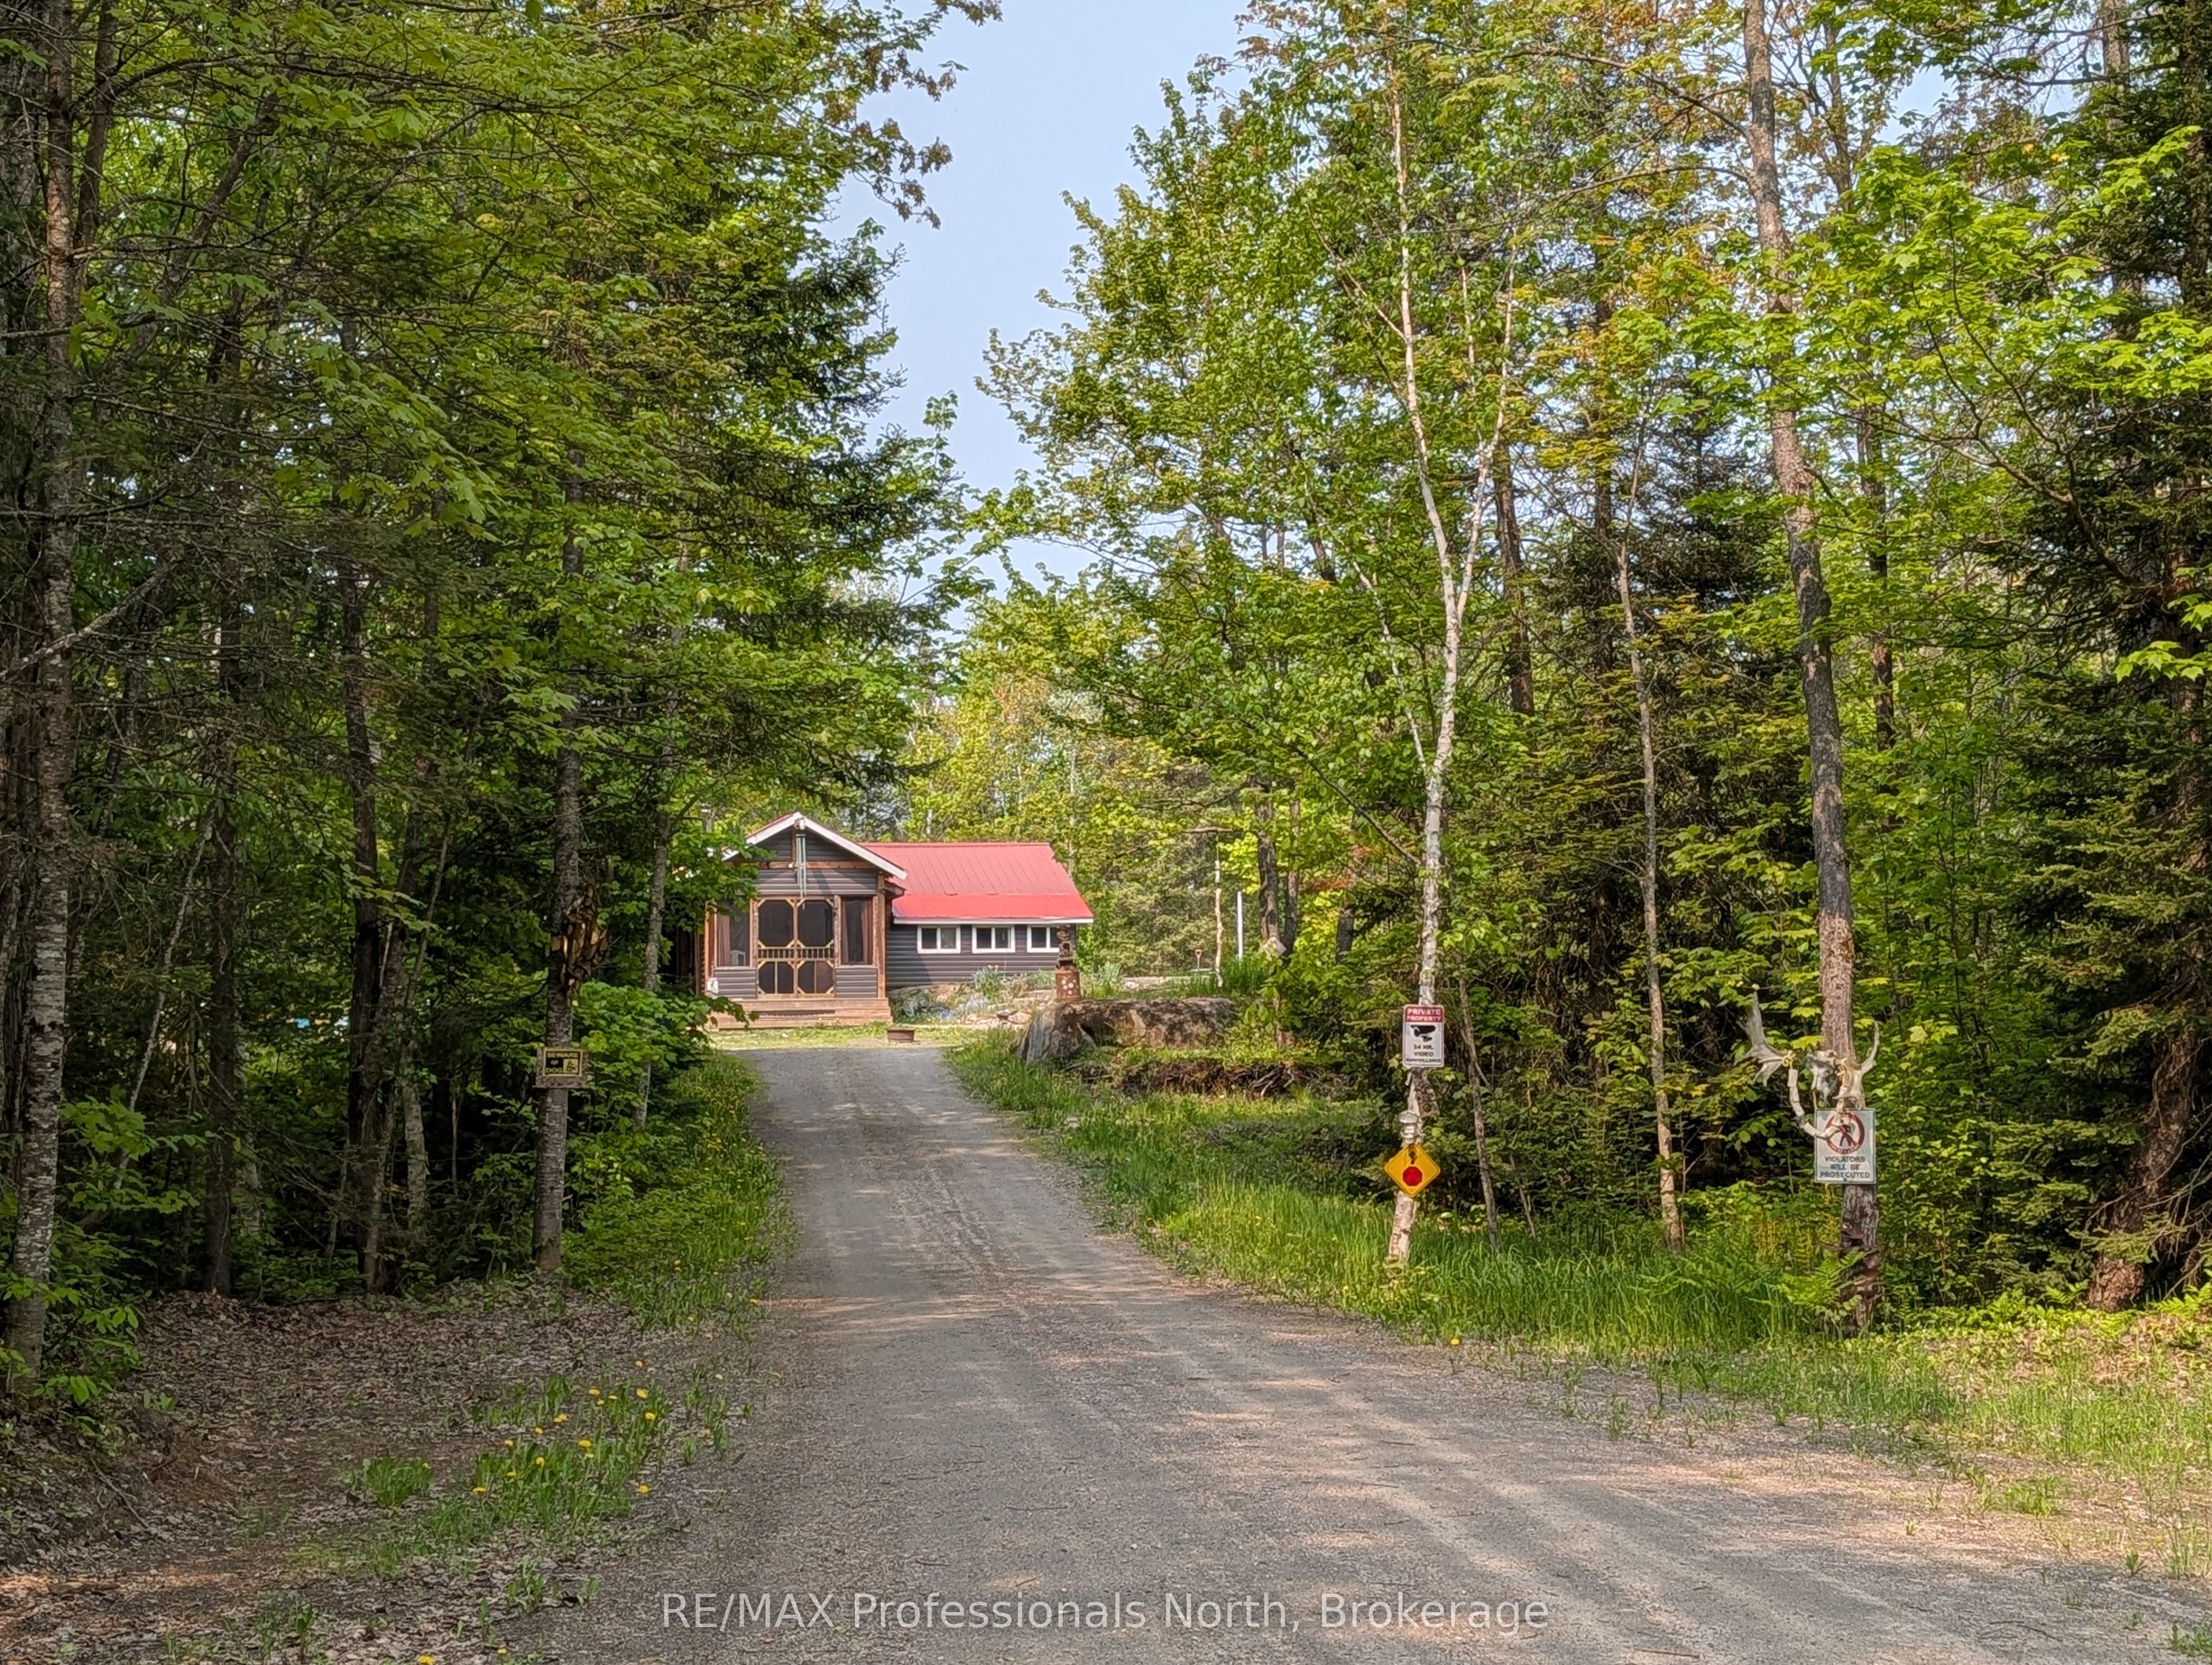
1408 Pearceley Road, Parry Sound Remote Area, ON P0A 1Z0
Parry Sound County
Key Facts
Description
Welcome to 1408 Pearceley Rd, an off-grid dwelling, located in an unorganized township in the heart of the Almaguin Highlands. Private 6.5 acre lot surrounded by trees with natural stone bedrock outcroppings adding to the appeal, and over a thousand acres of crown land backing onto the property. Enter this 2 bedroom home through the covered entrance into a large heated sun porch with vaulted ceiling and cookstove to keep you warm on those cooler nights. Spacious kitchen featuring metal cabinets, a J.A. Roby Cookstove, and propane appliances. Bright, comfy living room with walkout to backyard and 16' wide rear deck. Large 3 pc bathroom addition built in 2021, with main floor laundry. Utility room houses a hot water on demand unit & a six year old 3,050 Watt 10 panel solar system with 2 spare batteries that easily looks after the household needs. Drilled well, septic, 20' sea can, and detached garage with double lean-to for all your tools & toys. Over 1,000 acres of crown land in the immediate surrounding area. Lots to appreciate here!
Property Information
Property Type
Residential
Sub-Type
Single Family Residence
Style
Bungalow
Lot Dimensions
411.0x724.0
Parking Spaces
12
MLS® Listing#
X13160440
Property Features
Interior
Appliances
Cooling
Heating
Basement
Pool
Parking
Patio
Lot Features
Construction
Foundation
Roof
Other Structures
Sewer
Water Source
Rooms
- 7.32 x 3.38Main
- 3.54 x 1.55Main
- Bathroom4.57 x 3.47Main
- Bedroom3.96 x 3.35Main
- Bedroom 23.05 x 2.52Main
- Kitchen5.3 x 1.52Main
- Living Room4.27 x 3.66Main
Financial Details
Annual Taxes
CA$304
Tax year 2025
Parcel Number
520520729
Directions
Hwy 124 to Pearceley Rd
Affordability Calculator
$79,799
Estimated monthly payment
$2,124/mo
Principal $319,196 · Est. interest $445,307 over 30 yrs
Similar Homes Nearby
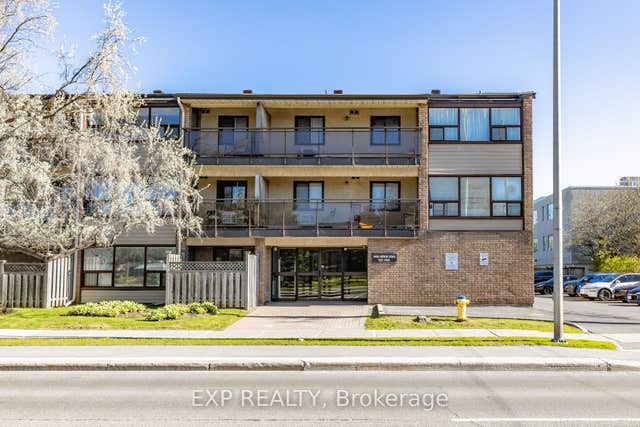
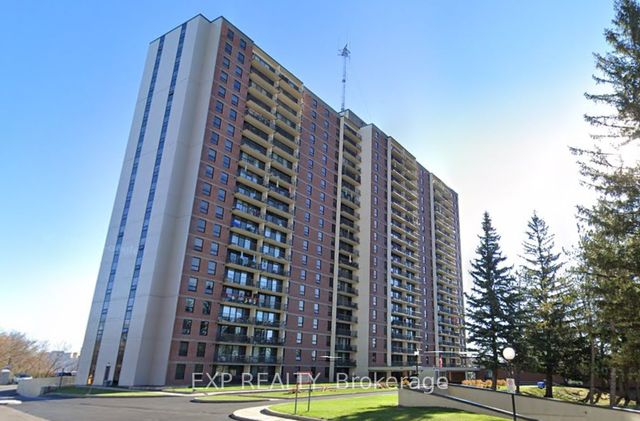


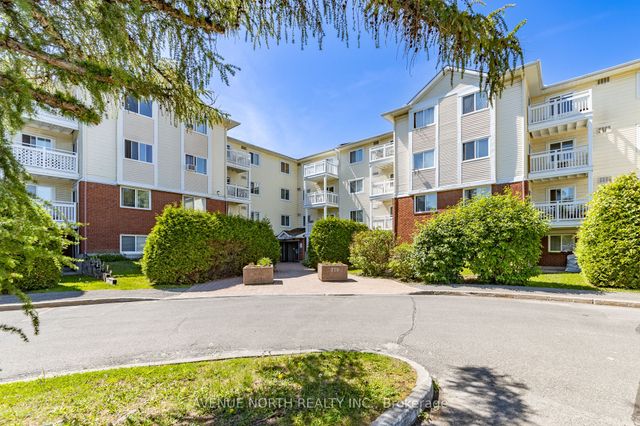
Similar Home Values
Comparable nearby listings and their asking prices.
| Address | Price | Beds | Baths | Sq Ft |
|---|---|---|---|---|
| 1490 Heron Road 305, Hunt Club - South Keys and Area, ON | CA$279,500 | 2 | 2 | — |
| 665 Bathgate Drive 1801, Overbrook - Castleheights and Area, ON | CA$279,750 | 2 | 1 | — |
| 515 ST LAURENT Boulevard 644, Manor Park - Cardinal Glen and Area, ON | CA$279,900 | 2 | 2 | — |
| 2625 Regina Street 207, Britannia - Lincoln Heights and Area, ON | CA$279,900 | 2 | 2 | — |
| 270 Lorry Greenberg Drive 202, Hunt Club - South Keys and Area, ON | CA$279,900 | 2 | 1 | — |
| 6532 Bilberry Drive 315, Orleans - Convent Glen and Area, ON | CA$279,900 | 2 | 2 | — |