

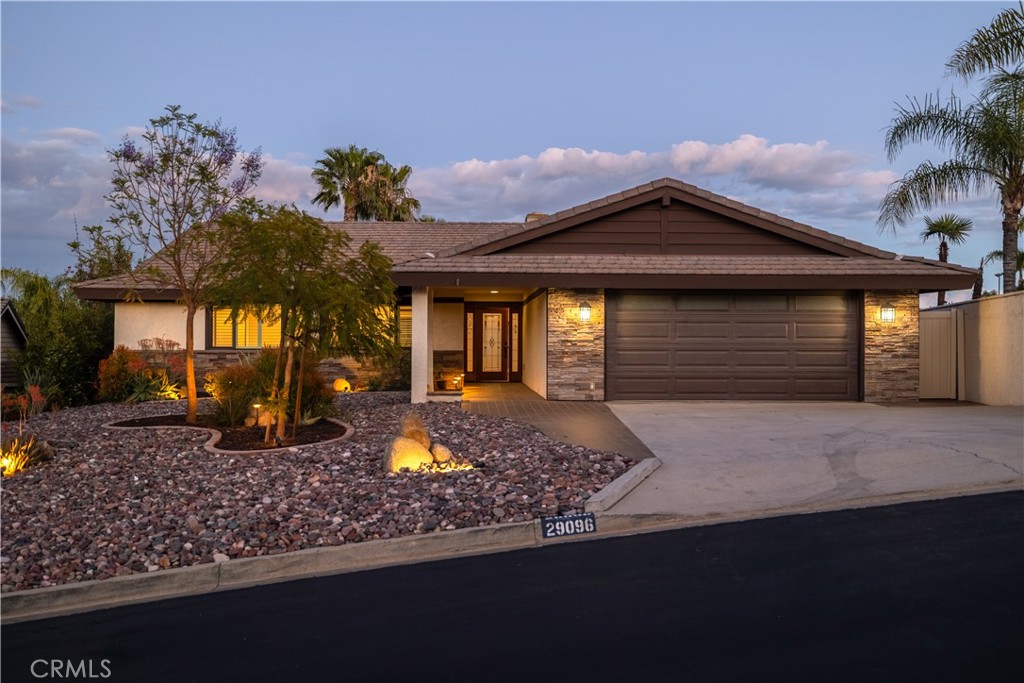
29096 Old Wrangler Road, Canyon Lake, CA 92587
Riverside County
Key Facts
Description
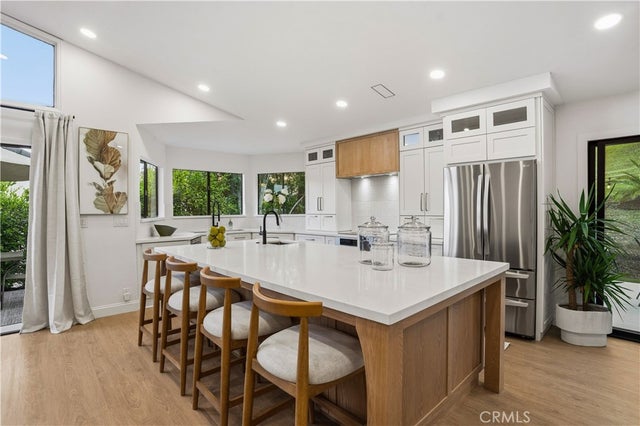
Main Lake Waterfront – Fully Remodeled Luxury Home! Experience lakefront living at its finest in this beautifully remodeled main lake home, thoughtfully upgraded from top to bottom—including the interior, exterior, and roof. Designed to capture breathtaking panoramic views, the primary suite, living room, and dining area all overlook the water, creating a serene and picturesque setting. This approximately 2,200+ sq ft residence offers 3 bedrooms, 2.5 bathrooms, and a seamless blend of comfort and luxury. The formal living room showcases a stunning wood-beamed ceiling and a stone wood-burning fireplace, flowing effortlessly into the dining area—perfect for entertaining. At the heart of the home, the gourmet kitchen features solid granite countertops and backsplash, brand-new upgraded stainless steel appliances (including a flat-top range, hood, oven, microwave, dishwasher, and refrigerator), pull-out cabinetry, and a convenient breakfast bar. Adjacent, a spacious family room with a wet bar enhances the home’s entertainment appeal. The laundry room is exceptionally well-appointed with included almost brand new appliances, a soaking sink, and abundant cabinetry and storage. Secondary bedrooms are generously sized, complete with plantation shutters and mirrored wardrobes. The primary suite is ideally situated on the waterside, offering tranquil views, dual mirrored closets, and a beautifully updated ensuite bathroom with a newly tiled walk-in shower and dual vanity. Additional upgrades include: Roof replaced in 2019 with lightweight Boral concrete tile Dual-pane windows with insulated coverings Waterproof vinyl flooring throughout New solid-core interior doors and beveled glass front door Updated/replaced plumbing with separate shut-offs for home and irrigation, yards on drip system and timers New water heater, HVAC system, ducting, and calibrations Outdoor living is just as impressive, featuring low-maintenance landscaping, vinyl fencing, and a spacious wraparound patio ideal for enjoying the lake lifestyle. A large storage room beneath the deck provides ample additional space. Concrete launch ramp at waters edge The 2-car garage includes a boat-deep bay, while the property also boasts a seawall and a concrete entertaining deck at the water’s edge—perfect for gatherings or relaxing by the lake. Don’t miss this exceptional opportunity to own a turnkey waterfront dream home—just in time to enjoy summer on the lake.
Property Information
Property Type
Residential
Sub-Type
Single Family Residence
Structure Type
House
Year Built
1979
Stories
1
Living Area
2,228 sq ft
Lot Size
0.25 acres
Garage Spaces
2
Parking Spaces
2
Days on Market
80
MLS® Listing#
IV26080445
Property Features
Interior
Appliances
Cooling
Heating
Flooring
Fireplace
Pool
Parking
Laundry
Patio
Fencing
Lot Features
Roof
Windows
Security
Community
Utilities
Sewer
Water Source
Rooms
- Bathroom
- Bedroom
- Dining Room
- Family Room
- Great Room
- Kitchen
- Laundry
- Master Bathroom
- Master Bedroom
- Master Bedroom
- Master Bedroom
Financial Details
HOA
$365 / Monthly
CLPOA
Parcel Number
353033032
Directions
Off Vacation dr
Affordability Calculator
$229,980
Estimated monthly payment
$6,120/mo
Principal $919,920 · Est. interest $1,283,370 over 30 yrs
Neighborhood Market Statistics
How this home compares to active listings in Canyon Lake, CA
- $677,193
- Median Listing Price
- 67
- Median Days on Market
- 1,840
- Median Sq Ft
- $404
- Median Price / Sq Ft
- 2,066
- Active Listings
- This home’s price is 70% above the area median.
- Its price per sq ft is 28% above the area median.
Market statistics compiled from active EXIT Realty® and MLS listings in Canyon Lake, CA.
Location

Points of Interest in Canyon Lake, CA
Showing the Canyon Lake area map.
Nearby Schools
Tuscany Hills Elementary School
Elementary · 1.3 mi away
Quail Valley Elementary
Elementary · 1.4 mi away
Grace Christian School
School · 1.8 mi away
Hope Learning Academy
School · 2.1 mi away
Kathryn Newport Middle School
Secondary · 2.6 mi away
Earl Warren Elementary School
Elementary · 2.7 mi away
Canyon Lake Middle School
Secondary · 2.7 mi away
Cottonwood Canyon Elementary
Elementary · 2.8 mi away
Herk Bouris Elementary
Elementary · 2.9 mi away
River View Christian Academy
School · 2.9 mi away
Ridgemoor Elementary School
Elementary · 3.2 mi away
Railroad Canyon Elementary School
Elementary · 3.2 mi away
Taawila Elementary School
Elementary · 3.4 mi away
Keith McCarthy Academy
School · 3.8 mi away
River Christian School
School · 3.8 mi away
Lake Elsinore Unified School District
Elementary · 3.9 mi away
Elsinore Elementary
Elementary · 3.9 mi away
Valley Adult School
School · 4.0 mi away
Ortega High School
Secondary · 4.0 mi away
Menifee Preschool
School · 4.2 mi away
Commute Calculator
Nearby Homes



Similar Homes Nearby


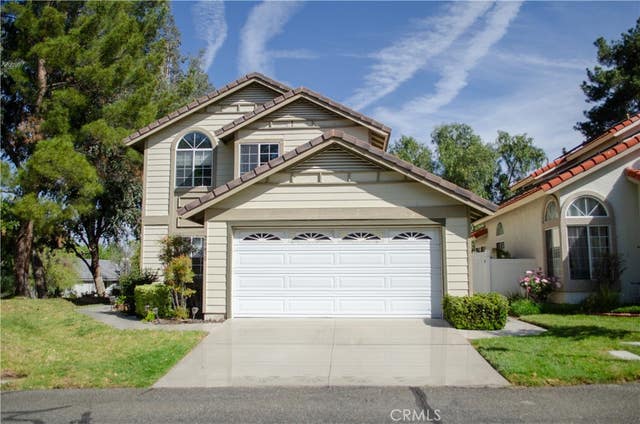

Similar Home Values
Comparable nearby listings and their asking prices.
| Address | Price | Beds | Baths | Sq Ft |
|---|---|---|---|---|
| 20544 Galloway, Canyon Country, CA | $805,000 | 3 | 3 | 2,078 |
| 606 White Oaks, Lake Forest, CA | $805,000 | 2 | 3 | 1,324 |
| 4001 Hudson Lane, Lake Elsinore, CA | $807,990 | 4 | 3 | 2,792 |
| 22951 Lassen Drive, Canyon Lake, CA | $809,000 | 3 | 3 | 2,295 |
| 26652 Whippoorwill, Canyon Country, CA | $809,900 | 4 | 3 | 1,862 |
| 3993 Hudson Lane, Lake Elsinore, CA | $810,990 | 4 | 3 | 2,792 |
Moving Cost Estimate
EXIT Agents in Canyon Lake


Listing Courtesy: COLDWELL BANKER ASSOC BRKR/CL - 951-587-5064
Presented by: KAREN FLECKY
Licensed in the state of California.