

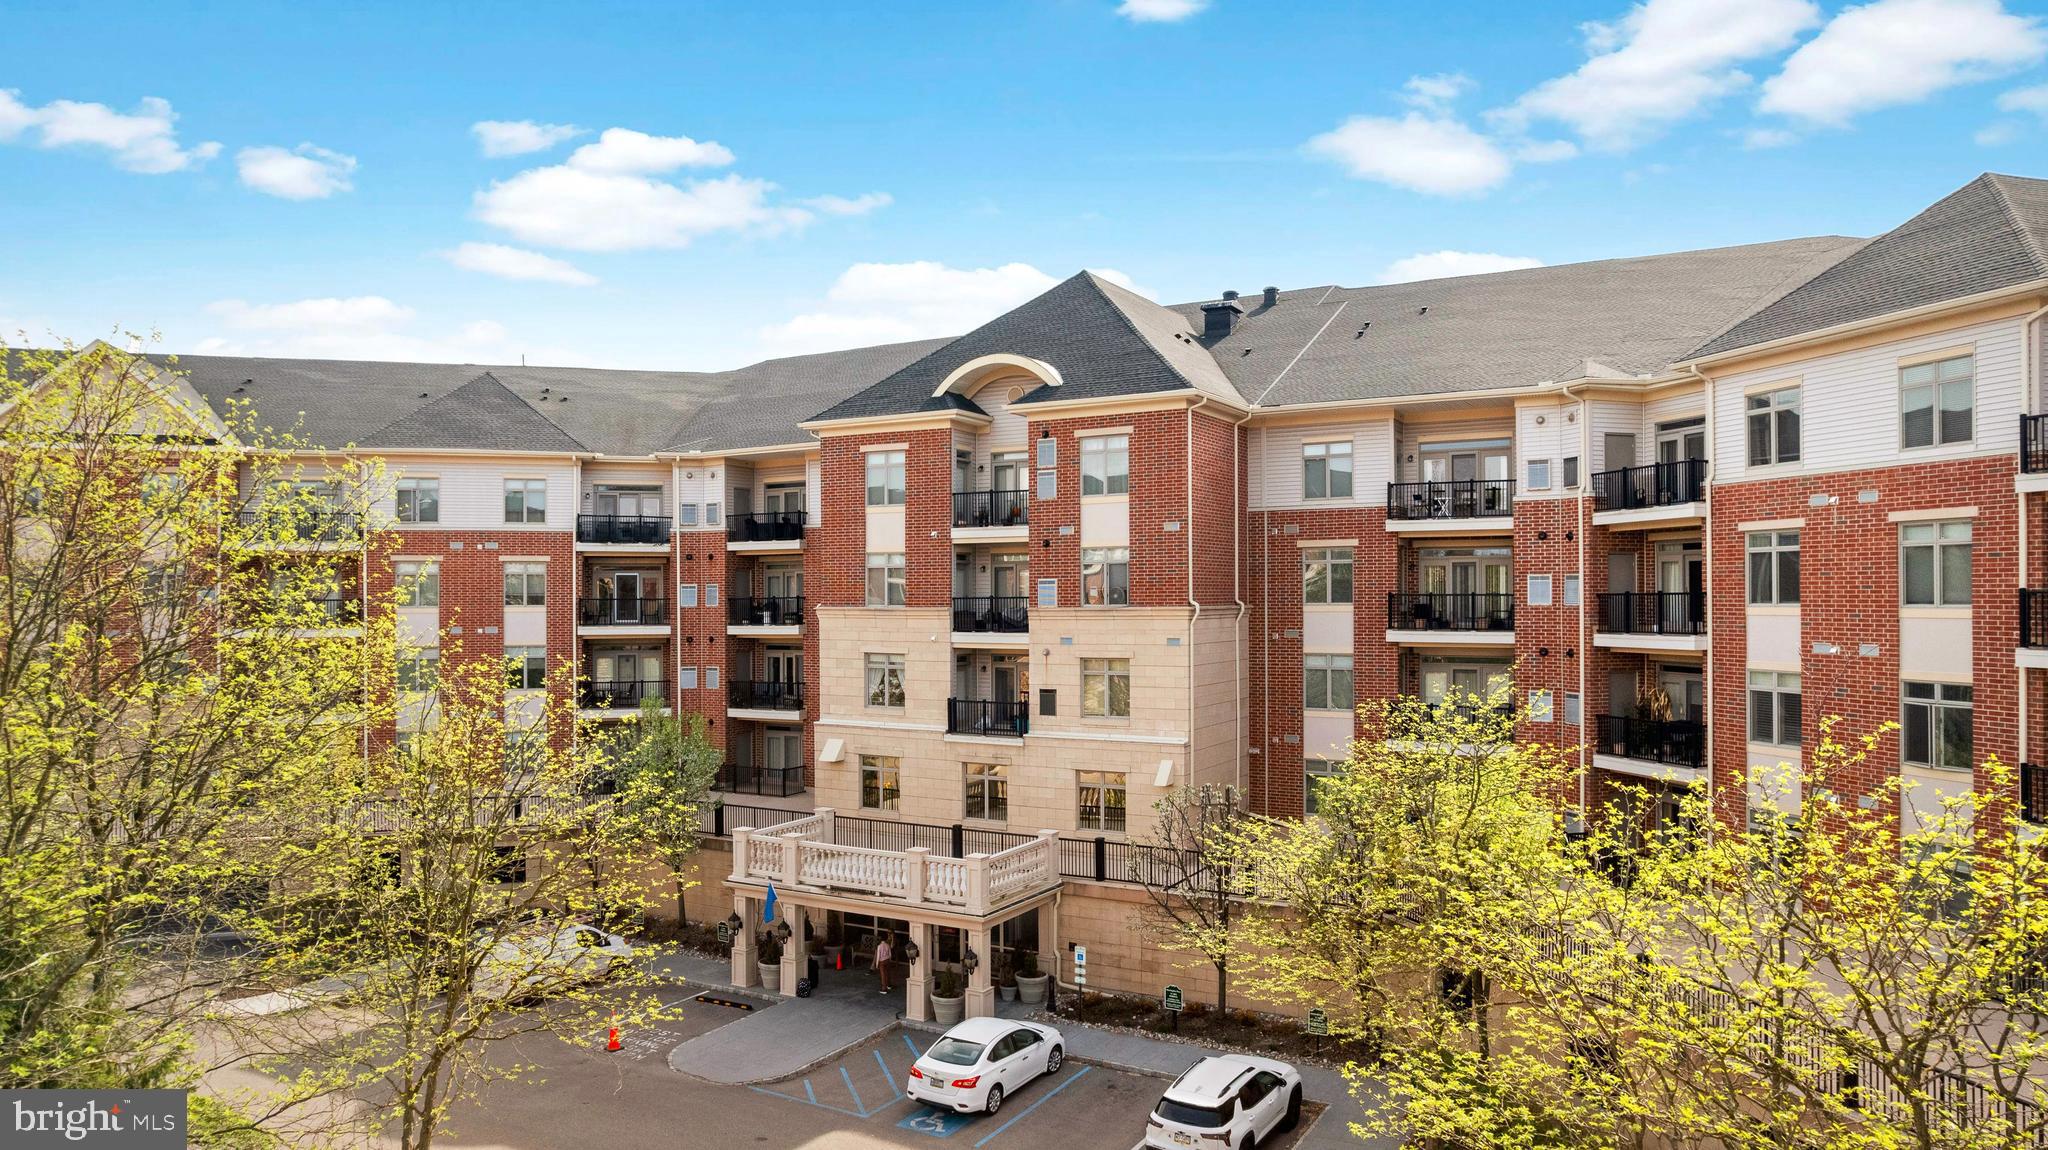
531 CARSON TERRACE, HUNTINGDON VALLEY, PA 19006
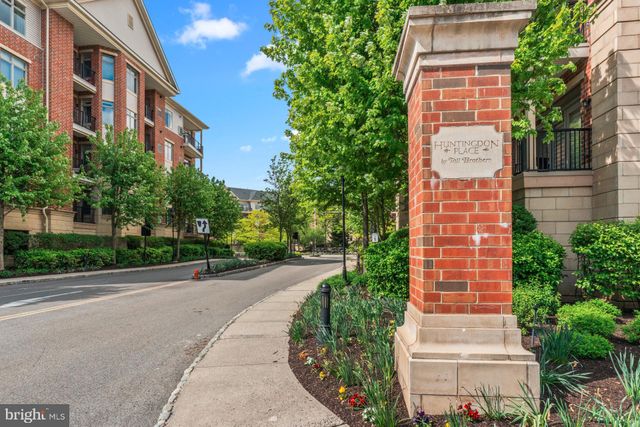
HUNTINGDON PLACE · MONTGOMERY County
Key Facts
Description
Welcome to easy, elevated living at Huntingdon Place. This sought after penthouse condo offers a rare combination of comfort, convenience, and a thoughtfully designed layout that makes everyday living feel effortless. Step inside the foyer and you are immediately greeted by beautiful hard flooring that carries throughout the main living space. The open floor plan seamlessly connects the kitchen, dining, and living areas, creating a bright and welcoming atmosphere. The kitchen features tall dark cabinetry, granite countertops, stainless steel appliances, and a well placed breakfast bar, perfect for casual meals or additional seating. Natural light pours into the living and dining area through large sliding glass doors, which lead out to a private balcony, an ideal spot for morning coffee or unwinding at the end of the day. This home offers two spacious bedrooms, each with its own full bathroom for added privacy. The primary suite is filled with natural light and includes plush carpeting, a ceiling fan, two walk in closets, and a well appointed en suite bath with a soaking tub, separate stall shower, double vanity, and tile flooring. The second bedroom, currently used as a den and located on the opposite side of the condo, features a full bath with dual access from both the bedroom and hallway, perfect for guests. A versatile loft overlooking the living room adds extra flexibility, ideal for a home office, guest space, or additional lounge area. Despite the bonus loft, the main level includes everything you need for true one floor living, including the kitchen, living spaces, bedrooms, bathrooms, and laundry. Residents of Huntingdon Place enjoy a range of amenities including a 24 hour lobby attendant, indoor pool, fitness center, community room, and covered parking garage. This unit includes two parking spaces, and the association fee covers water and gas, making for a truly low maintenance lifestyle. A bright, open layout, vaulted ceilings, and a prime location come together to create a home that is as practical as it is inviting.
Property Information
Property Type
Residential
Sub-Type
Condominium
Style
Other
Year Built
2008
Living Area
1,530 sq ft
Lot Size
0.03 acres
Lot Dimensions
0.00 x 0.00
Parking Spaces
2
Zoning
A
Days on Market
85
MLS® Listing#
PAMC2175768
Property Features
Interior
Appliances
Cooling
Heating
Flooring
Pool
Parking
Laundry
Roof
Community
Sewer
Water Source
Rooms
- Main
- Bedroom 2Main
- Dining RoomMain
- KitchenMain
- Living RoomMain
- LoftMain
Schools
- District:
- LOWER MORELAND TOWNSHIP
Financial Details
HOA
None
Annual Taxes
$8,528
Tax year 2025
Assessed Value
$156,630
Parcel Number
41-00-09899-318
Directions
From Welsh Rd/Philmont Ave (RT 63) and Huntingdon Pike (RT 232), head NW for .1 mile. Turn left into the driveway.
Affordability Calculator
$77,000
Estimated monthly payment
$2,049/mo
Principal $308,000 · Est. interest $429,687 over 30 yrs
Neighborhood Market Statistics
How this home compares to active listings in HUNTINGDON VALLEY, PA
- $485,185
- Median Listing Price
- 48
- Median Days on Market
- 2,418
- Median Sq Ft
- $250
- Median Price / Sq Ft
- 197
- Active Listings
- This home’s price is 21% below the area median.
- Its price per sq ft is 1% above the area median.
Market statistics compiled from active EXIT Realty® and MLS listings in HUNTINGDON VALLEY, PA.
Location
Map is currently unavailable for this location.
Points of Interest in HUNTINGDON VALLEY, PA
Showing the HUNTINGDON VALLEY area map.
Commute Calculator
Nearby Homes



Similar Homes Nearby

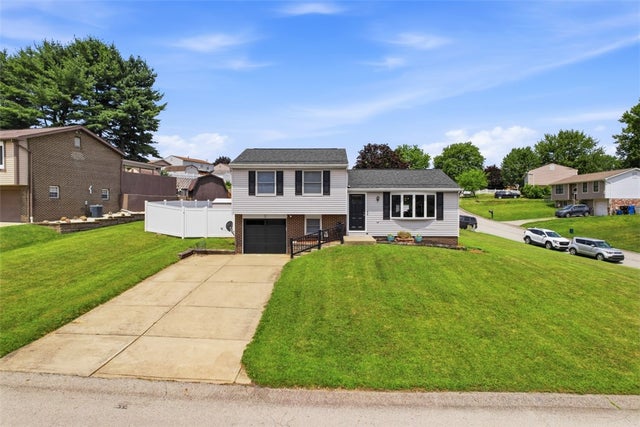
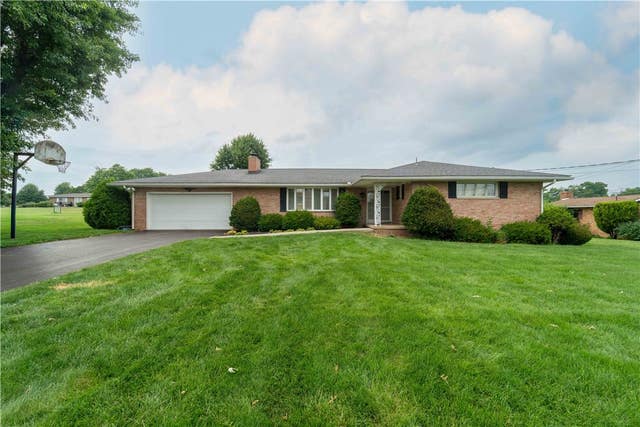
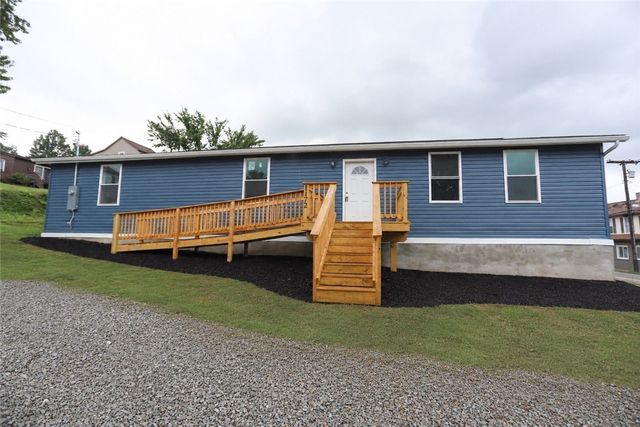
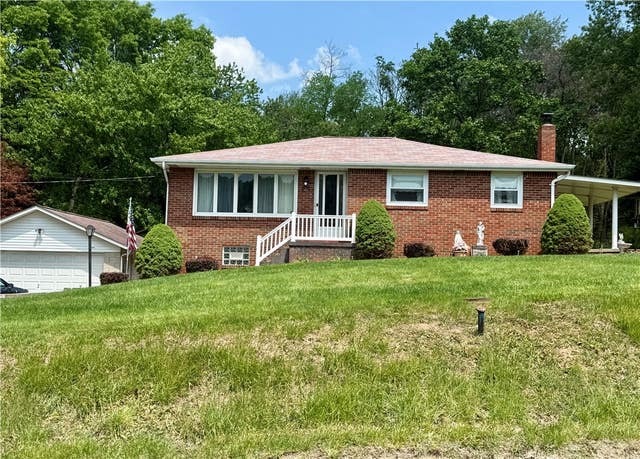

Similar Home Values
Comparable nearby listings and their asking prices.
| Address | Price | Beds | Baths | Sq Ft |
|---|---|---|---|---|
| 1627 Snowfield Way, Hidden Valley, PA | $269,900 | 3 | 2 | 1,618 |
| 850 Westchester Dr, North Huntingdon, PA | $270,000 | 3 | 2 | 1,040 |
| 106 Wyndfield Drive, East Huntingdon, PA | $279,000 | 3 | 2 | — |
| 1172 Fifth Street, North Huntingdon, PA | $279,000 | 3 | 2 | 1,440 |
| 151 Huntingdon Rd, South Huntingdon, PA | $279,900 | 3 | 2 | — |
| 1600 HAGYS FORD ROAD 6-B, PENN VALLEY, PA | $285,000 | 2 | 2 | 1,123 |
Moving Cost Estimate
EXIT Agents in HUNTINGDON VALLEY


Listing Courtesy: Elite Realty Group Unl. Inc. - 2153284800