

1038 N Guignard Drive, Sumter, SC 29150
NONE · Sumter County
Key Facts
Description
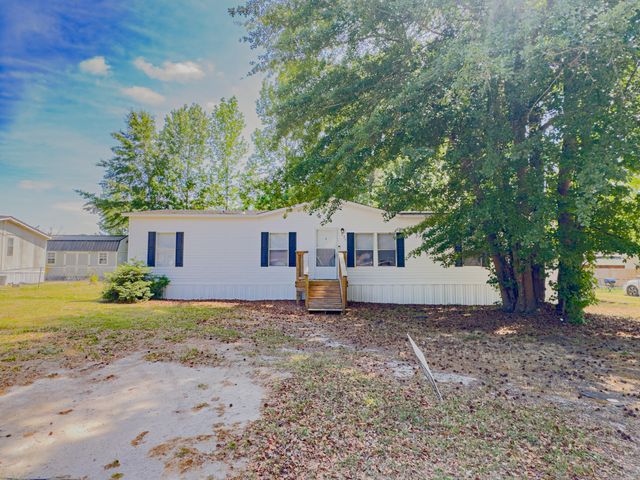
Welcome to this beautifully maintained 3-bedroom, 2.5-bath condo in the desirable Deer Manor community! This spacious home features an open and inviting downstairs living area complete with durable LVP flooring, a convenient half bath, and plenty of room for entertaining. The kitchen is equipped with stainless steel appliances and offers a functional layout perfect for everyday living. Throughout the home, you’ll find elegant plantation shutters that add both style and charm. Upstairs, you’ll find all three bedrooms and two full bathrooms, providing privacy and comfort. Outside, enjoy the convenience of a detached carport and additional storage unit. Residents of Deer Manor also have access to a community pool, making this the perfect place to relax and enjoy low-maintenance living! Disclaimer: CMLS has not reviewed and, therefore, does not endorse vendors who may appear in listings.
Property Information
Property Type
Residential
Sub-Type
Condominium
Style
Traditional
Year Built
1977
Stories
2
Living Area
1,763 sq ft
Garage Spaces
1
Parking Spaces
1
Days on Market
34
MLS® Listing#
634683
Property Features
Cooling
Laundry
Foundation
Sewer
Water Source
Rooms
- Bedroom 1Second
- Bedroom 2Second
- LaundrySecond
- Master BedroomSecond
Schools
- Elementary:
- Other
- Middle:
- Other
- High:
- Other
- District:
- Other
Financial Details
HOA
$180 / Monthly
Directions
Unit 8 on the right hand side when you pull into the subdivison.
Affordability Calculator
$30,800
Estimated monthly payment
$820/mo
Principal $123,200 · Est. interest $171,875 over 30 yrs
Neighborhood Market Statistics
How this home compares to active listings in Sumter, SC
- $280,952
- Median Listing Price
- 58
- Median Days on Market
- 2,073
- Median Sq Ft
- $137
- Median Price / Sq Ft
- 379
- Active Listings
- This home’s price is 45% below the area median.
- Its price per sq ft is 36% below the area median.
Market statistics compiled from active EXIT Realty® and MLS listings in Sumter, SC.
Location
- 1038 N Guignard Drive, Sumter, SC 29150
Points of Interest in Sumter, SC
Showing the Sumter area map.
Nearby Schools
St James Lutheran School
Elementary · 0.3 mi away
Ragin Preparatory Christian Academy
School · 0.7 mi away
Alice Drive Middle School
Secondary · 1.0 mi away
Alice Drive Elementary School
Elementary · 1.0 mi away
Sumter Christian School
School · 1.1 mi away
Counseling Sumter, LLC
School · 1.2 mi away
Sumter School District
School · 1.2 mi away
Willow Drive Elementary School
Elementary · 1.3 mi away
Wilson Hall
School · 1.7 mi away
Sumter School District 17
School · 1.9 mi away
St Francis Xavier High School
Secondary · 2.3 mi away
Millwood Elementary School
Elementary · 2.3 mi away
Trinity United Methodist Church
School · 2.6 mi away
Lincoln High School
Secondary · 2.7 mi away
Crosswell Drive Elementary School
Elementary · 2.7 mi away
St Anne Catholic Church
School · 3.1 mi away
Westside Christian Academy
School · 3.4 mi away
Sumter County Career Center
Secondary · 3.4 mi away
Sumter High School
Secondary · 3.4 mi away
Bates Middle School
Secondary · 3.6 mi away
Commute Calculator
Nearby Homes
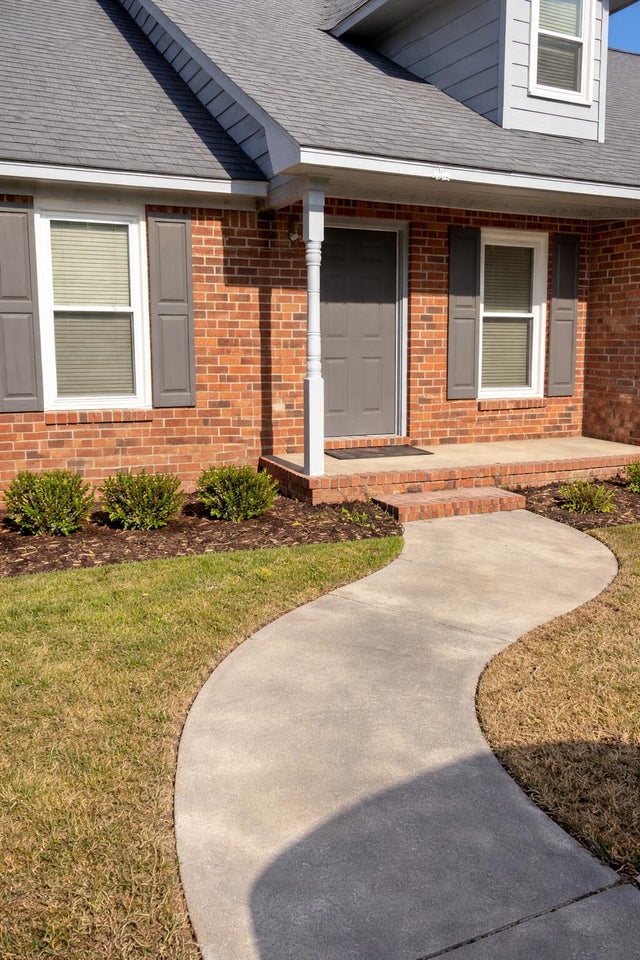
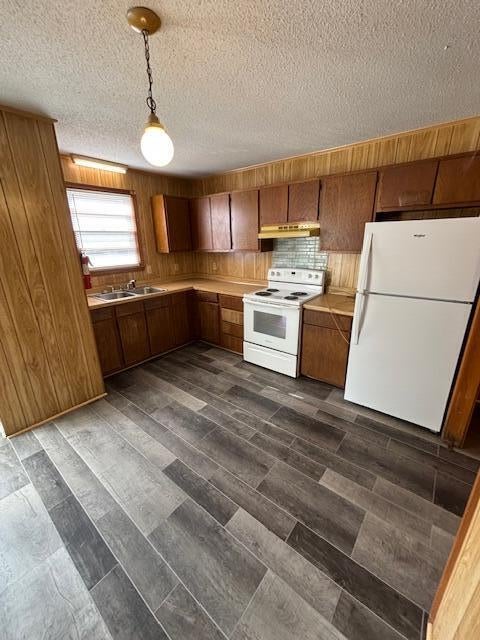


Similar Homes Nearby
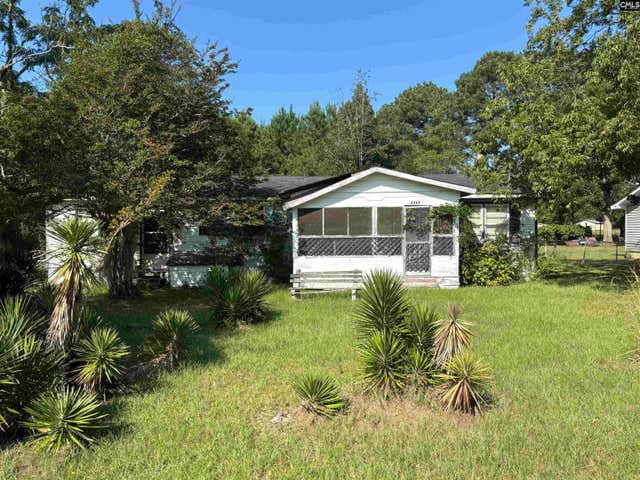


Similar Home Values
Comparable nearby listings and their asking prices.
| Address | Price | Beds | Baths | Sq Ft |
|---|---|---|---|---|
| 2360 Lisbon Drive, Sumter, SC | $110,000 | 3 | 1 | 1,302 |
| 20 Moise Drive, Sumter, SC | $114,900 | 2 | 1 | 1,421 |
| 829 Legare Street, Sumter, SC | $119,900 | 4 | 2 | 1,923 |
| 450 Old Castle Street, Sumter, SC | $120,000 | 2 | 1 | 1,064 |
| 1009 Porter Street, Sumter, SC | $120,000 | 3 | 2 | 1,022 |
| 235 Rolling Creek Drive, Sumter, SC | $124,000 | 3 | 2 | 1,568 |
Moving Cost Estimate
EXIT Agents in Sumter


Listing Courtesy: Coldwell Banker Realty - 8037998035