

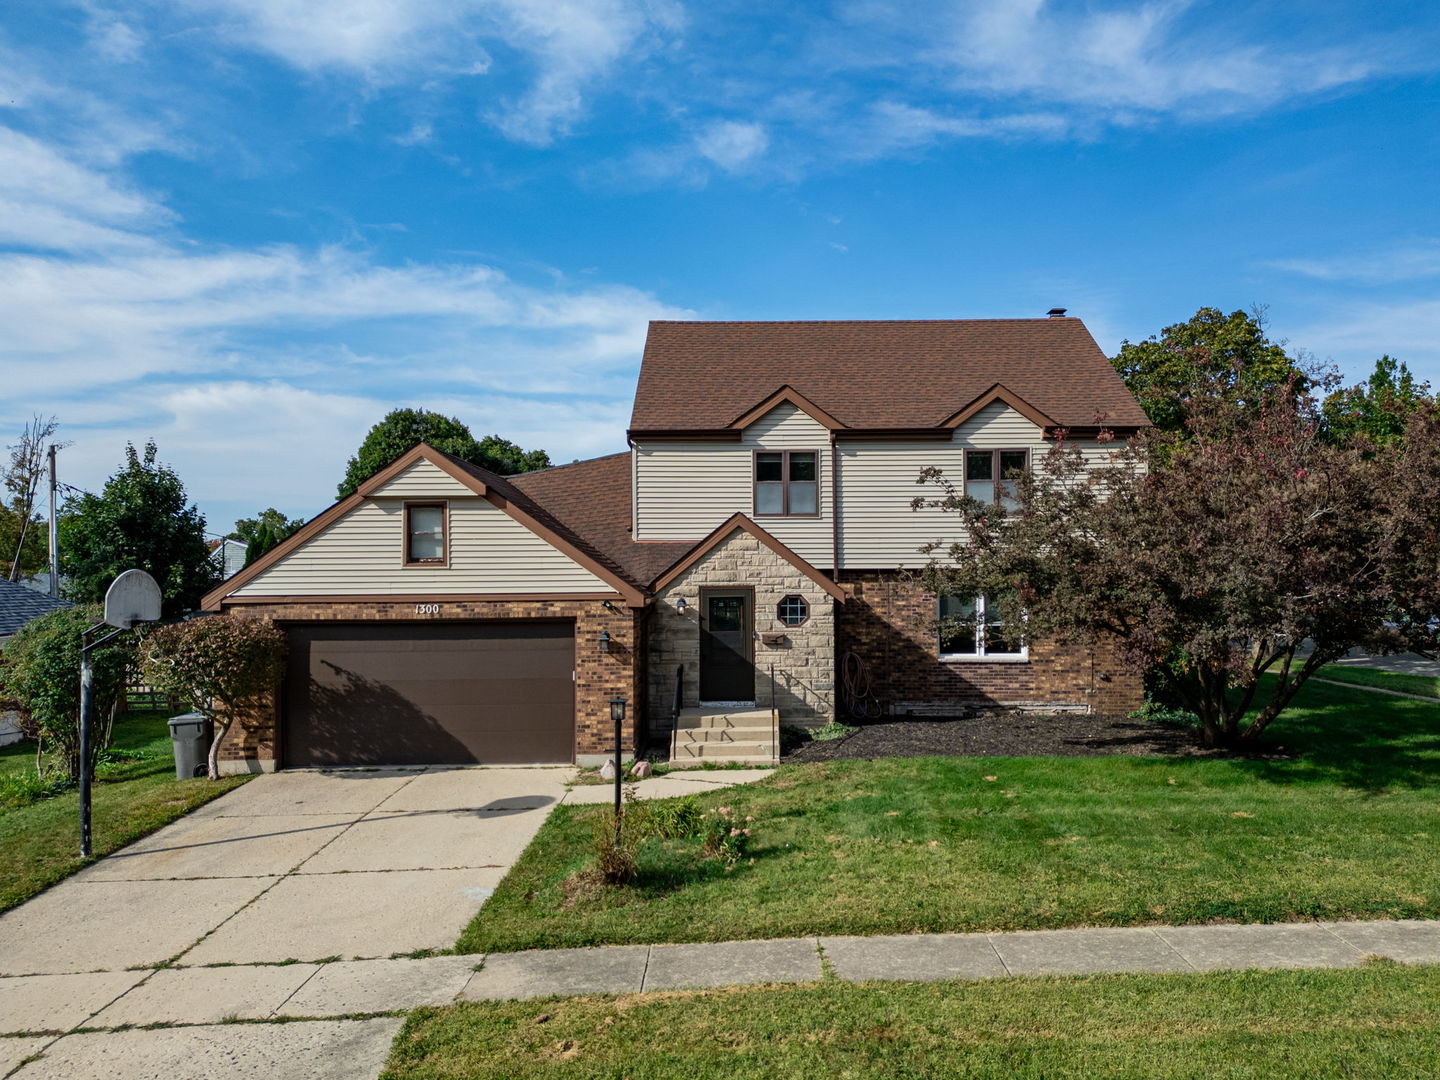
1300 Wolff Avenue, Elgin, IL 60123
Kane County
Key Facts
Description
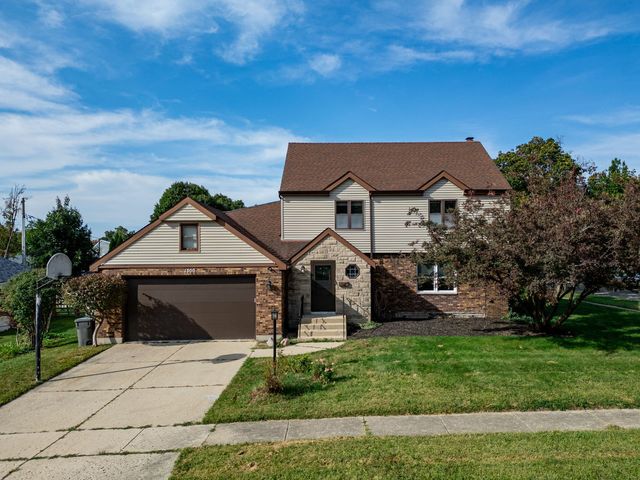
Thoughtfully updated inside and out, this spacious 4-bed, 3-bath home on a desirable corner lot checks a long list of boxes - and then some. Recent improvements include all-new siding, exterior doors throughout, a new cedar pergola, 6' cedar privacy fence, new concrete steps with railings, a 2025 water heater, brand-new upstairs carpet, and multiple new LED fixtures. The main level features hardwood floors, a large living room, eat-in kitchen, and a separate dining room with fireplace. A half bath and laundry hookups are also conveniently located on the main level. Upstairs offers four spacious bedrooms and a light-filled loft with a brand-new picture window. The fully remodeled bath impresses with a Jacuzzi tub and double vanity, and the primary bedroom features a walk-in closet. The lower level is ready to finish, with tall ceilings, a full bath, and laundry hookup already in place - a blank canvas ready to make your own. Out back, a new cedar pergola and 6' privacy fence create a great outdoor retreat, while the 2-car garage with new quiet opener rounds out the practical side. Walking distance to schools, minutes to the YMCA, shopping, and more. Ask for the full improvement list - 200-amp service, fresh updates throughout, and plenty more to love.
Property Information
Property Type
Residential
Sub-Type
Single Family Residence
Year Built
1983
Living Area
2,100 sq ft
Lot Size
0.23 acres
Lot Dimensions
99x97x127x22x28x74
Garage Spaces
2
Parking Spaces
6
Ownership
Fee Simple
Days on Market
9
MLS® Listing#
12683362
Property Features
Interior
Appliances
Cooling
Heating
Flooring
Fireplace
Basement
Parking
Laundry
Fencing
Lot Features
Construction
Roof
Windows
Other Structures
Community
Sewer
Water Source
Rooms
- 31X16Basement
- Bedroom 214X11Second
- Bedroom 311X11Second
- Bedroom 49X9Second
- Bonus Room14X26Second
- Dining Room10X13Main
- Family Room11X13Main
- Kitchen20X25Main
- Laundry
- Living Room21X12Main
- Master Bedroom11X16Second
Schools
- Elementary:
- Highland Elementary School
- Middle:
- Kimball Middle School
- High:
- Larkin High School
- District:
- Larkin High School
Financial Details
Parcel Number
0615255037
Directions
Please reach out to Agent.
Affordability Calculator
$85,000
Estimated monthly payment
$2,262/mo
Principal $340,000 · Est. interest $474,330 over 30 yrs
Neighborhood Market Statistics
How this home compares to active listings in Elgin, IL
- $408,772
- Median Listing Price
- 27
- Median Days on Market
- 2,079
- Median Sq Ft
- $212
- Median Price / Sq Ft
- 161
- Active Listings
- This home’s price is 4% above the area median.
- Its price per sq ft is 4% below the area median.
Market statistics compiled from active EXIT Realty® and MLS listings in Elgin, IL.
Location

Points of Interest in Elgin, IL
Showing the Elgin area map.
Nearby Schools
Highland Elementary School
Elementary · 0.1 mi away
Larkin High School
Secondary · 0.3 mi away
St Thomas More Elementary School
Elementary · 0.4 mi away
Kimball Middle School
Secondary · 0.5 mi away
Abbott Middle School
Secondary · 0.5 mi away
Gifford Elementary School
Elementary · 0.6 mi away
Washington Elementary School
Elementary · 0.7 mi away
Illinois Park Elementary School
Elementary · 0.9 mi away
Hillcrest Elementary School
Elementary · 1.0 mi away
St Laurence Catholic School
Elementary · 1.1 mi away
Creekside Elementary School
Elementary · 1.1 mi away
St. Edward Central Catholic High School
Secondary · 1.2 mi away
Elgin Parent Co-OP School
School · 1.4 mi away
St. John's Lutheran School
Secondary · 1.5 mi away
Academy of the Cross
School · 1.5 mi away
Lowrie Elementary School
Elementary · 1.5 mi away
St Joseph Elementary School
Elementary · 1.6 mi away
Elgin Academy
School · 1.7 mi away
School District U-46
Secondary · 1.7 mi away
St Mary Catholic School
School · 1.8 mi away
Commute Calculator
Nearby Homes

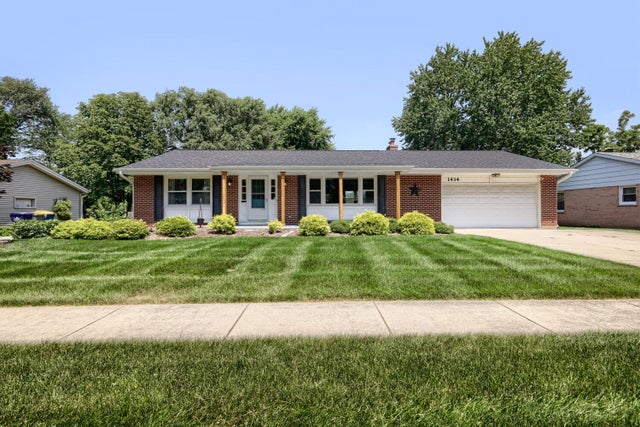


Similar Homes Nearby
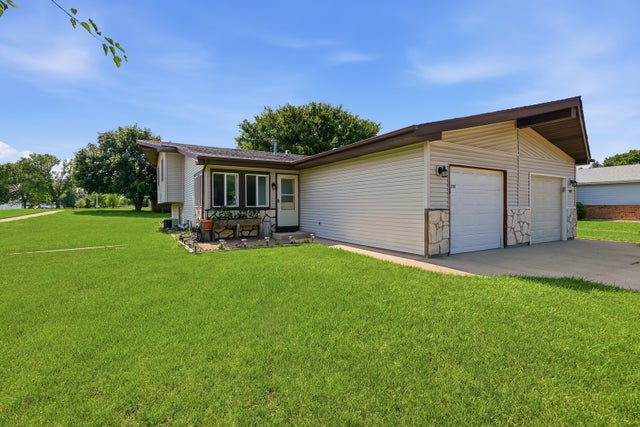
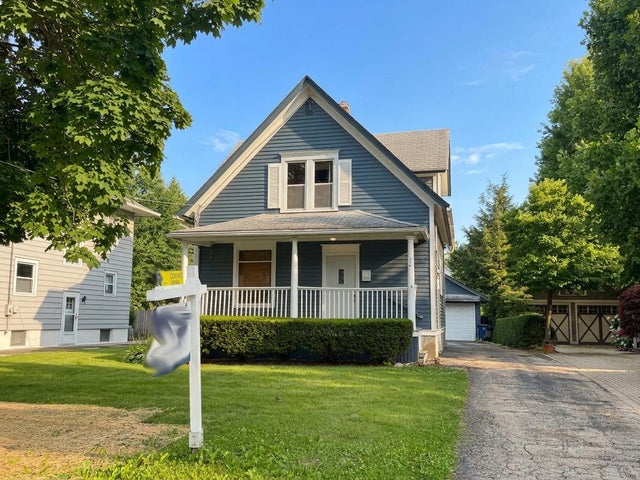
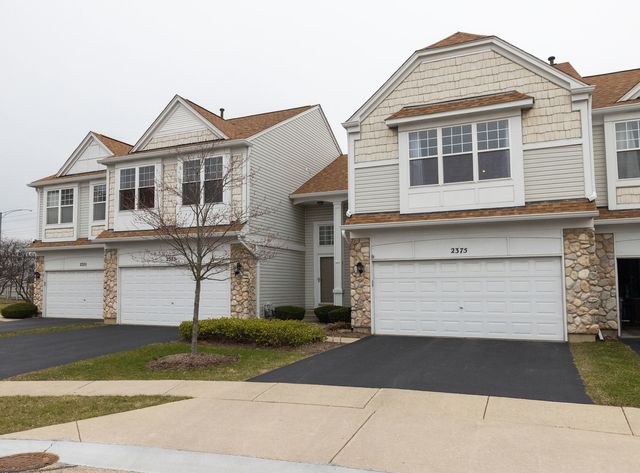


Similar Home Values
Comparable nearby listings and their asking prices.
| Address | Price | Beds | Baths | Sq Ft |
|---|---|---|---|---|
| 700 Michigan Avenue, South Elgin, IL | $299,000 | 3 | 2 | 1,107 |
| 26 Monroe Avenue, Elgin, IL | $299,900 | 3 | 2 | 1,200 |
| 2375 Cove Court, Elgin, IL | $305,000 | 3 | 3 | 1,542 |
| 903 Erie Street, Elgin, IL | $309,000 | 3 | 1 | 1,250 |
| 864 N Shady Oaks Drive 864, Elgin, IL | $309,900 | 3 | 3 | 1,700 |
| 344 N Worth Avenue, Elgin, IL | $310,000 | 3 | 2 | 1,277 |
Moving Cost Estimate
EXIT Agents in Elgin


Listing Courtesy: eXp Realty - (630) 440-8723
Last Updated: 2026-07-08