

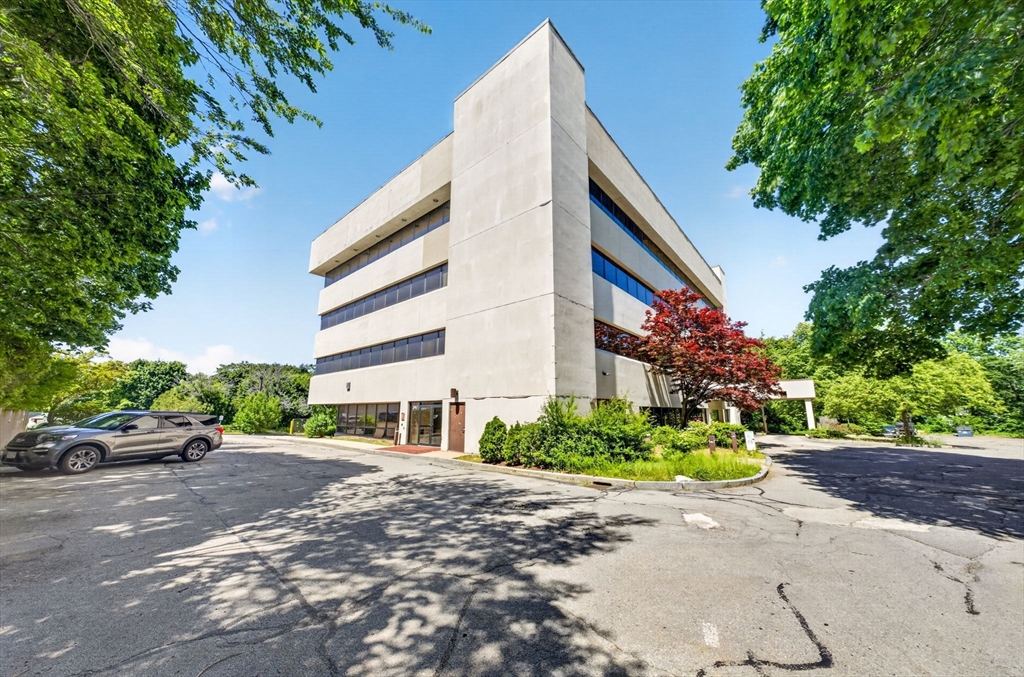
247 N Main St, Randolph, MA 02368
Norfolk County
Key Facts
Description
Space available. Centrally located in Randolph MA in the bustling Crawford Square Business District. 10,000 Sq ft available on the third floor, fully built out office space, kitchenette, private bathrooms, conference room, elevator access, move in ready,. Plenty of off street parking available, EV charging on site. Floor plan attached. Ground floor office suite, 3500 Sq Ft. private office spaces, large open area, kitchenette, conference room, private ground level entry, elevator access, move in ready. Plenty of off street parking. EV charging on site. $18PSF + NNN
Property Information
Property Type
Commercial Lease
Year Built
1987
Lot Size
3.56 acres
Zoning
CSBD
MLS® Listing#
73545382
Property Features
Roof
Water Source
Financial Details
HOA
None
Annual Taxes
$88,825
Tax year 2026
Parcel Number
M:0047 B:000E L:151B,212034
Directions
Please Use Gps. Entry in-between Enterprise and Gas station.
Affordability Calculator
$4
Estimated monthly payment
$0/mo
Principal $14 · Est. interest $20 over 30 yrs
Neighborhood Market Statistics
How this home compares to active listings in Randolph, MA
- $652,000
- Median Listing Price
- 36
- Median Days on Market
- 1,917
- Median Sq Ft
- $329
- Median Price / Sq Ft
- 45
- Active Listings
- This home’s price is 100% below the area median.
Market statistics compiled from active EXIT Realty® and MLS listings in Randolph, MA.
Location
Map is currently unavailable for this location.
Points of Interest in Randolph, MA
Showing the Randolph area map.
Commute Calculator
Nearby Homes

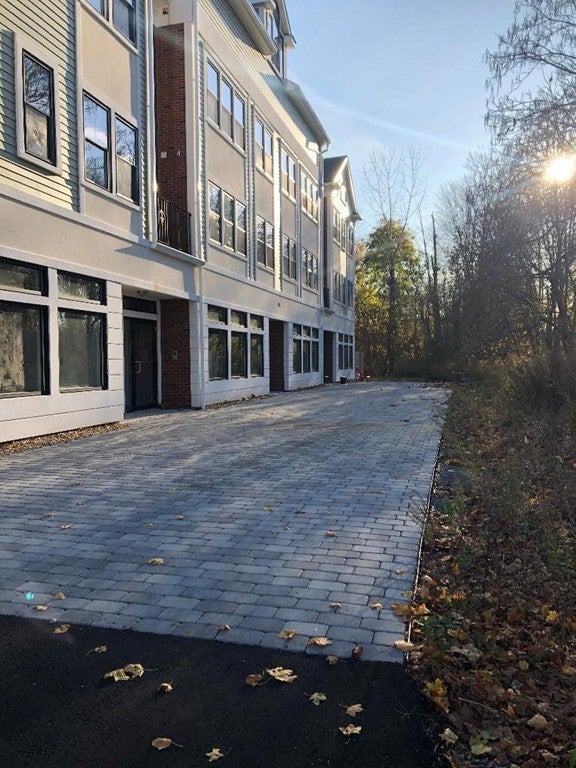
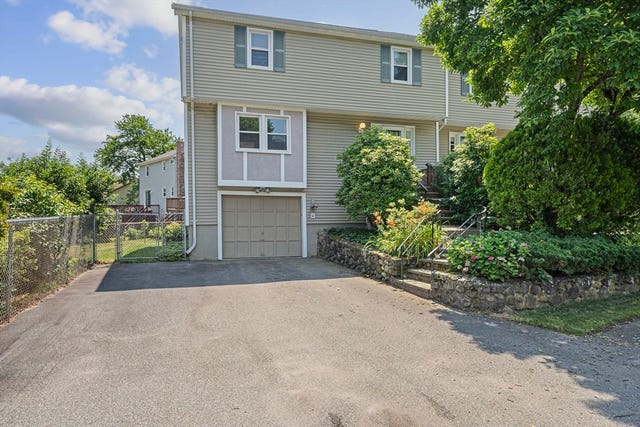
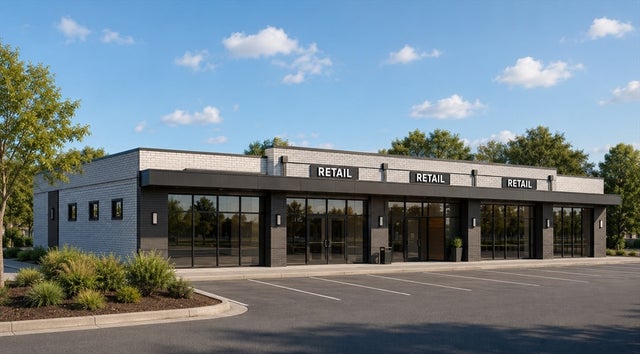

Similar Homes Nearby
Similar Home Values
Comparable nearby listings and their asking prices.
| Address | Price | Beds | Baths | Sq Ft |
|---|---|---|---|---|
| 10 Highland Ave, Randolph, MA | $14/sqft | — | — | 4,500 |
Moving Cost Estimate
EXIT Agents in Randolph


Listing Courtesy: Keller Williams South Watuppa - 5086773233
Presented by: Luke Walen