

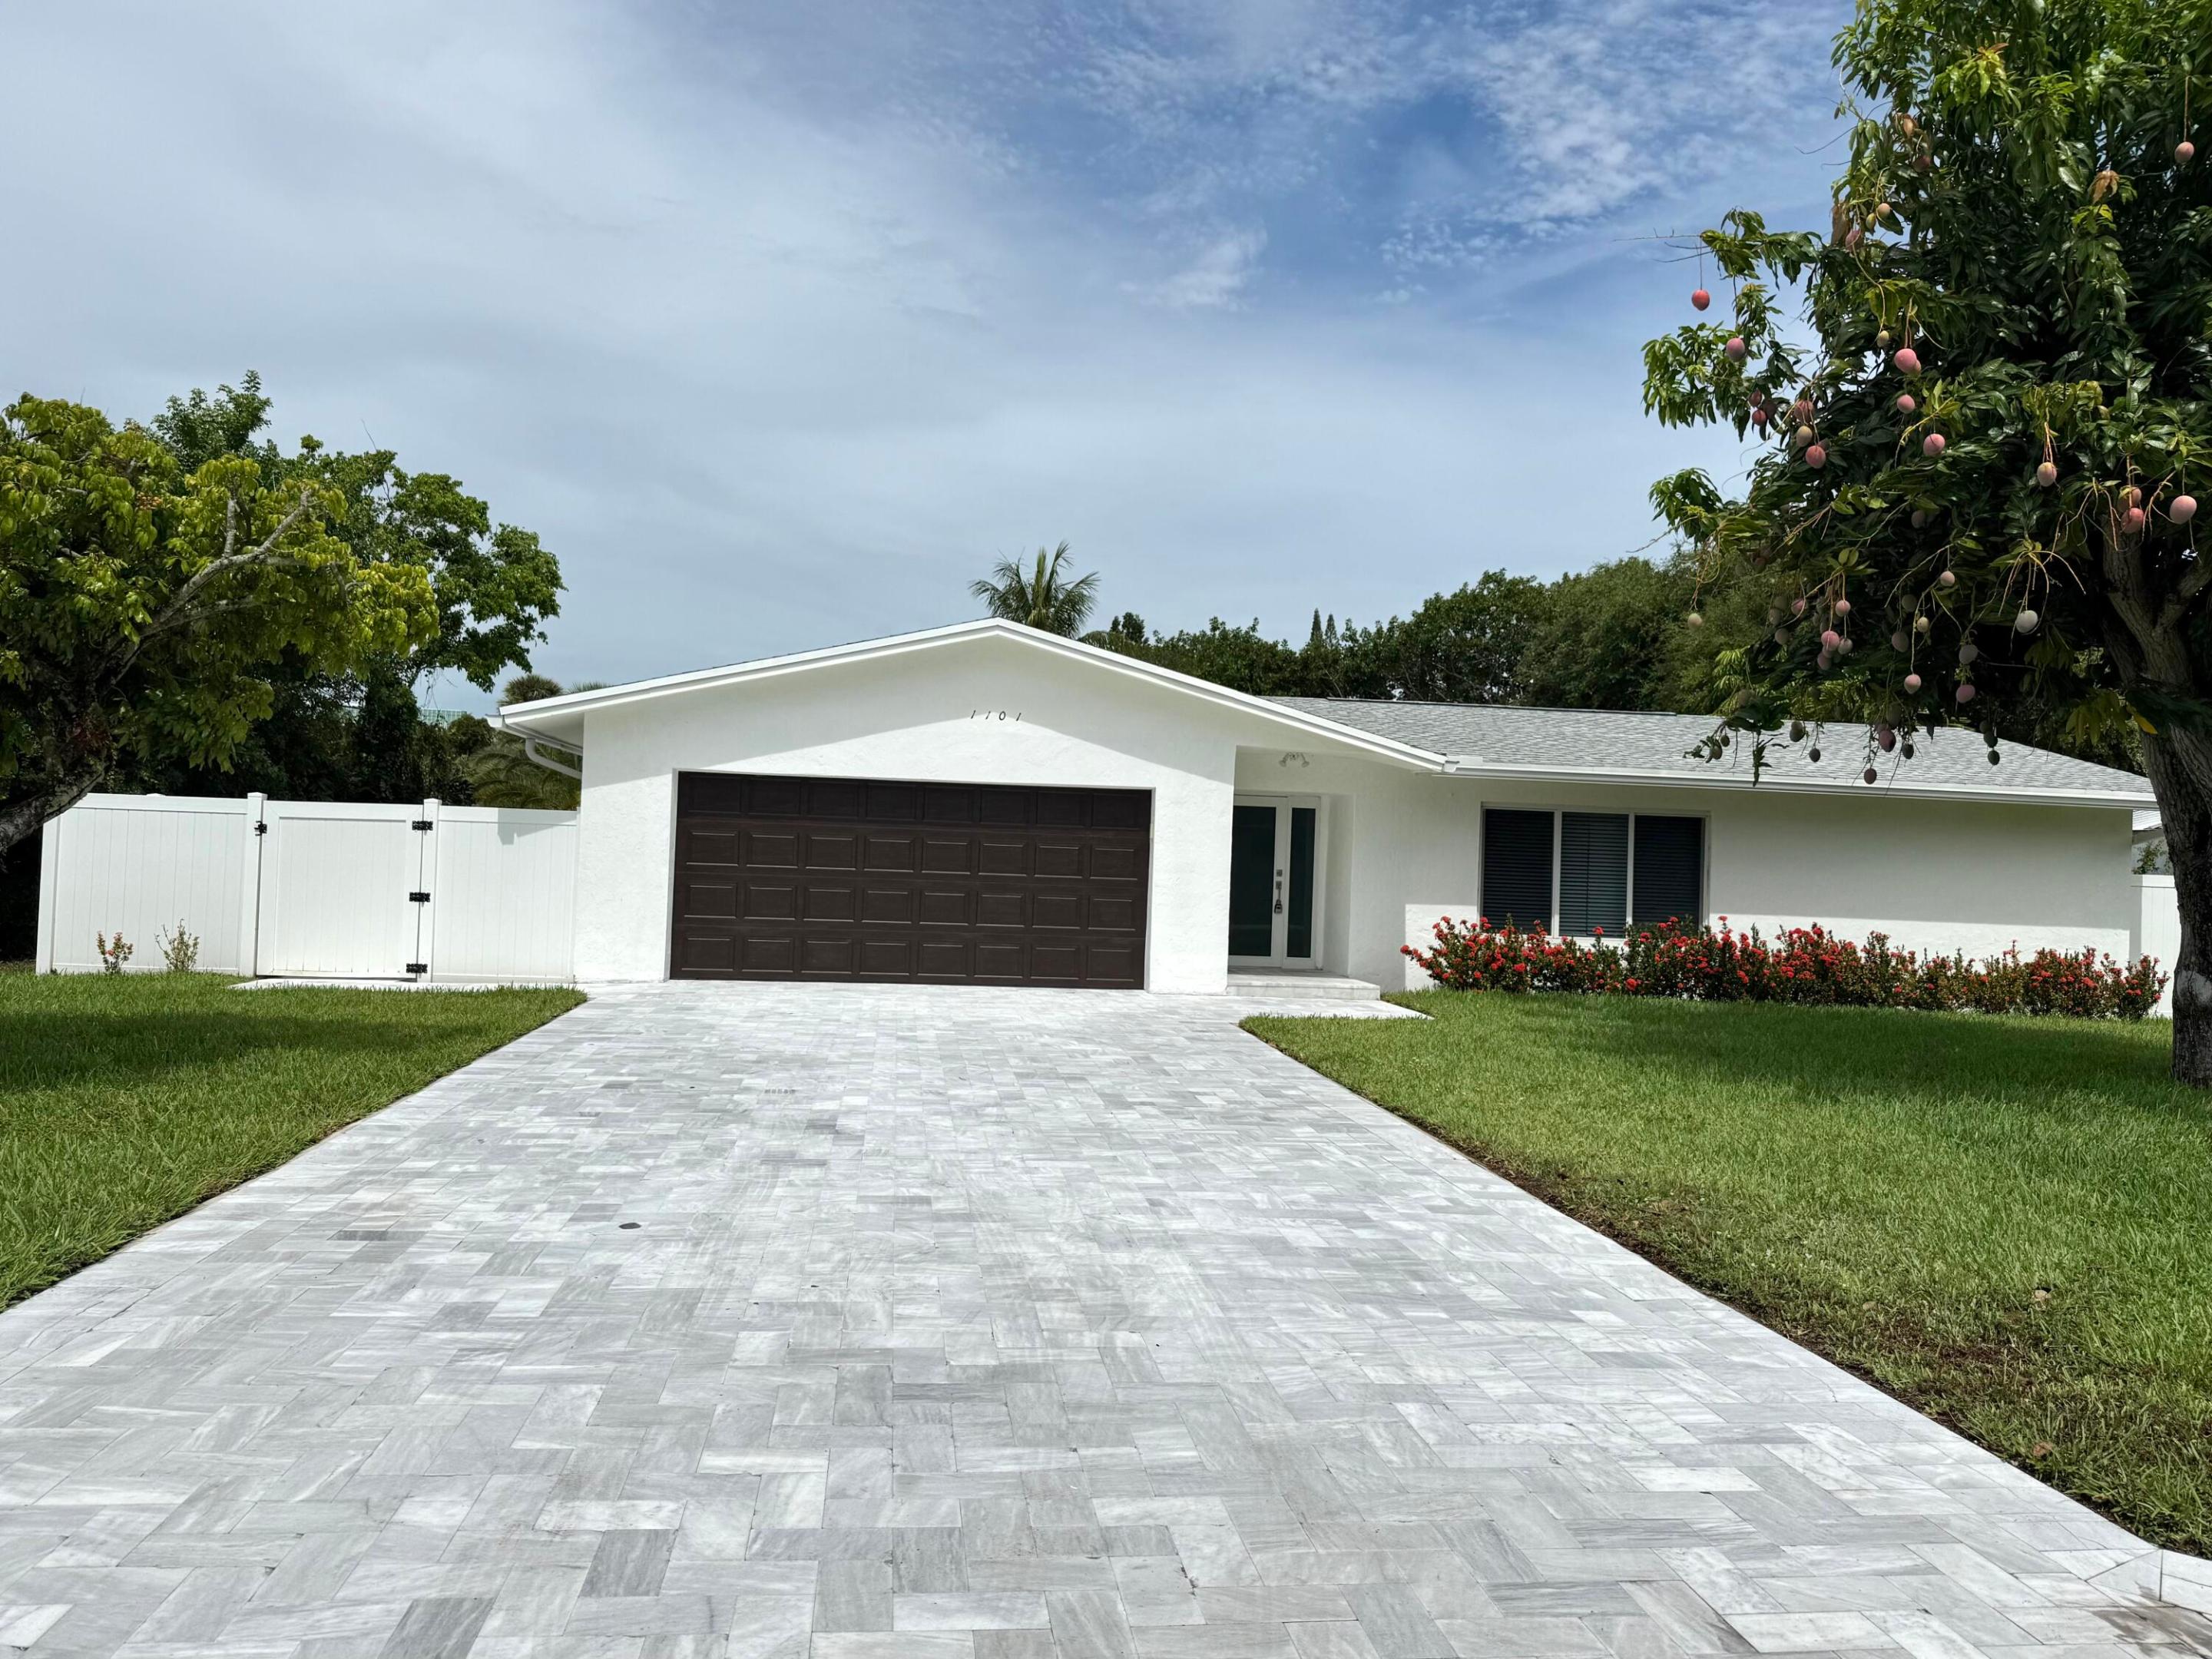
1101 NW 5th Avenue, Boca Raton, FL 33432
CONFERENCE LAKE · Palm Beach County
Key Facts
Description
Completely renovated 4-bedroom, 2-bath home with a stunning custom saltwater pool and modern open-concept design. The gourmet kitchen features an oversized waterfall quartz island, high-end stainless steel appliances, and premium finishes. 2023 roof, impact windows and doors, one A/C system replaced in 2024, a second 2018 A/C system with new ductwork, and a new 2026 water heater, and premium stainless steel kitchen appliances. Luxurious bathrooms with double vanities and designer finishes. Enjoy Florida living with a spacious covered patio, private fenced backyard, perfect for entertaining and outdoor living. No HOA. Prime Boca Raton location just minutes from Mizner Park, Town Center Mall, top-rated schools, shopping, dining, and beautiful beaches. Move-in ready!
Property Information
Property Type
Residential
Sub-Type
Single Family Residence
Structure Type
House
Year Built
1972
Stories
1
Living Area
3,156 sq ft
Lot Size
0.23 acres
Garage Spaces
2
Parking Spaces
4
Zoning
R1C (city)
Days on Market
19
MLS® Listing#
B26048394
Property Features
Interior
Appliances
Cooling
Heating
Flooring
Pool
Parking
Patio
Fencing
Roof
Security
Utilities
Sewer
Water Source
Rooms
- 16 X 14Main
- 16 X 14Main
- 16 X 14Main
- 16 X 14Main
- 16 X 14Main
- 16 X 14Main
- 16 X 14Main
- 16 X 14Main
- 16 X 14Main
- 16 X 14Main
- 16 X 14Main
- 16 X 14Main
- 16 X 14Main
- 16 X 14Main
- 16 X 14Main
- 16 X 14Main
- 16 X 14Main
- 16 X 14Main
- 16 X 14Main
- Great Room
- Great Room
- Great Room
- Great Room
- Great Room
- Great Room
- Great Room
- Great Room
- Great Room
- Great Room
- Great Room
- Great Room
- Great Room
- Great Room
- Great Room
- Great Room
- Great Room
- Great Room
- Great Room
- Kitchen12 X 11Main
- Kitchen12 X 11Main
- Kitchen12 X 11Main
- Kitchen12 X 11Main
- Kitchen12 X 11Main
- Kitchen12 X 11Main
- Kitchen12 X 11Main
- Kitchen12 X 11Main
- Kitchen12 X 11Main
- Kitchen12 X 11Main
- Kitchen12 X 11Main
- Kitchen12 X 11Main
- Kitchen12 X 11Main
- Kitchen12 X 11Main
- Kitchen12 X 11Main
- Kitchen12 X 11Main
- Kitchen12 X 11Main
- Kitchen12 X 11Main
- Kitchen12 X 11Main
- Living Room20 X 18Main
- Living Room20 X 18Main
- Living Room20 X 18Main
- Living Room20 X 18Main
- Living Room20 X 18Main
- Living Room20 X 18Main
- Living Room20 X 18Main
- Living Room20 X 18Main
- Living Room20 X 18Main
- Living Room20 X 18Main
- Living Room20 X 18Main
- Living Room20 X 18Main
- Living Room20 X 18Main
- Living Room20 X 18Main
- Living Room20 X 18Main
- Living Room20 X 18Main
- Living Room20 X 18Main
- Living Room20 X 18Main
- Living Room20 X 18Main
Schools
- Elementary:
- Boca Raton
- Middle:
- Boca Raton Community
- High:
- Boca Raton
Financial Details
HOA
None
Annual Taxes
$13,813
Tax year 2025
Assessed Value
$791,197
Parcel Number
06434719130000020
Affordability Calculator
$259,980
Estimated monthly payment
$6,919/mo
Principal $1,039,920 · Est. interest $1,450,781 over 30 yrs
Neighborhood Market Statistics
How this home compares to active listings in Boca Raton, FL
- $565,587
- Median Listing Price
- 81
- Median Days on Market
- 1,549
- Median Sq Ft
- $361
- Median Price / Sq Ft
- 1,755
- Active Listings
- This home’s price is 130% above the area median.
- Its price per sq ft is 14% above the area median.
Market statistics compiled from active EXIT Realty® and MLS listings in Boca Raton, FL.
Location

Points of Interest in Boca Raton, FL
Showing the Boca Raton area map.
Nearby Schools
The French International School
Elementary · 0.3 mi away
Boca Raton Montessori A
Elementary · 0.3 mi away
Boca Raton Christian School
School · 0.5 mi away
St Paul Lutheran School
School · 0.6 mi away
Children's House Montessori School
Elementary · 0.7 mi away
Mece Preschool
School · 0.8 mi away
Waldorf School of Palm Beach
Secondary · 0.8 mi away
Charter School Properties
School · 0.9 mi away
A.D. Henderson University School
School · 0.9 mi away
J C Mitchell Elementary School
Elementary · 0.9 mi away
French American School of Boca Raton
Secondary · 1.0 mi away
Boca Raton Elementary School
Elementary · 1.0 mi away
Boca Raton Community Middle School
Secondary · 1.0 mi away
Boca Raton Middle Adult Education Center
School · 1.0 mi away
Somerset Academy Boca
School · 1.0 mi away
New Horizon Academy
School · 1.1 mi away
Grace Community Preschool
School · 1.2 mi away
Boca Raton Njrotc
Secondary · 1.3 mi away
Boca Raton Community High School
Secondary · 1.3 mi away
Addison Mizner Elementary School
Elementary · 1.4 mi away
Commute Calculator
Nearby Homes
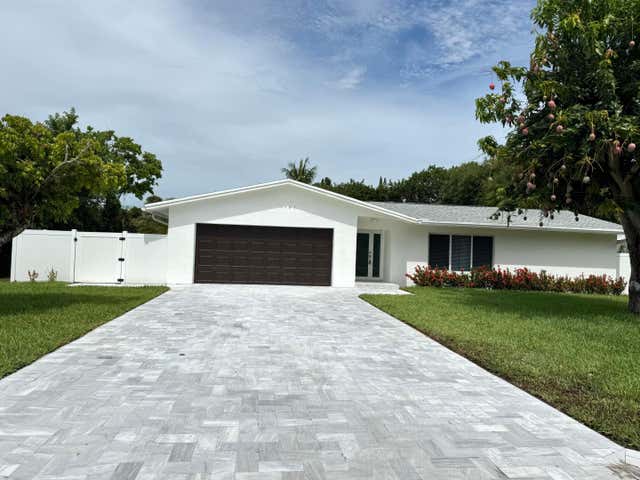
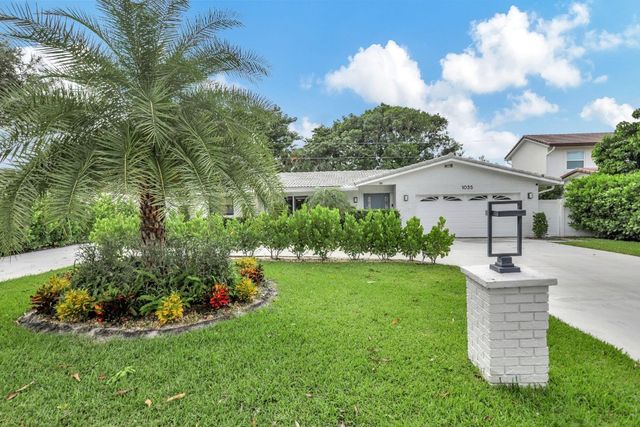

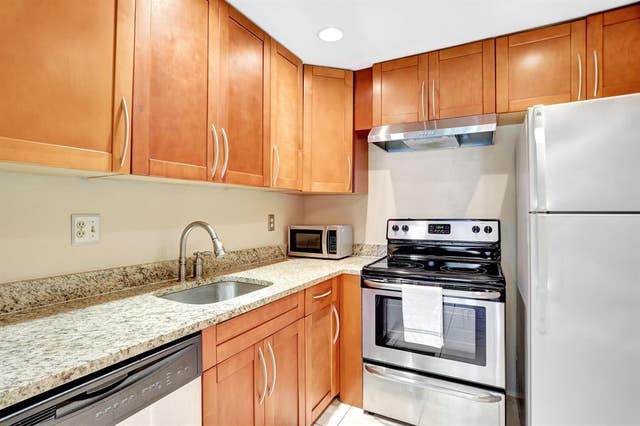
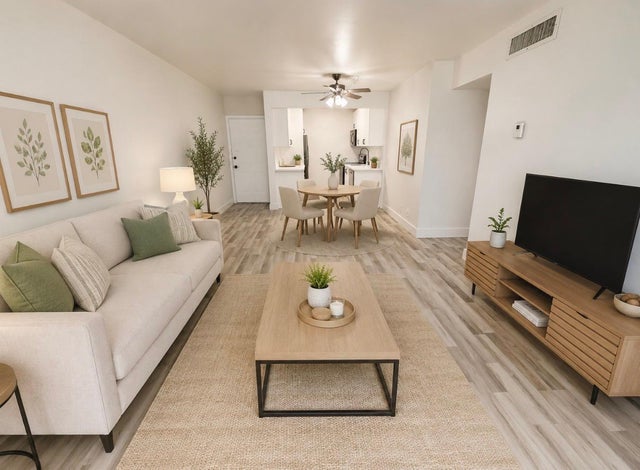

Similar Homes Nearby


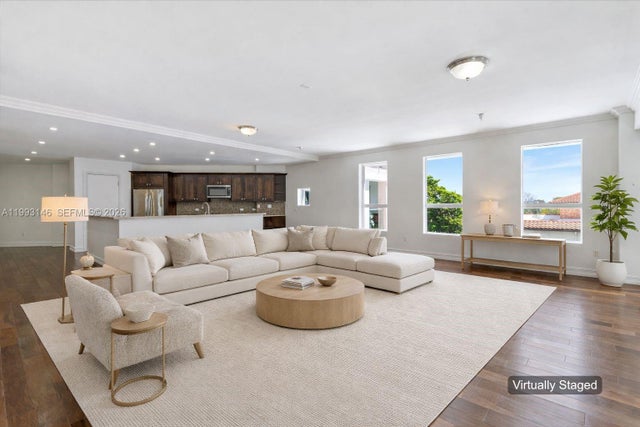
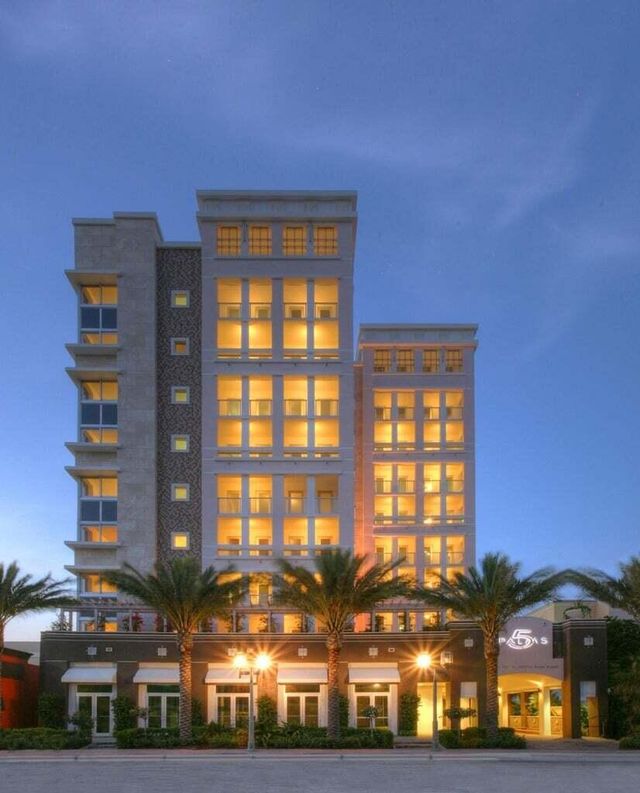
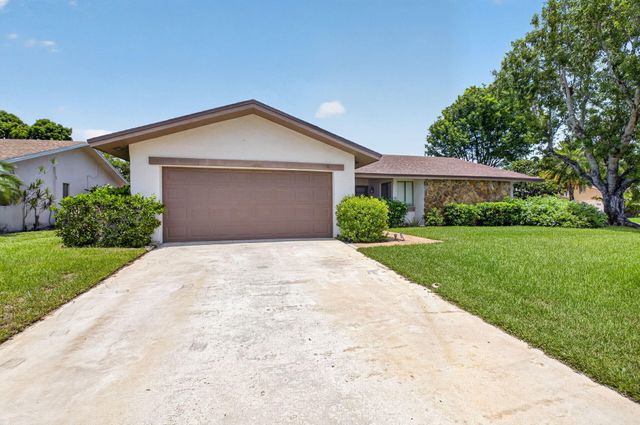

Similar Home Values
Comparable nearby listings and their asking prices.
| Address | Price | Beds | Baths | Sq Ft |
|---|---|---|---|---|
| 19626 Black Olive Lane, Boca Raton, FL | $910,000 | 4 | 2 | 2,325 |
| 277 NW 3rd Court, Boca Raton, FL | $910,000 | 4 | 3 | 1,648 |
| 455 E Palmetto Park Rd 3W, Boca Raton, FL | $915,000 | 3 | 4 | 2,525 |
| 455 E Palmetto Park Road 6e, Boca Raton, FL | $925,000 | 3 | 4 | 2,525 |
| 17667 Pine Needle Terrace, Boca Raton, FL | $925,000 | 4 | 2 | 2,560 |
| 9460 Lake Serena Drive, Boca Raton, FL | $925,000 | 5 | 3 | 3,030 |
Moving Cost Estimate
EXIT Agents in Boca Raton



Listing Courtesy: LoKation - 9545455583
The listing broker's offer of compensation is made to participants of BeachesMLS, where the listing is filed, as well as participants of MLSs participating in MLSAdvantage or a data share with BeachesMLS.