

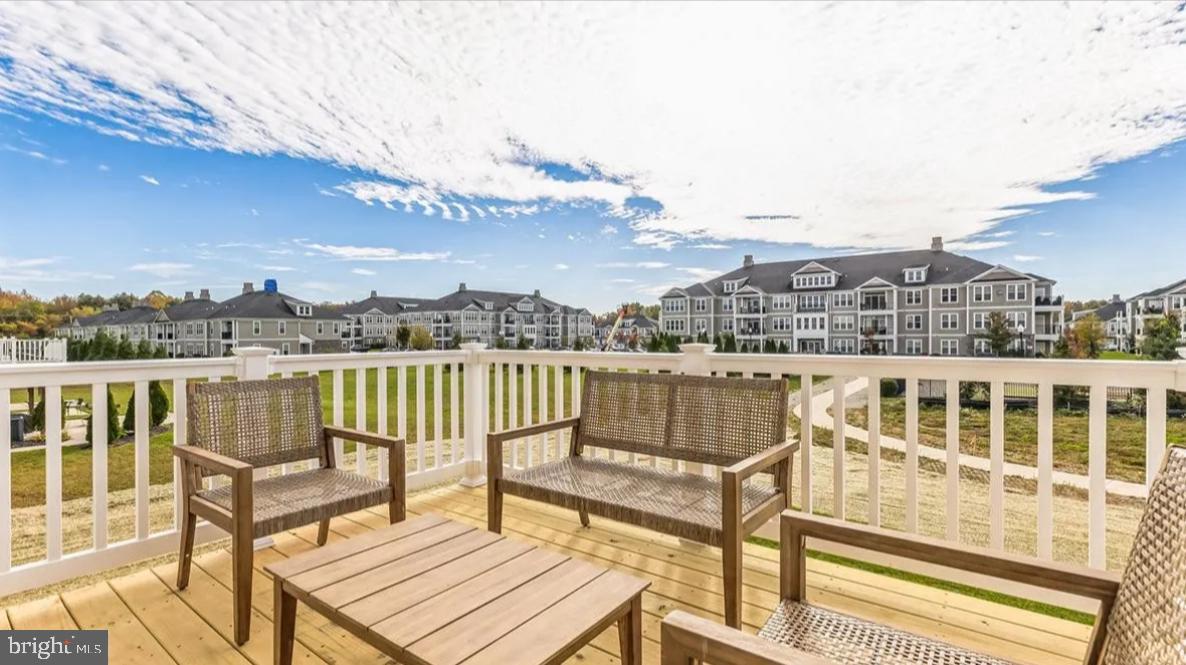
273 MACOUN WAY, GLASSBOROUGH, NJ 08028
VILLAGES AT AURA · GLOUCESTER County
Key Facts
Description
Available August 1, 2026 – Beautiful Newer Construction Townhouse! Welcome to this spacious 3-bedroom, 2.5-bath townhouse built in 2023, offering modern finishes and plenty of living space across three levels. Conveniently located just minutes from Route 55, this home provides easy access to shopping, dining, major commuting routes, and nearby amenities. The open-concept floor plan features a stunning kitchen complete with a large island, oven/range, refrigerator, dishwasher, and ample cabinet space. The primary suite includes a private en-suite bathroom and generous closet space. Two additional bedrooms provide flexibility for family, guests, or a home office. Additional features include central air conditioning, in-unit laundry hookups, a 2-car garage, and a 2-car driveway for plenty of parking. Property Features: 3 Bedrooms 2.5 Bathrooms Built in 2023 3-Story Townhouse Primary Bedroom with Private Bathroom Modern Kitchen with Island Oven/Range, Refrigerator & Dishwasher Included 2-Car Garage 2-Car Driveway Convenient access to Route 55 Available August 1, 2026 Rental Requirements: Minimum credit score of 650+ Combined household income of at least 3x the monthly rent All adults 18 years and older must submit an application No prior evictions Don't miss the opportunity to rent this beautiful newer home in a highly convenient location. Contact us today to schedule a showing!
Property Information
Property Type
Residential Lease
Sub-Type
Townhouse
Structure Type
Townhouse
Year Built
2023
Stories
3
Living Area
1,980 sq ft
Lot Size
0.05 acres
Garage Spaces
2
Parking Spaces
4
Zoning
R2
Days on Market
36
MLS® Listing#
NJGL2074260
Property Features
Appliances
Cooling
Heating
Flooring
Pool
Parking
Construction
Foundation
Roof
Sewer
Water Source
Schools
- District:
- GLASSBORO PUBLIC SCHOOLS
Financial Details
HOA
None
Assessed Value
$57,400
Parcel Number
06-00197 12-00024
Directions
Off of Aura Rd
Affordability Calculator
$620
Estimated monthly payment
$16/mo
Principal $2,480 · Est. interest $3,460 over 30 yrs
Neighborhood Market Statistics
How this home compares to active listings in GLASSBOROUGH, NJ
- $300,000
- Median Listing Price
- 18
- Median Days on Market
- 1,670
- Median Sq Ft
- $209
- Median Price / Sq Ft
- 1
- Active Listings
- This home’s price is 99% below the area median.
- Its price per sq ft is 99% below the area median.
Market statistics compiled from active EXIT Realty® and MLS listings in GLASSBOROUGH, NJ.
Location
Map is currently unavailable for this location.
Points of Interest in GLASSBOROUGH, NJ
Showing the GLASSBOROUGH area map.
Commute Calculator
Nearby Homes

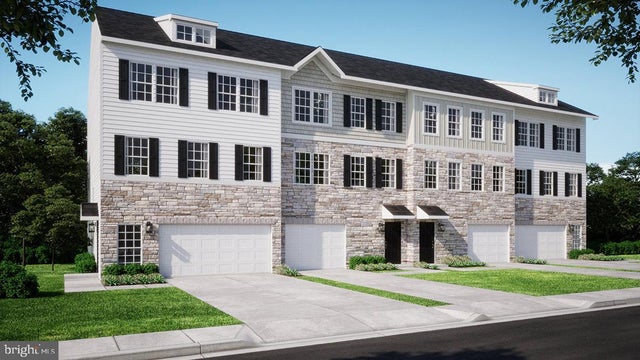

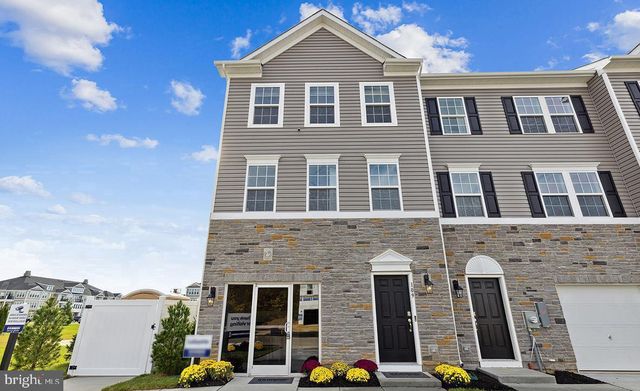

Similar Homes Nearby
Similar Home Values
Comparable nearby listings and their asking prices.
| Address | Price | Beds | Baths | Sq Ft |
|---|---|---|---|---|
| 260 MACOUN WAY, GLASSBOROUGH, NJ | $3,100/mo | 3 | 3 | 1,980 |
Moving Cost Estimate
EXIT Agents in GLASSBOROUGH


Listing Courtesy: Real Broker, LLC - 8568889505