

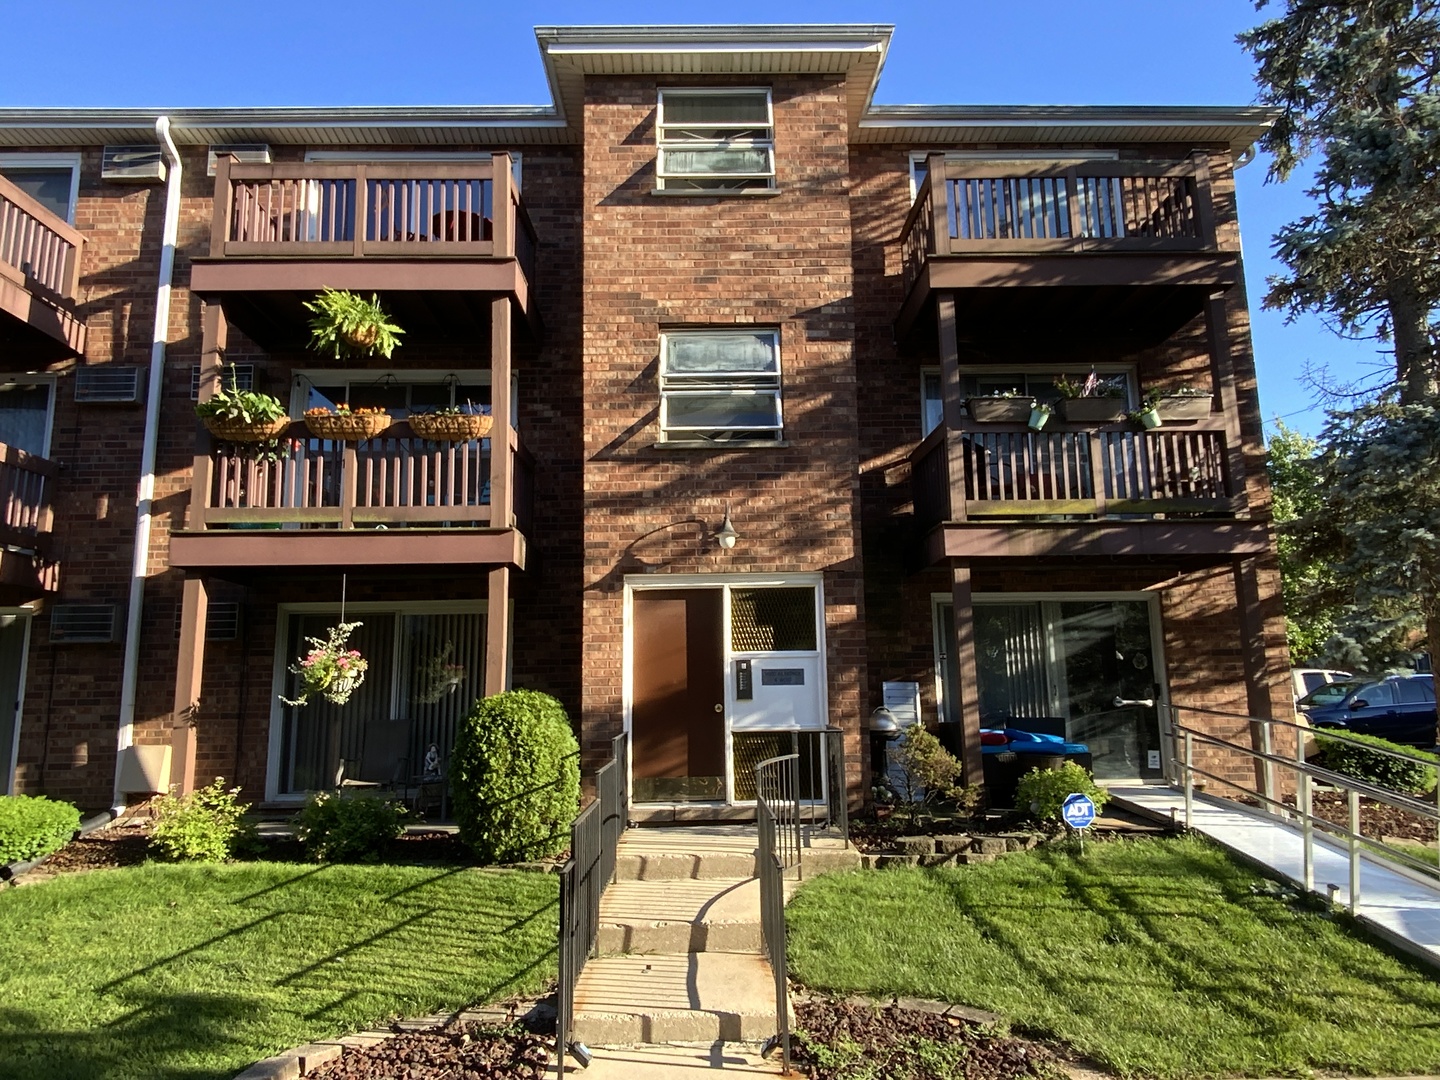
14810 S Kilpatrick Avenue 411, Midlothian, IL 60445
Cook County
Key Facts
Description
Why rent when you can own? Welcome to 14810 S. Kilpatrick Ave., Unit 4W! This spacious and affordable top-floor condo is located in the highly desirable Oak Grove subdivision. The well-maintained all-brick building features attractive wrought-iron fencing, an assigned parking space, and ample guest parking. Entire unit was freshly painted! The remodeled kitchen offers maple cabinetry, granite countertops, a glass tile backsplash, deep stainless-steel sink with pull-out sprayer faucet, pantry, and durable laminate flooring. The fully updated bathroom features a newer vanity with granite countertop, updated fixtures, ceramic tile flooring, and convenient access to a linen closet just outside the bath. Plumbing has been updated in both the kitchen and bathroom. The bright living room opens to a private balcony through a newer sliding glass door and features a newer A/C unit and brand-new carpeting. The oversized primary bedroom includes a generous walk-in closet with wire shelving and a versatile nook perfect for a home office, reading area, or additional storage. Additional features include an intercom entry system and a balcony overlooking the beautifully maintained courtyard with picturesque sunrise and sunset views. Located within the highly regarded Oak Forest School District and within walking distance to Kostner Park (Belly Button Hill), shopping, restaurants, entertainment, the library, and public transportation. Conveniently situated near the Rock Island Metra line, I-294, and I-57, making commuting a breeze. Affordable, updated, and conveniently located-this is a fantastic opportunity to own rather than rent!
Property Information
Property Type
Residential
Sub-Type
Condominium
Year Built
1976
Stories
3
Living Area
750 sq ft
Lot Dimensions
COMMON
Parking Spaces
1
Ownership
Condo
Days on Market
43
MLS® Listing#
12674154
Property Features
Interior
Exterior
Appliances
Cooling
Heating
Basement
Parking
Laundry
Construction
Foundation
Roof
Utilities
Sewer
Rooms
- 10X05Main
- Bedroom 2
- Bedroom 3
- Bedroom 4
- Dining Room
- Family Room
- Kitchen13X11Main
- Laundry
- Living Room15X15Main
- Master Bedroom22X11Main
Schools
- Middle:
- Hille Middle School
- High:
- Oak Forest High School
- District:
- Oak Forest High School
Financial Details
HOA
$302 / Monthly
Annual Taxes
$2,723
Tax year 2024
Parcel Number
28103000931047
Directions
(N/S) Cicero (E) 147th Street (S) Kilpatrick (E) into Parking Lot - Building #4 - Use Visitor's Parking Spaces
Affordability Calculator
$20,800
Estimated monthly payment
$554/mo
Principal $83,200 · Est. interest $116,071 over 30 yrs
Neighborhood Market Statistics
How this home compares to active listings in Midlothian, IL
- $271,429
- Median Listing Price
- 35
- Median Days on Market
- 1,251
- Median Sq Ft
- $199
- Median Price / Sq Ft
- 22
- Active Listings
- This home’s price is 62% below the area median.
- Its price per sq ft is 30% below the area median.
Market statistics compiled from active EXIT Realty® and MLS listings in Midlothian, IL.
Location
Map is currently unavailable for this location.
Points of Interest in Midlothian, IL
Showing the Midlothian area map.
Commute Calculator
Nearby Homes

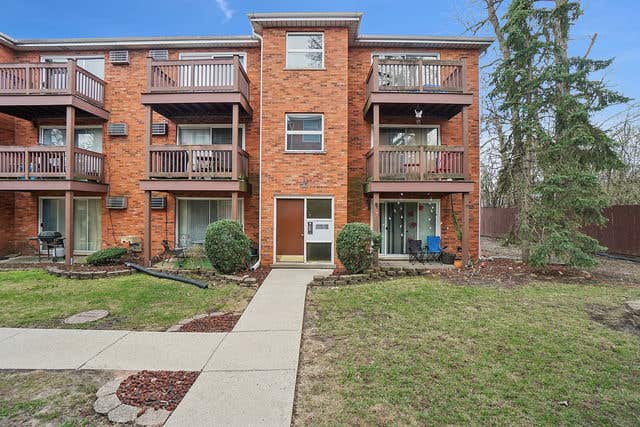




Similar Homes Nearby
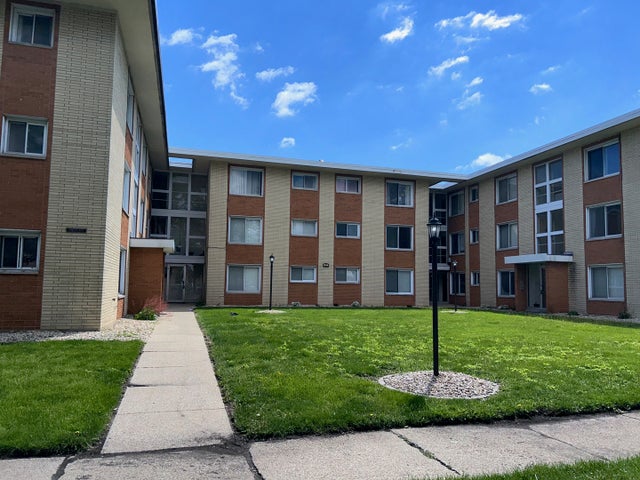


Similar Home Values
Comparable nearby listings and their asking prices.
| Address | Price | Beds | Baths | Sq Ft |
|---|---|---|---|---|
| 14633 Keystone Avenue 3H, Midlothian, IL | $82,000 | 1 | 1 | 750 |
| 14633 Keystone Avenue 2D, Midlothian, IL | $84,900 | 2 | 1 | 700 |
| 14747 Kenton Avenue 2A, Midlothian, IL | $109,900 | 1 | 1 | — |
Moving Cost Estimate
EXIT Agents in Midlothian


Listing Courtesy: RE/MAX 10 - 8154855500
Last Updated: 2026-06-10