

310 S Wildwood Drive Bldg 7 Unit 7, Branson, MO 65616
Thousand Hills/The Links · Taney County
Key Facts
Description
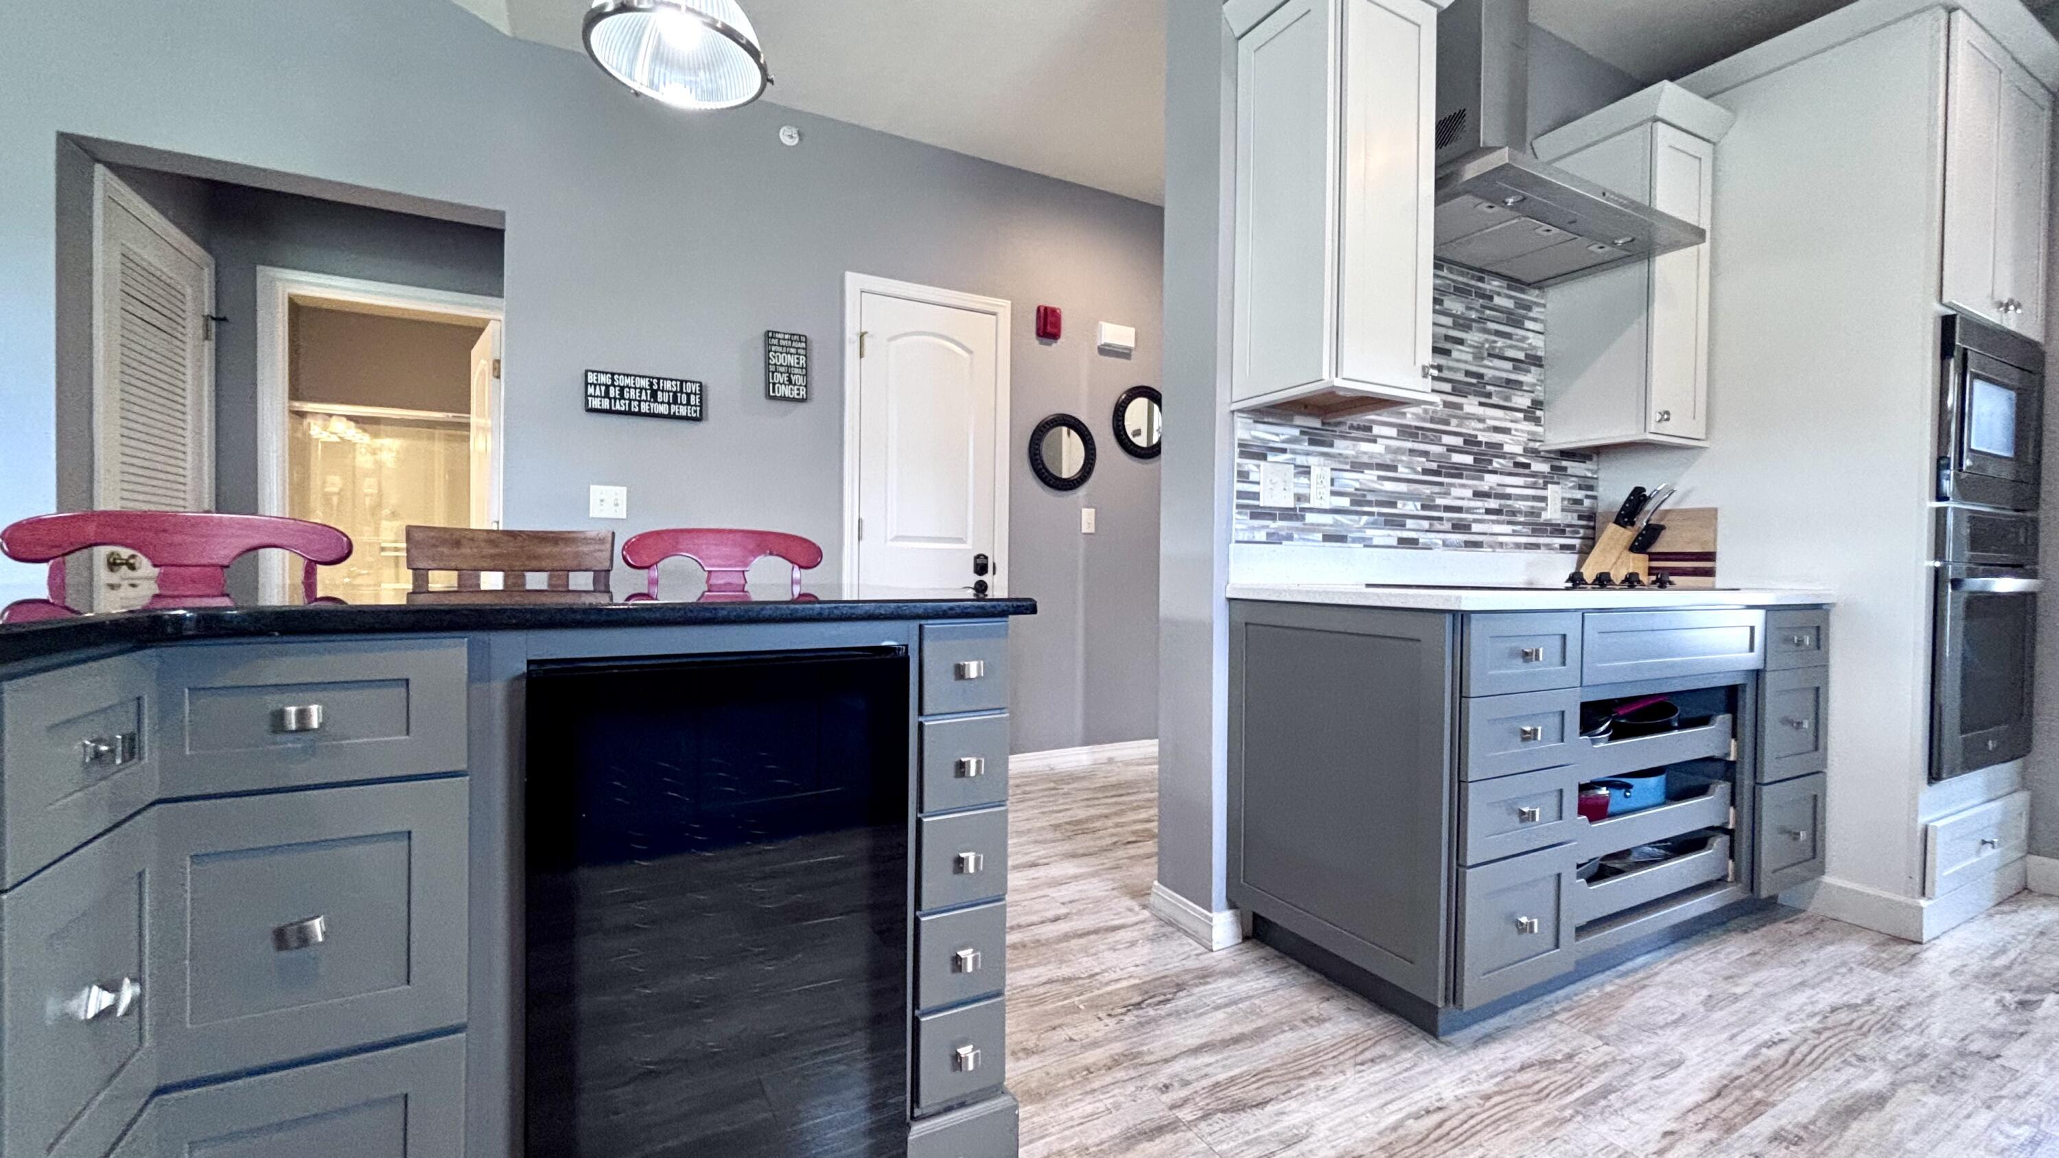
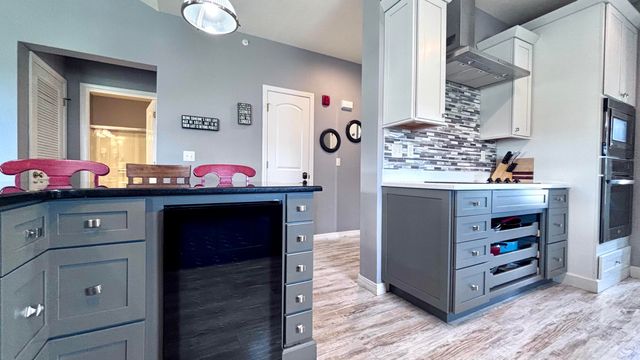
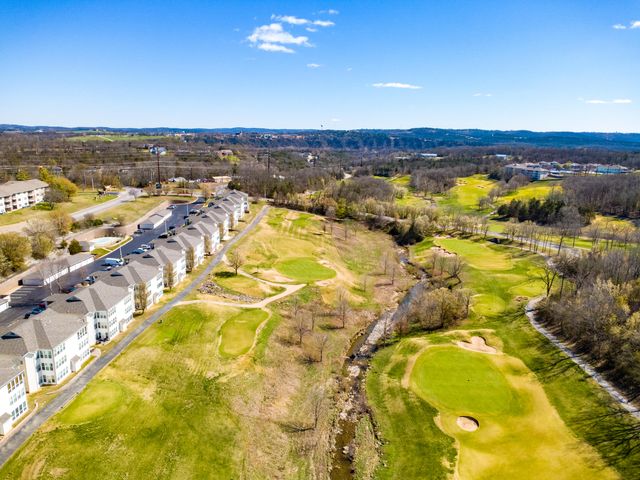
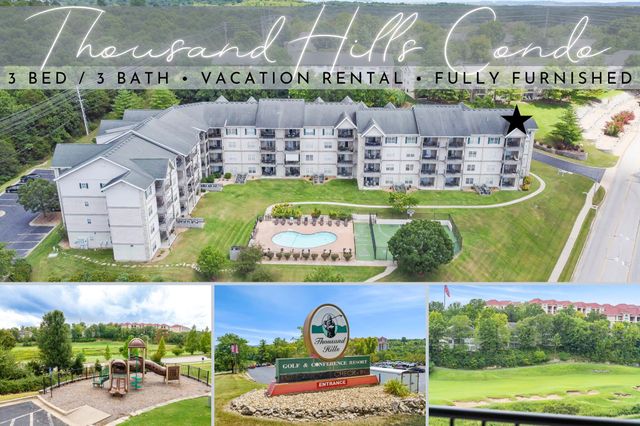
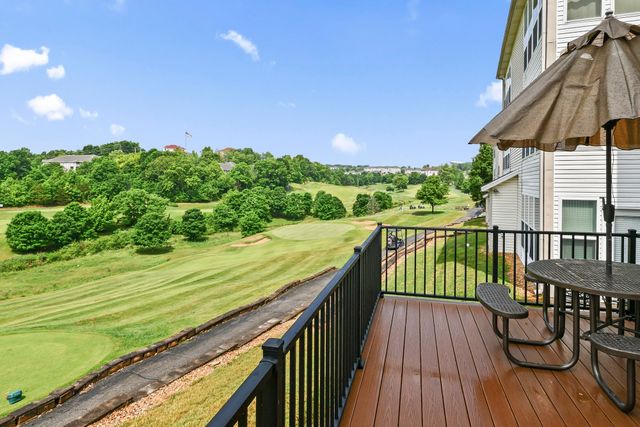
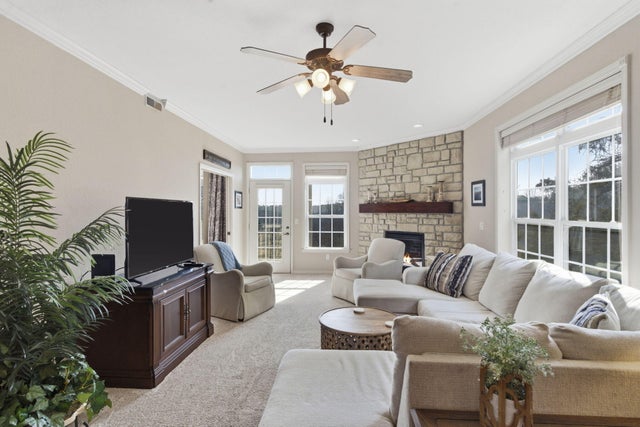
Step into effortless living with this beautifully updated 3-bedroom, 3-bath condominium in the heart of Branson, offering 1,339 square feet ALL ON ONE LEVEL, with no stairs to navigate. Perfectly positioned as an end unit, this home is filled with tons of natural light, thanks to soaring cathedral ceilings and expansive windows overlooking the Thousand Hills Golf Course.FULLY FURNISHED and A SHOWSTOPPER, this custom kitchen will knock your socks off. Thanksgiving will surely be served HERE. Designed with both comfort and function in mind, the fully remodeled kitchen features custom cabinetry with pullout shelving, glass display cabinets, pantry storage, and a complete appliance package including cooktop, separate wall oven, built-in microwave, and vent hood. Entertain with ease using the added mini bar area, creating a seamless flow for hosting or relaxing evenings in. THIS IS THE ONE MARGRET!!!The interior showcases scraped hardwood flooring, I KNOW, AMAZING!!!! Where do you see that? OH, NO WHERE. It also has a light gray color palette with crisp white trim, and walk-in showers for a modern, low-maintenance lifestyle. Every detail has been thoughtfully updated to provide a move-in ready experience. EVERY SURFACE HAS BEEN TOUCHED! It is not a cheap flip, it is a masterpiece and a FURNISHED MASTERPIECE!Whether you're looking for a vacation rental investment, a second home in Branson, or a full-time residence, this property offers flexibility, style, and a prime location near shopping, dining, entertainment, and golf.
Property Information
Property Type
Residential
Sub-Type
Condominium
Style
Condo
Year Built
2006
Living Area
1,339 sq ft
MLS® Listing#
60321261
Property Features
Interior
Appliances
Cooling
Heating
Flooring
Fireplace
Patio
Lot Features
Windows
Security
Sewer
Water Source
Schools
- Elementary:
- Branson Cedar Ridge
- Middle:
- Branson
- High:
- Branson
Financial Details
Annual Taxes
$1,160
Tax year 2025
Parcel Number
18-1.0-01-004-001-013.707
Directions
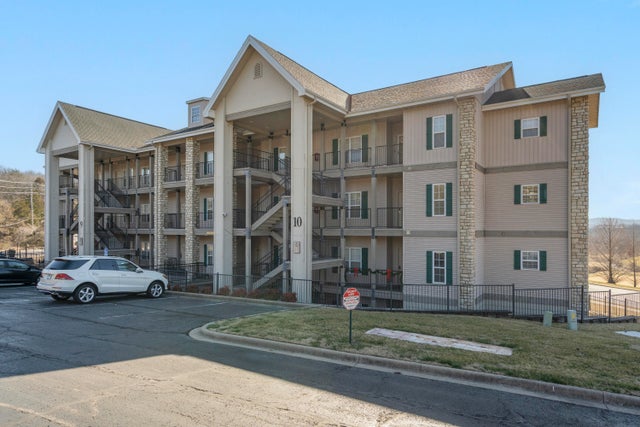
Hwy 76 to S Wildwood. Go 2 blocks turn into the first Royal Links Driveway, follow to the right. Left side of the first building is building 7. Top floor is unit 7. Elevator at the corner of the unit.
Affordability Calculator
$75,980
Estimated monthly payment
$2,022/mo
Principal $303,920 · Est. interest $423,995 over 30 yrs
Neighborhood Market Statistics
How this home compares to active listings in Branson, MO
- $305,707
- Median Listing Price
- 102
- Median Days on Market
- 1,250
- Median Sq Ft
- $211
- Median Price / Sq Ft
- 830
- Active Listings
- This home’s price is 24% above the area median.
- Its price per sq ft is 35% above the area median.
Market statistics compiled from active EXIT Realty® and MLS listings in Branson, MO.
Location

Points of Interest in Branson, MO
Showing the Branson area map.
Nearby Schools
Branson Early Head Start
School · 1.2 mi away
Cedar Ridge Primary
Elementary · 2.1 mi away
Cedar Ridge Elementary
Elementary · 2.2 mi away
Gateway Church Austin
School · 2.5 mi away
Trinity Christian Academy
School · 2.7 mi away
Branson Junior High
Secondary · 3.4 mi away
Appleseed Christian Academy
School · 3.4 mi away
Hollister Early Childhood Center
School · 3.8 mi away
Hollister Elementary School
Elementary · 3.8 mi away
Hollister Middle School
Secondary · 3.8 mi away
Hollister High School
Secondary · 4.0 mi away
Branson Public Schools
School · 4.6 mi away
Branson High School
Secondary · 4.9 mi away
Branson Schools
School · 5.0 mi away
Buchanan Intermediate
Secondary · 5.0 mi away
Buchanan Elementary School
Elementary · 5.2 mi away
Kirbyville Elementary School
Elementary · 5.5 mi away
Kirbyville Middle School
Secondary · 7.2 mi away
Reeds Spring High School
Secondary · 9.1 mi away
The Reeds Spring School District
School · 9.1 mi away
Commute Calculator
Nearby Homes


Similar Homes Nearby
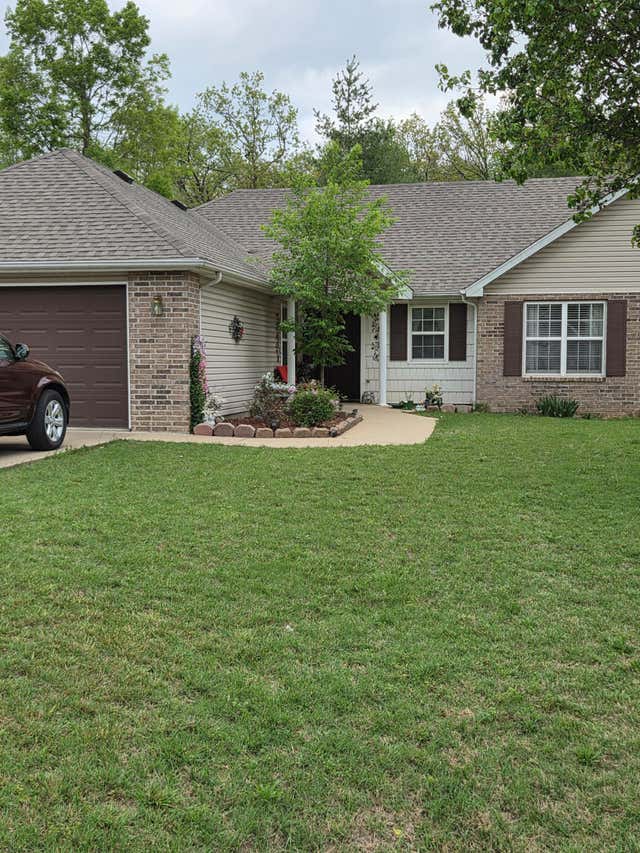

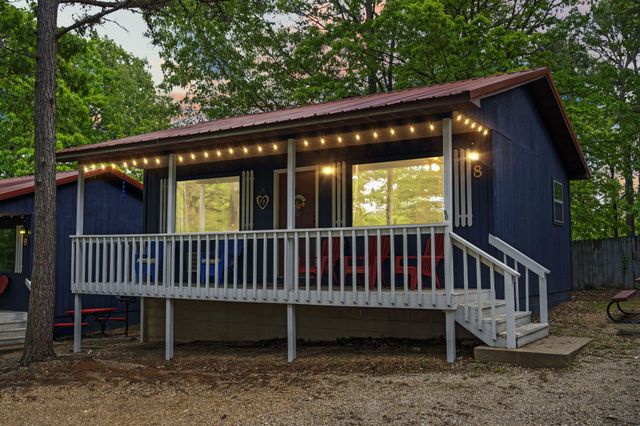
Similar Home Values
Comparable nearby listings and their asking prices.
| Address | Price | Beds | Baths | Sq Ft |
|---|---|---|---|---|
| 351 S Wildwood Drive Bldg 12 Unit 2, Branson, MO | $267,700 | 2 | 2 | 1,431 |
| 131 Birchwood Circle, Branson, MO | $268,000 | 3 | 2 | 1,691 |
| 5424 State Highway 265 7, Branson, MO | $269,000 | 2 | 1 | 520 |
| 5426 State Highway 265 8, Branson, MO | $269,000 | 2 | 1 | 520 |
| 201 Golfview Drive 3-2, Branson, MO | $269,000 | 2 | 2 | 1,488 |
| 28 Bright Drive, Branson West, MO | $269,000 | 3 | 2 | 1,634 |
Moving Cost Estimate
EXIT Agents in Branson


Listing Courtesy: Branson USA Realty, LLC - 4173348962
Presented by: Sheila Hebing