

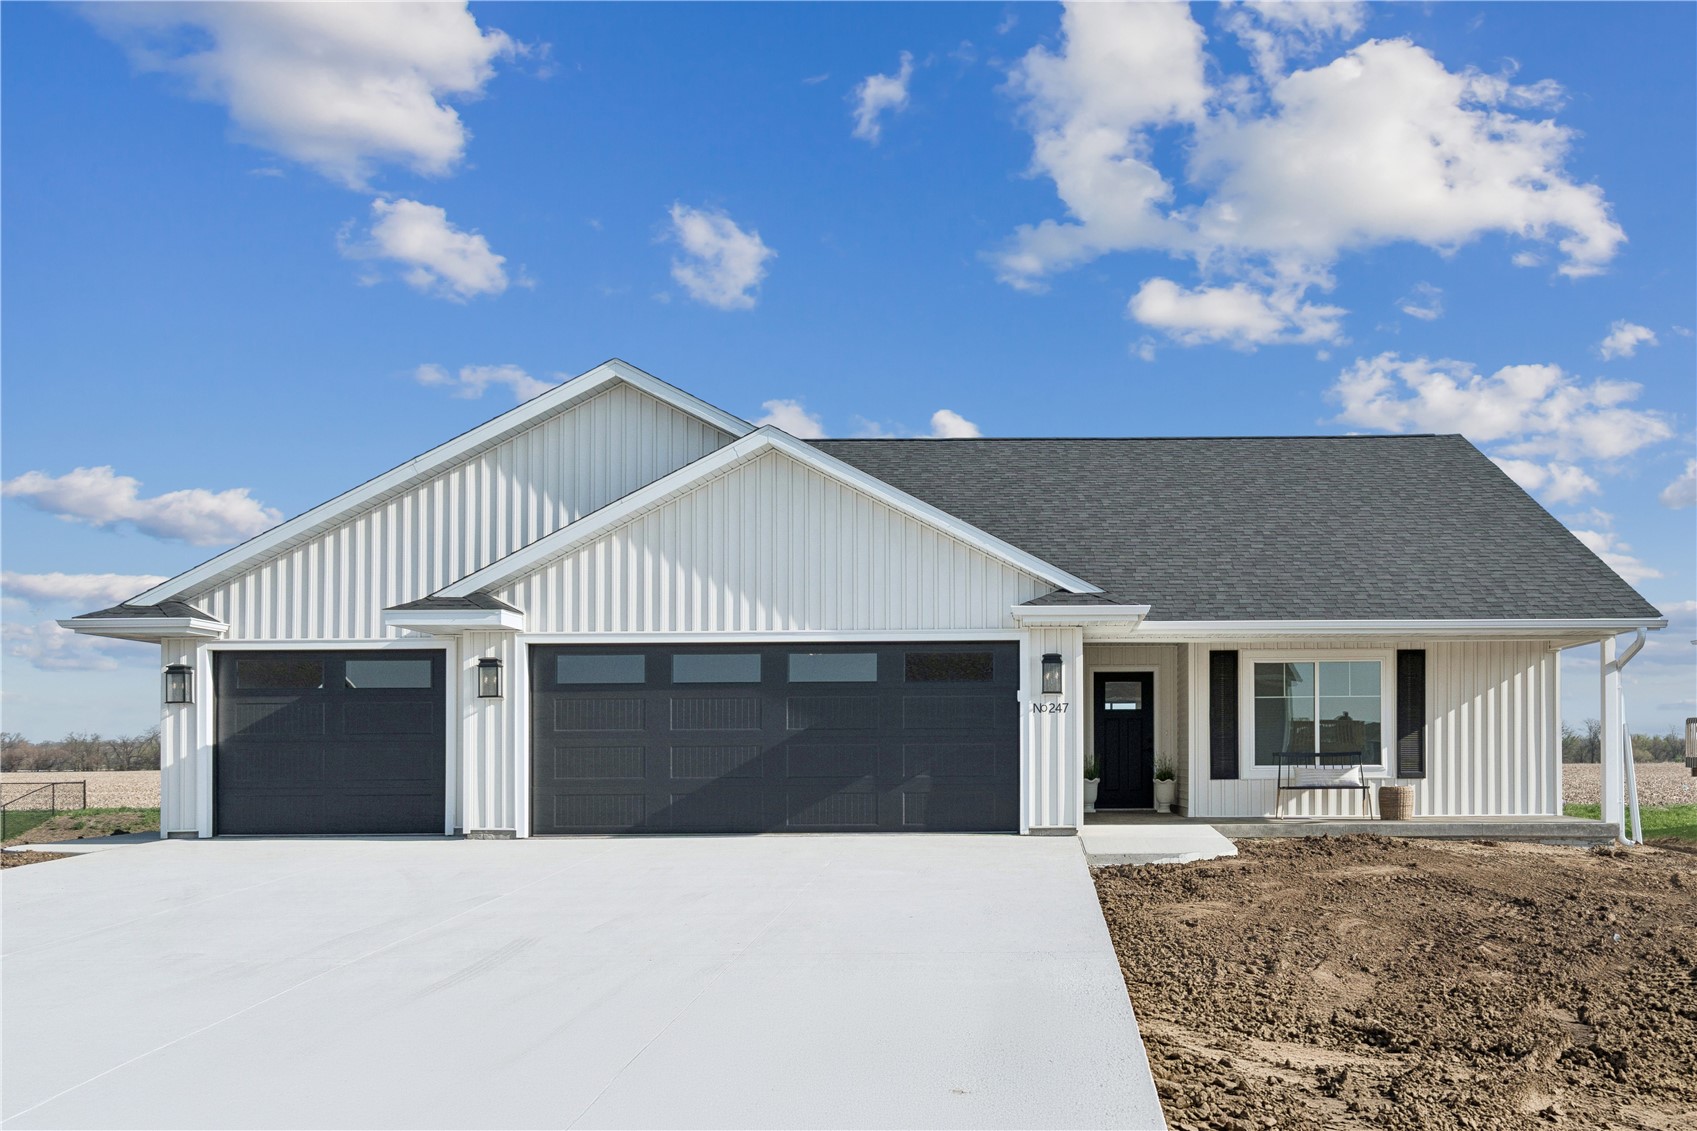
247 Hackberry Dr, Palo, IA 52324
Linn County
Key Facts
Description
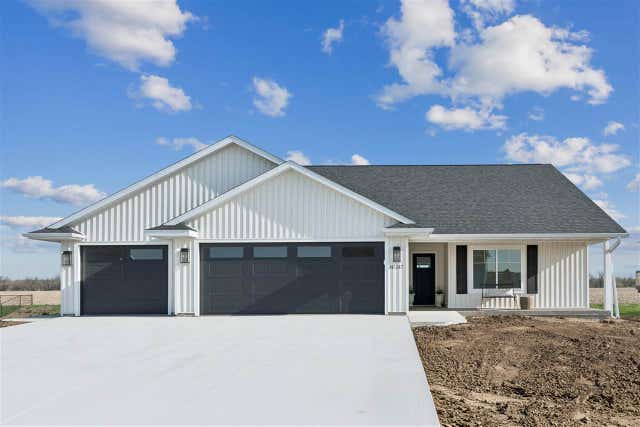
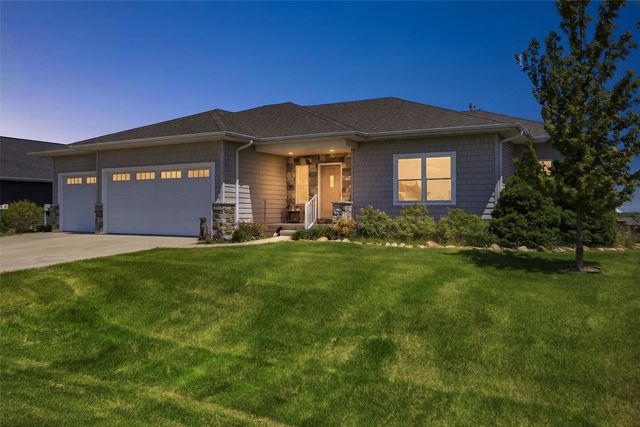
Prepare to be impressed by this exceptional custom home from CBC Homes, a respected local Palo builder. Thoughtfully designed and built with quality in mind, this home offers outstanding value and craftsmanship rarely found at this price point. Situated on a private lot with no rear neighbors, it provides both comfort and seclusion. The zero-entry design ensures easy, step-free access. The exterior features a spacious covered front porch and an oversized 11x14 deck—perfect for relaxing or entertaining. The oversized three-stall garage offers ample storage and convenience. Inside, you will find a stylish color palette complemented by high-end finishes throughout. The functional layout includes a private laundry room and a convenient drop zone off the garage. The kitchen is generously sized, featuring a gas range, hood vent, and plenty of workspace. Enjoy large bedrooms, including an impressive primary suite designed for comfort and relaxation. The lower level is stubbed and ready for future finish, offering the potential for two additional bedrooms and a third bathroom—ideal for expanding your living space.
Property Information
Property Type
Residential
Sub-Type
Single Family Residence
Style
Ranch
Year Built
2026
Living Area
1,636 sq ft
Lot Dimensions
75x150
Garage Spaces
3
Days on Market
47
MLS® Listing#
2602777
Property Features
Interior
Appliances
Cooling
Heating
Basement
Parking
Laundry
Patio
Construction
Sewer
Water Source
Rooms
- First
Schools
- Elementary:
- Viola Gibson
- Middle:
- Harding
- High:
- Kennedy
Financial Details
HOA
None
Parcel Number
12201-55001-00000
Directions
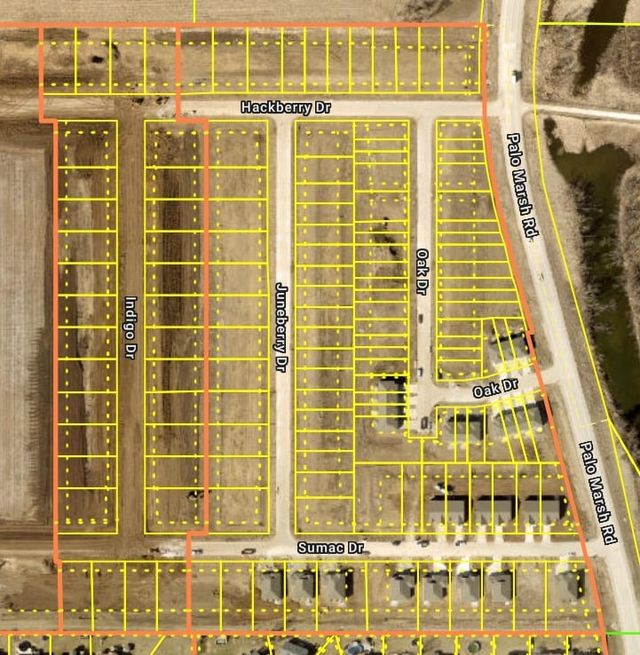
Blairs Ferry Rd / 1st St (4 way stop) N on Palo Marsh Rd to Hackberry
Affordability Calculator
$85,980
Estimated monthly payment
$2,288/mo
Principal $343,920 · Est. interest $479,799 over 30 yrs
Neighborhood Market Statistics
How this home compares to active listings in Palo, IA
- $380,000
- Median Listing Price
- 58
- Median Days on Market
- 1,511
- Median Sq Ft
- $220
- Median Price / Sq Ft
- 9
- Active Listings
- This home’s price is 13% above the area median.
- Its price per sq ft is 19% above the area median.
Market statistics compiled from active EXIT Realty® and MLS listings in Palo, IA.
Location
Map is currently unavailable for this location.
Points of Interest in Palo, IA
Showing the Palo area map.
Commute Calculator
Nearby Homes


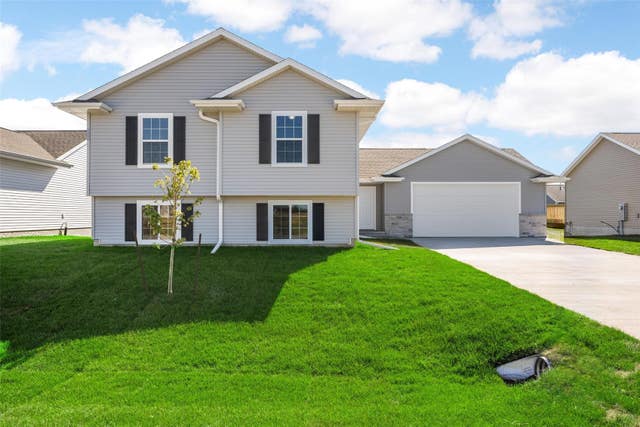

Similar Homes Nearby


Similar Home Values
Comparable nearby listings and their asking prices.
| Address | Price | Beds | Baths | Sq Ft |
|---|---|---|---|---|
| 810 Indigo Drive, Palo, IA | $319,000 | 3 | 2 | 1,449 |
| 818 Indigo Drive, Palo, IA | $319,000 | 3 | 2 | 1,449 |
| 803 Indigo Drive, Palo, IA | $319,000 | 3 | 2 | 1,449 |
| 2793 Creekview Trail, Palo, IA | $409,900 | 4 | 3 | 2,633 |
| 247 Hackberry Dr, Palo, IA | $429,900 | 3 | 2 | 1,636 |
| 2791 Creekview Trail, Palo, IA | $535,000 | 5 | 3 | 3,201 |
Moving Cost Estimate
EXIT Agents in Palo


Listing Courtesy: Realty87 - 3197312000
Presented by: Jeremy Trenkamp- The Real Estate Team