

47 Luca Lane, Wethersfield, CT 06109
Reservoir Estates · Hartford County
Key Facts
Description
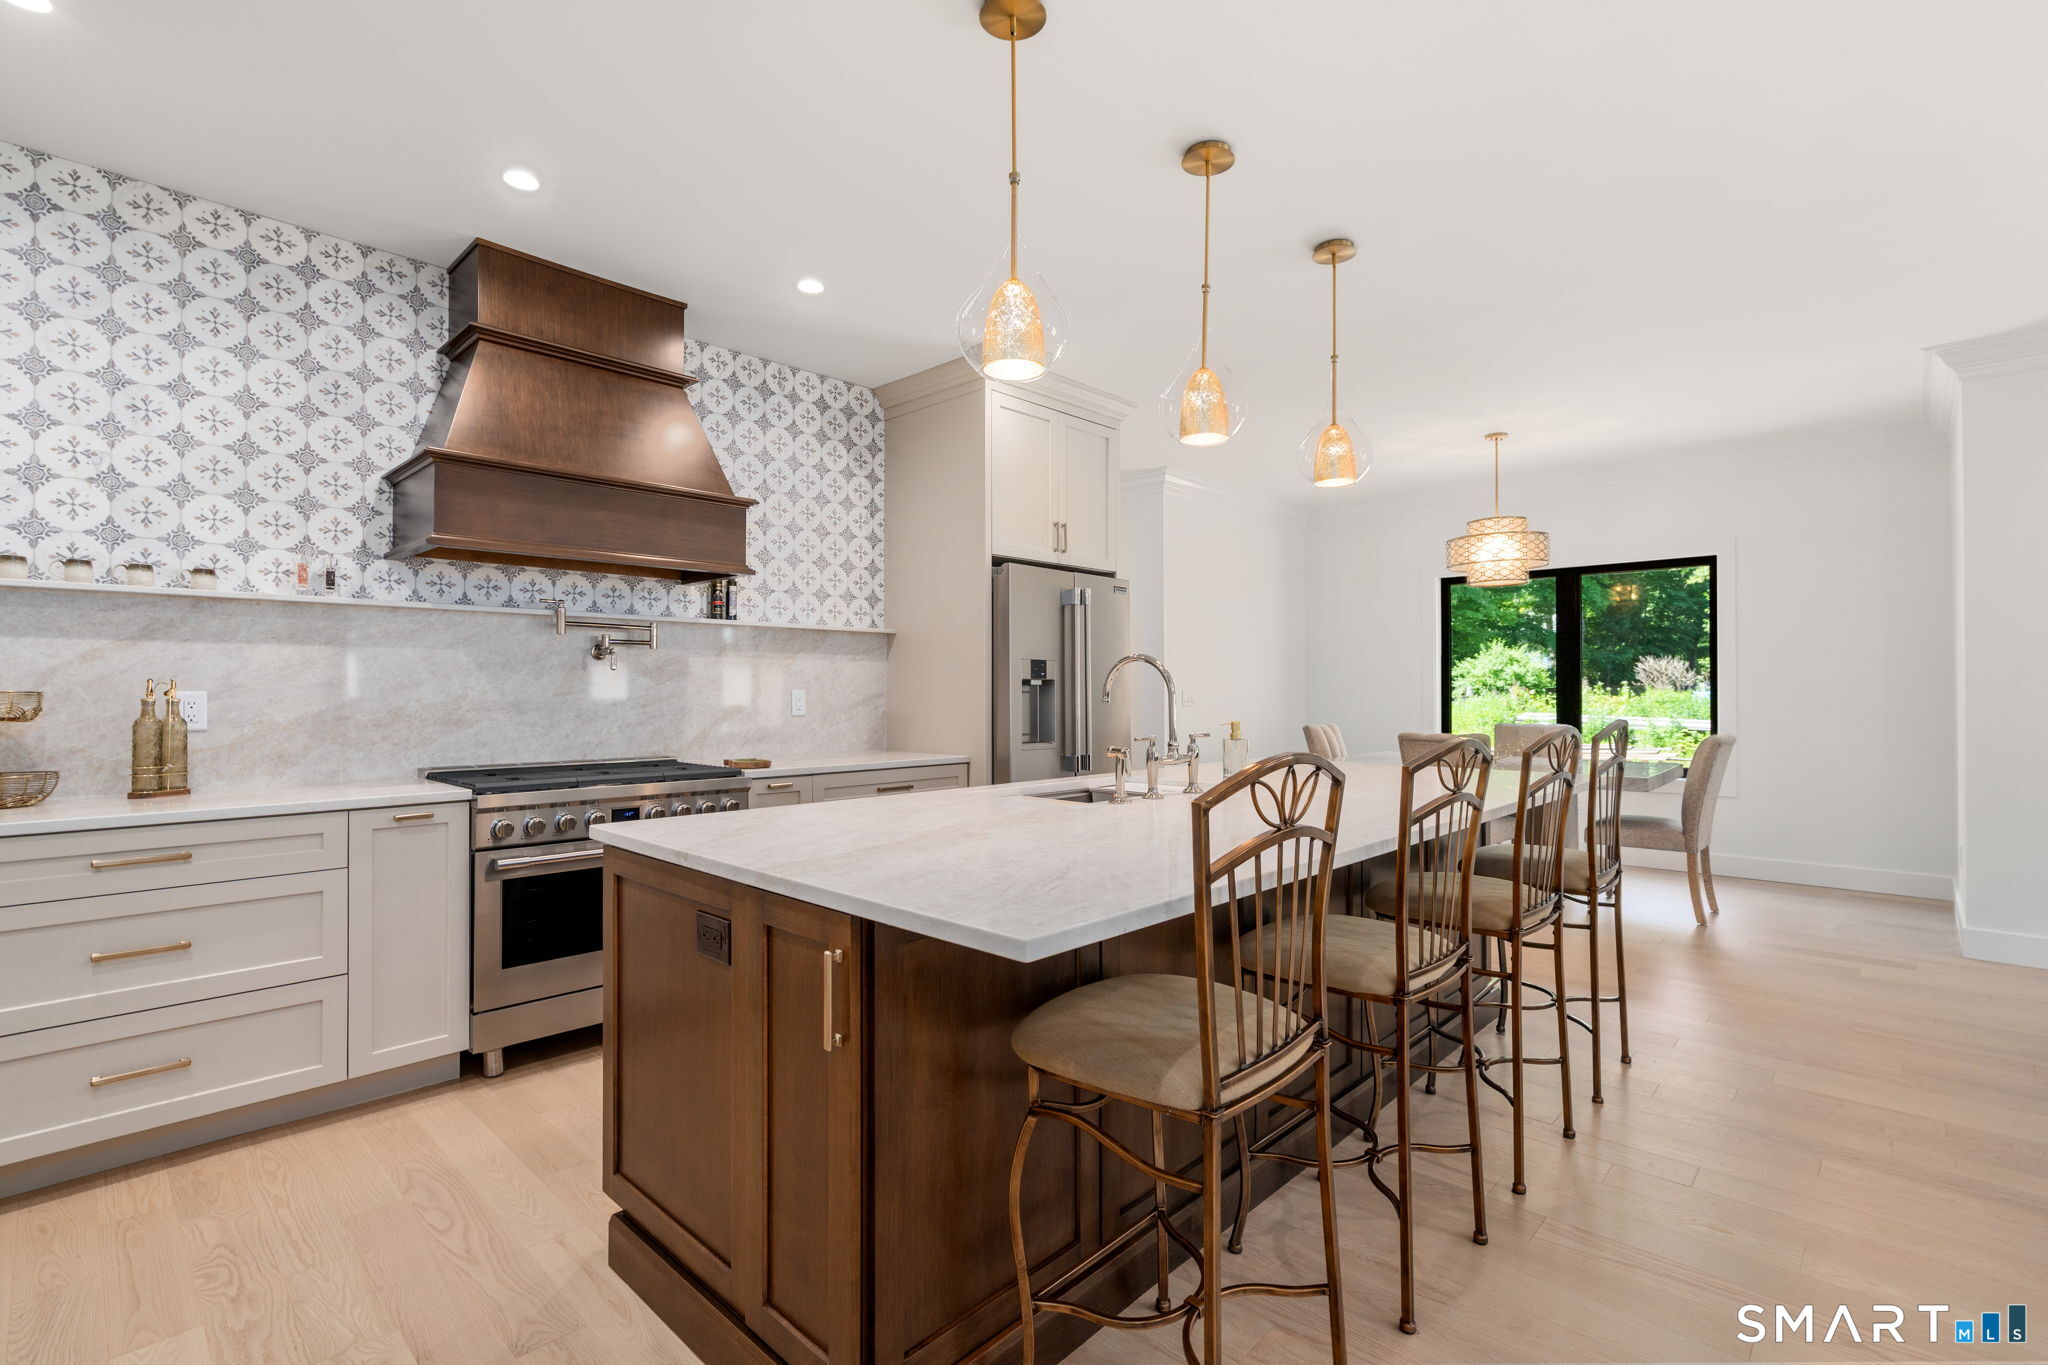
FINISHED AND PERFECT! More photos soon! You asked for new construction without the prolonged wait, and 47 Luca Lane delivers an extraordinary offering within the coveted Reservoir Estates enclave, nestled among some of the area's most distinguished and architecturally refined residences. Thoughtfully conceived with elevated finishes, timeless sophistication, and modern livability in mind, this newly constructed home achieves a seamless balance of luxury, comfort, and understated elegance.A gracious foyer introduces a beautifully appointed open concept main level, where natural light pours through expansive windows and every detail has been carefully considered. At the heart of the home, the chef's kitchen is nothing short of exceptional, anchored by a striking walnut center island and complemented by premium appliances, bespoke finishes, designer lighting, and an impressive walk in pantry that marries practicality with impeccable style. The kitchen transitions effortlessly into the dining area and great room, where soaring proportions and a statement fireplace create an atmosphere that feels both refined and warmly inviting.The residence has been curated with a discerning eye for design, offering the elevated sensibility of a fully customized luxury build without the uncertainty, delays, or exhaustive decision making typically associated with new construction.
Property Information
Property Type
Residential
Sub-Type
Single Family Residence
Style
Colonial
Year Built
2026
Living Area
2,980 sq ft
Lot Size
0.33 acres
Garage Spaces
2
Zoning
A1
Days on Market
11
MLS® Listing#
24178973
Property Features
Interior
Appliances
Cooling
Heating
Basement
Parking
Patio
Construction
Foundation
Roof
Community
Utilities
Sewer
Water Source
Rooms
- Bedroom14 x 14Main
Schools
- Elementary:
- Per Board of Ed
- High:
- Wethersfield
Financial Details
HOA
None
Annual Taxes
$18,683
Parcel Number
999999999
Directions
Back lane to Luca
Affordability Calculator
$227,900
Estimated monthly payment
$6,065/mo
Principal $911,600 · Est. interest $1,271,763 over 30 yrs
Neighborhood Market Statistics
How this home compares to active listings in Wethersfield, CT
- $506,667
- Median Listing Price
- 35
- Median Days on Market
- 2,121
- Median Sq Ft
- $278
- Median Price / Sq Ft
- 30
- Active Listings
- This home’s price is 125% above the area median.
- Its price per sq ft is 38% above the area median.
Market statistics compiled from active EXIT Realty® and MLS listings in Wethersfield, CT.
Location
Map is currently unavailable for this location.
Points of Interest in Wethersfield, CT
Showing the Wethersfield area map.
Commute Calculator
Nearby Homes


Similar Homes Nearby


Similar Home Values
Comparable nearby listings and their asking prices.
| Address | Price | Beds | Baths | Sq Ft |
|---|---|---|---|---|
| 6 Vinnie Drive, Wethersfield, CT | $875,000 | 3 | 3 | 2,508 |
| 538 Main Street, Wethersfield, CT | $888,888 | 5 | 4 | 3,661 |
| 21 Westmont Road, Wethersfield, CT | $999,000 | 4 | 4 | 2,814 |
| 67 Luca Lane, Wethersfield, CT | $999,900 | 5 | 4 | 3,554 |
| 67 Luca Lane, Wethersfield, CT | $999,900 | 5 | 4 | 3,554 |
Moving Cost Estimate
Listing Courtesy: Coldwell Banker Realty - (203) 577-7308
Presented by: Nikki Defrancesco