

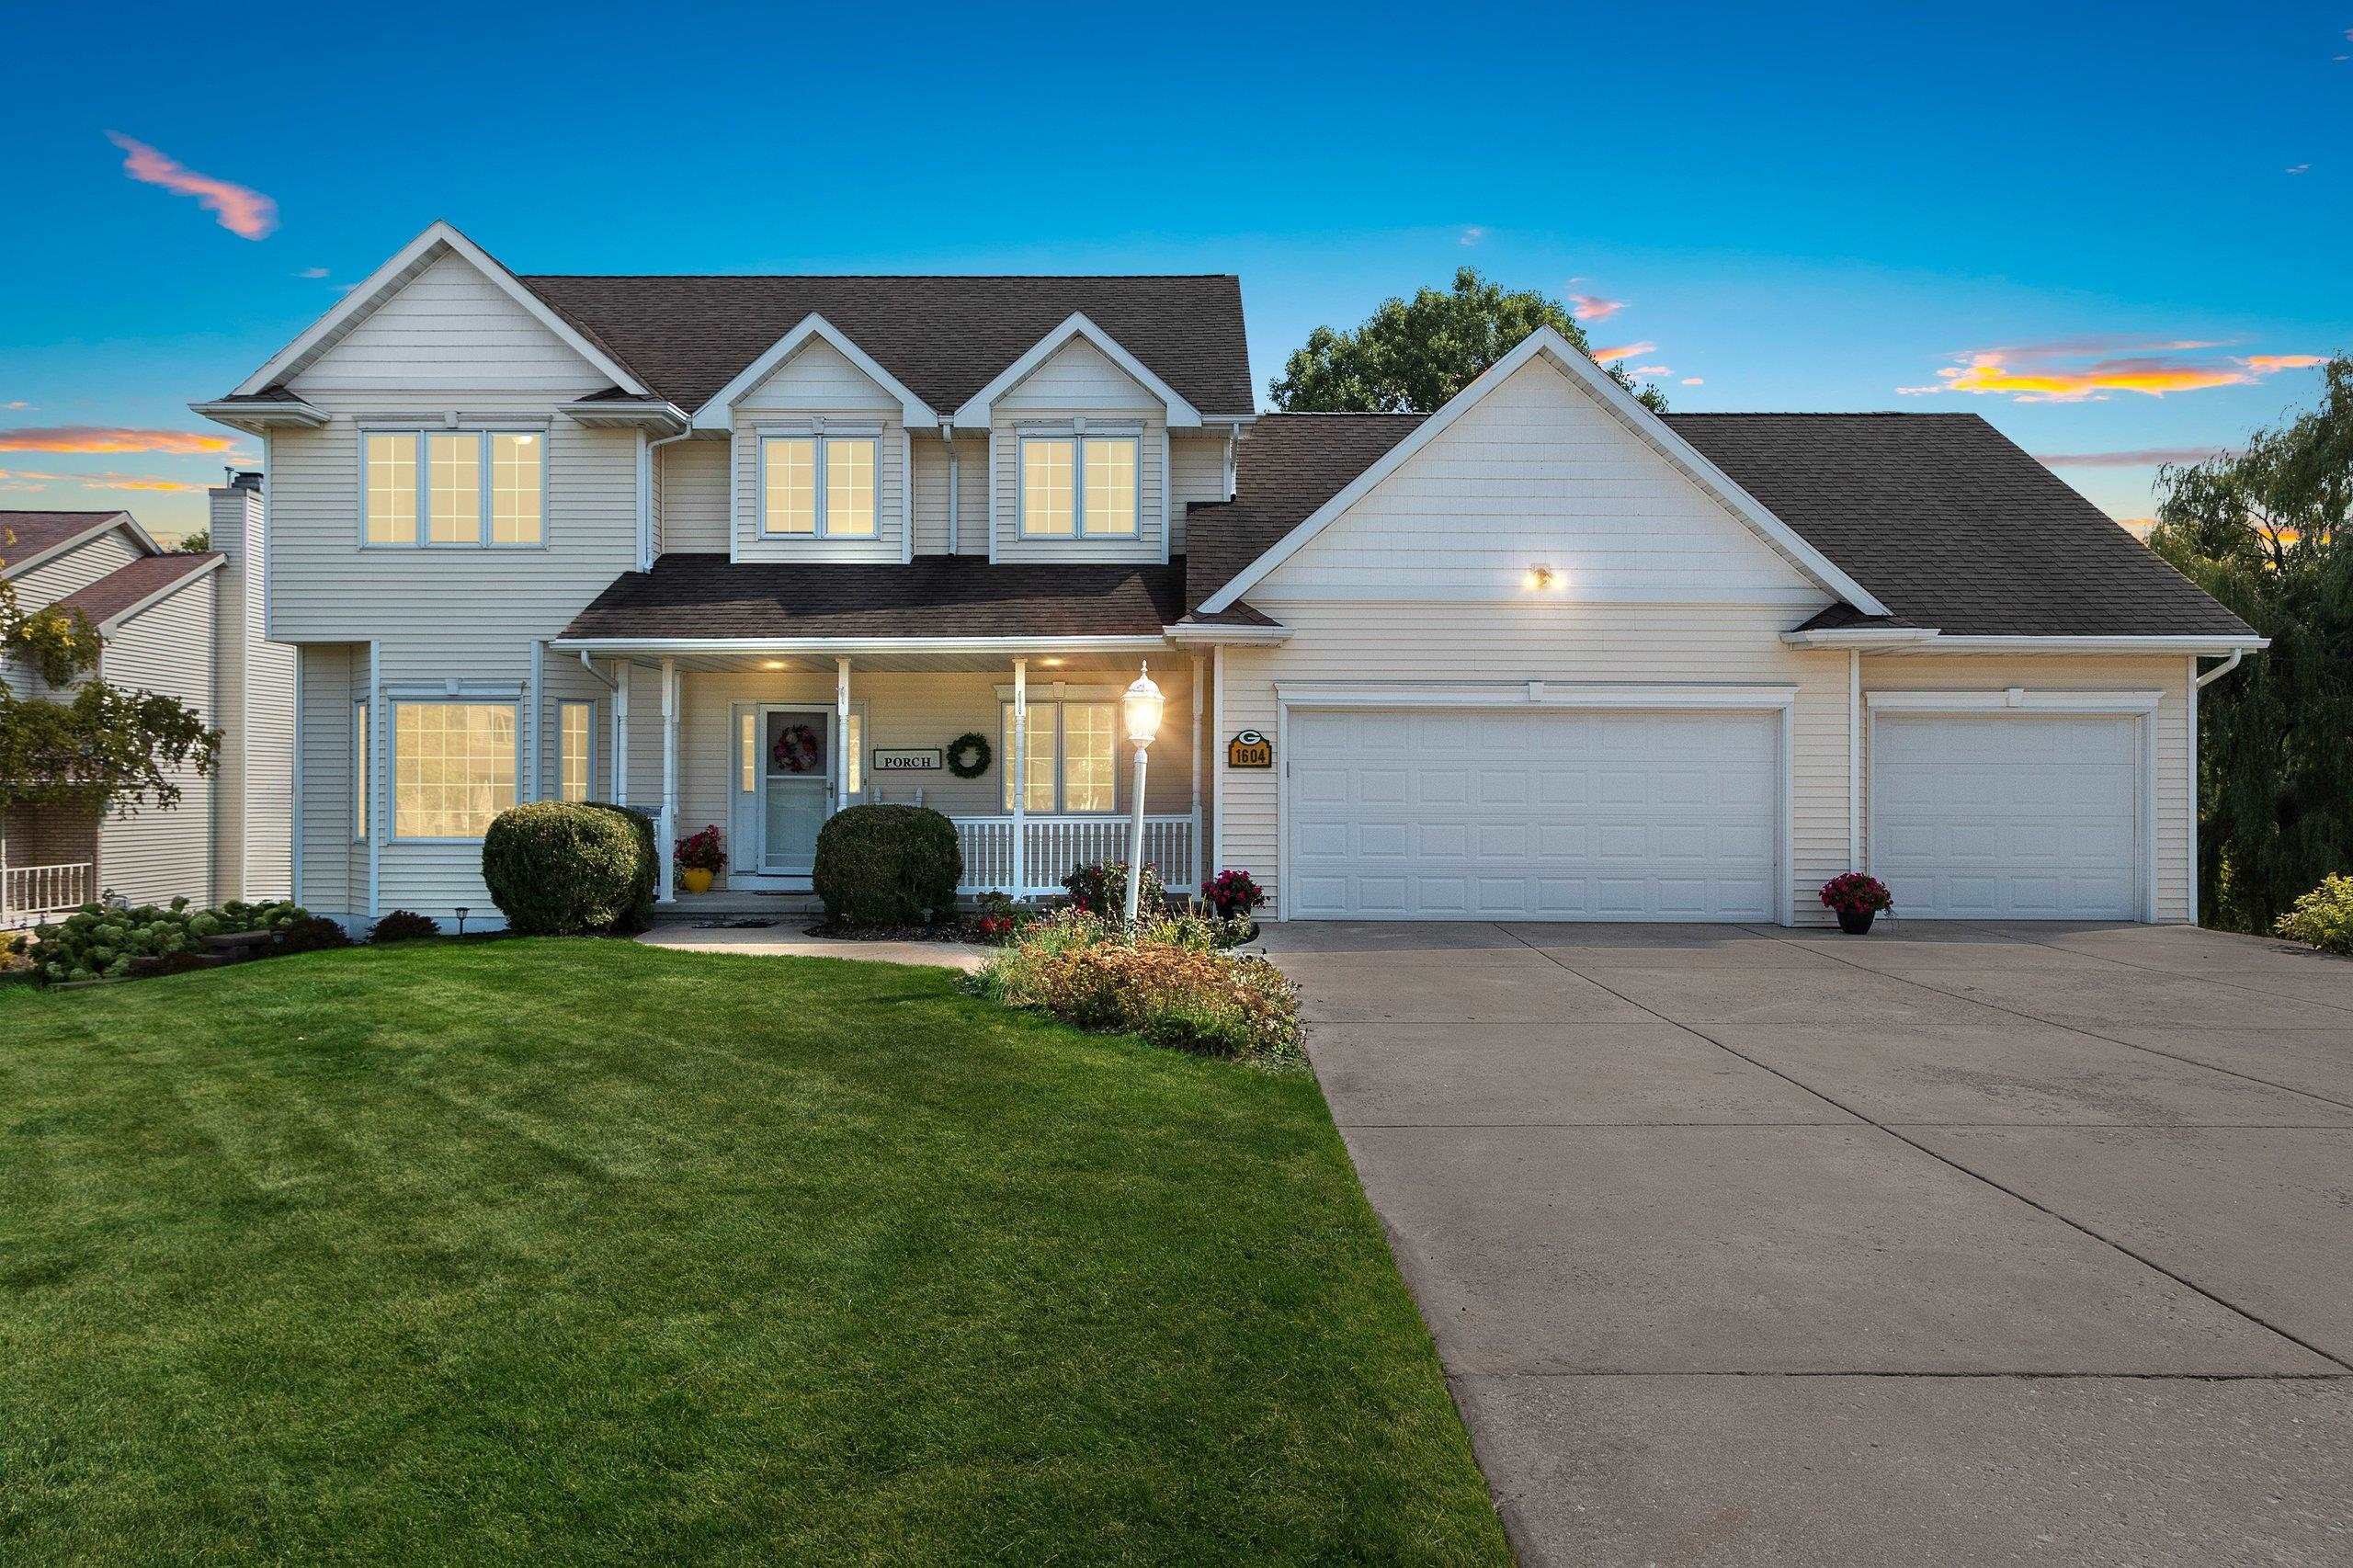
1604 MEADOW WOOD Court, GREEN BAY, WI 54313
Brown County
Key Facts
Description
Looking for a spacious home? This is it! 4BR 2.5 Bath home on a gorgeous half acre lot in highly sought-after Howard with 3.5-stall garage! Main level features a gourmet kitchen w/ granite countertops, stone backsplash, tile floors, maple cabinets, large island, pantry, patio doors to deck & nearby ½ bath. Dining flows into living room w/ real hardwood floors, gas FP & family room. Bonus: 1st-fl laundry & office. Upstairs: 4 BRs & 2 full baths incl. primary suite w/ walk-in closet & cozy deck w/ views! Luxury Vinyl floors throughout 2nd level. Basement boasts 11-ft ceilings w/ ample natural light & walk out! Unlimited potential w/ stubbed plumbing & full unfinished space under garage, potential for a golf simulator or theatre room! Quiet cul-de-sac location, truly turn-key! Come see today!
Property Information
Property Type
Residential
Sub-Type
Single Family Residence
Style
Colonial
Year Built
2003
Stories
2
Living Area
2,385 sq ft
Lot Size
0.49 acres
Garage Spaces
3
Zoning
Residential
Days on Market
5
MLS® Listing#
50326177
Property Features
Interior
Appliances
Cooling
Heating
Fireplace
Basement
Parking
Patio
Lot Features
Construction
Sewer
Water Source
Rooms
- 5x8Main
- 12x12Main
- Bedroom 117x13Upper
- Bedroom 214x12Upper
- Bedroom 312x11Upper
- Bedroom 413x10Upper
- Dining Room16x11Main
- Family Room16x12Main
- Kitchen16x12Main
- Living Room15x13Main
Financial Details
Annual Taxes
$6,385
Tax year 2025
Parcel Number
VH-747-H-519
Directions
North on Cardinal Lane to Belle Plane, West onto Belle Plane to Meadow Wood Ct.
Affordability Calculator
$109,000
Estimated monthly payment
$2,901/mo
Principal $436,000 · Est. interest $608,259 over 30 yrs
Neighborhood Market Statistics
How this home compares to active listings in GREEN BAY, WI
- $465,882
- Median Listing Price
- 78
- Median Days on Market
- 1,979
- Median Sq Ft
- $232
- Median Price / Sq Ft
- 708
- Active Listings
- This home’s price is 17% above the area median.
- Its price per sq ft is 2% below the area median.
Market statistics compiled from active EXIT Realty® and MLS listings in GREEN BAY, WI.
Location
Map is currently unavailable for this location.
Points of Interest in GREEN BAY, WI
Showing the GREEN BAY area map.
Commute Calculator
Nearby Homes


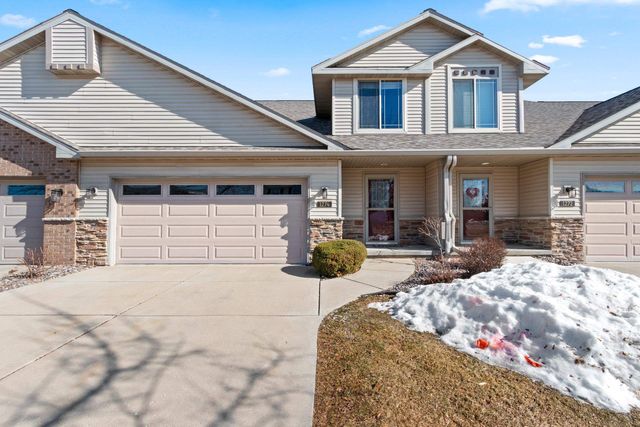

Similar Homes Nearby
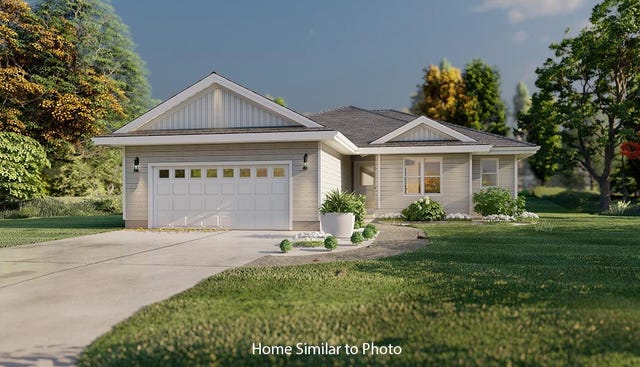


Similar Home Values
Comparable nearby listings and their asking prices.
| Address | Price | Beds | Baths | Sq Ft |
|---|---|---|---|---|
| 1748 BETTY JEAN Lane, GREEN BAY, WI | $384,900 | 3 | 2 | 1,505 |
| 305 SPENCER Street, GREEN BAY, WI | $384,900 | 3 | 2 | 1,620 |
| 1720 BETTY JEAN Lane, GREEN BAY, WI | $389,900 | 3 | 2 | 1,461 |
| 1825 LONDON Road, GREEN BAY, WI | $389,900 | 3 | 2 | 1,420 |
| 2254 LEDVINA Circle, GREEN BAY, WI | $389,900 | 3 | 2 | 1,743 |
| 2159 VERLIN Road, GREEN BAY, WI | $389,900 | 4 | 3 | 1,831 |
Moving Cost Estimate
EXIT Agents in GREEN BAY


Listing Courtesy: Shorewest, Realtors - OFF-D: 920-655-8927